Check out this brand new floor plan under construction in Neptune's Cove! Featuring a massive open concept great room, kitchen and dining area, this entire space is accented with a gorgeous cathedral ceiling and beautiful sliding glass doors to the covered patio. The kitchen highlights stunning quartz counters, a classic farmhouse sink, stainless appliances with a gas range, and wowing cabinetry with a sizable pantry. The primary suite showcases a large walk-in closet, a massive tile shower with TWO shower heads, and separate vanities. Neptune's Cove enjoys many amenities: lighted walking trails, playground, gazebo and neighborhood lake, so don't wait! With an estimated completion date of late February, why not start spring in a brand new home? Call me today to schedule your tour!
Sold for $465,000
$465,000
2311 Olympus Dr, Tuscaloosa, AL 35406
4beds
2,247sqft
Single Family Residence
Built in 2024
-- sqft lot
$481,600 Zestimate®
$207/sqft
$2,928 Estimated rent
Home value
$481,600
$458,000 - $506,000
$2,928/mo
Zestimate® history
Owner options
List your home for rent
$2,928/mo
Rent Zestimate®
Find your next renter with Zillow Rental Manager. Plus, with online applications, you can quickly screen prospective tenants – for free.
$2,928/mo
Rent Zestimate®
Refinance and save
$3,162/mo
Est. payment
Refinancing to a lower rate could help reduce your monthly payments and save thousands over the life of the loan.
$3,162/mo
Est. payment
Explore your selling options
Work with a Zillow partner agent
Leverage their expertise and Zillow's premium Showcase listings to get your home seen by more buyers.
Get startedList with your own agent
Get your home in front of millions of buyers by listing it on Zillow.
Learn how to do itSell it yourself
Take full control of how buyers see your home on Zillow by listing For Sale by Owner (FSBO).
List your homeWhat's special
Covered patioClassic farmhouse sinkGorgeous cathedral ceilingDining areaBeautiful sliding glass doorsSizable pantryMassive tile shower
Zillow last checked:
Listing updated:
Listed by:
Ashley Creel 205-535-9692,
Corder Real Estate,
Danita Mims 205-887-0062,
Corder Real Estate
Bought with:
NONMEMBER NONMEMBER
NONMEMBER OFFICE
Source: WAMLS,MLS#: 159245
Facts & features
Interior
Bedrooms & bathrooms
- Bedrooms: 4
- Bathrooms: 3
- Full bathrooms: 3
Heating
- Has Heating (Unspecified Type)
Cooling
- 1 Unit
Appliances
- Included: Dishwasher, Gas Oven, Gas Range, Gas Water Heater, Microwave, Tankless Water Heater
- Laundry: Laundry Room
Features
- Ceiling Fan(s), Pantry, Vaulted Ceiling(s), Walk-In Closet(s)
- Has basement: No
- Has fireplace: No
- Fireplace features: None
Interior area
- Total structure area: 2,247
- Total interior livable area: 2,247 sqft
Property
Parking
- Total spaces: 2
- Parking features: Attached, Concrete, Driveway, Garage, Two Car Garage, Garage Door Opener
- Attached garage spaces: 2
Features
- Levels: One
- Stories: 1
- Exterior features: Rain Gutters
- Pool features: None
Details
- Parcel number: 2104172001002.041
Construction
Type & style
- Home type: SingleFamily
- Architectural style: Other
- Property subtype: Single Family Residence
Materials
- Brick Veneer, Other
- Foundation: Slab
- Roof: Composition,Shingle
Condition
- Under Construction
- New construction: Yes
- Year built: 2024
Utilities & green energy
- Sewer: Connected, Grinder Pump
- Utilities for property: Sewer Connected
Community & HOA
Community
- Features: Gutter(s)
- Security: Smoke Detector(s)
- Subdivision: Neptunes Cove
HOA
- Amenities included: Playground, Trail(s)
- HOA fee: $500 annually
Location
- Region: Tuscaloosa
Financial & listing details
- Price per square foot: $207/sqft
- Tax assessed value: $493,000
- Annual tax amount: $2,492
- Date on market: 10/20/2023
- Cumulative days on market: 145 days
- Listing terms: Cash,Conventional,FHA,VA Loan
- Road surface type: Paved
Price history
| Date | Event | Price |
|---|---|---|
| 5/10/2024 | Sold | $465,000-1%$207/sqft |
Source:  WAMLS #159245 Report a problem WAMLS #159245 Report a problem | ||
| 3/13/2024 | Pending sale | $469,900$209/sqft |
Source: WAMLS #159245 Report a problem | ||
| 10/20/2023 | Listed for sale | $469,900$209/sqft |
Source: WAMLS #159245 Report a problem | ||
Public tax history
| Year | Property taxes | Tax assessment |
|---|---|---|
| 2025 | $2,492 +591.2% | $49,300 +604.3% |
| 2024 | $361 | $7,000 |
Find assessor info on the county website
Neighborhood: 35406
Nearby homes
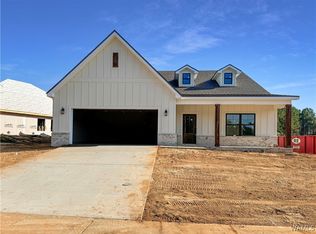
- $474,9004 bd3 ba2.2k sqft9661 Crete Cir, Tuscaloosa, AL 35406Sold

- $479,9004 bd3 ba2.2k sqft9628 Crete Cir, Tuscaloosa, AL 35406Sold
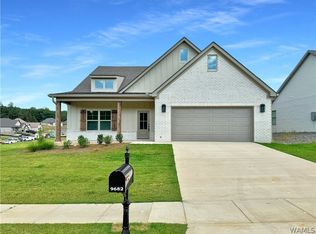
- $469,9004 bd3 ba2.2k sqft9682 Crete Cir, Tuscaloosa, AL 35406Sold
- $549,5004 bd4 ba3.4k sqft2329 Olympus Dr, Tuscaloosa, AL 35406Off Market
- $441,3003 bd1 ba2.4k sqft2335 Olympus Dr, Tuscaloosa, AL 35406Off Market
- $464,400-- bd-- ba1.9k sqft2323 Olympus Dr, Tuscaloosa, AL 35406Sold
- $434,5003 bd3 ba2.5k sqft2341 Olympus Dr, Tuscaloosa, AL 35406Sold
- $449,9004 bd3 ba2.1k sqft2317 Olympus Dr, Tuscaloosa, AL 35406Sold
Nearby schools
GreatSchools rating
- 10/10Rock Quarry Elementary SchoolGrades: PK-5Distance: 2.8 mi
- 9/10Northridge Middle SchoolGrades: 6-8Distance: 3.9 mi
- 7/10Northridge High SchoolGrades: 9-12Distance: 4.3 mi
Schools provided by the listing agent
- Elementary: Rock Quarry
- Middle: Northridge
- High: Northridge
Source: WAMLS. This data may not be complete. We recommend contacting the local school district to confirm school assignments for this home.


Get pre-qualified for a loan
At Zillow Home Loans, we can pre-qualify you in as little as 5 minutes with no impact to your credit score.An equal housing lender. NMLS #10287.
- Alabama
- Tuscaloosa County
- Tuscaloosa
- 35406
- 2311 Olympus Dr
Nearby cities
Nearby neighborhoods
Nearby zip codes
Other Tuscaloosa Topics
