This inviting 4-bedroom, 3-bath home offers 2,837 square feet of comfortable living space with a thoughtfully designed layout. The open living and kitchen areas create a natural gathering space where conversations continue and everyone stays connected, whether you're hosting friends or enjoying everyday moments at home. The kitchen features beautiful stained cabinetry, plenty of storage, a free-standing ice machine, and newer dishwasher and microwave. A formal dining room, breakfast area, and large bar provide plenty of space for meals and gatherings. The spacious primary suite includes hardwood flooring, a separate whirlpool tub, and shower, while hardwood floors continue through the living area and hallway with tile in the kitchen and baths. Sitting on .32 acres, this home also offers a fenced side area, back deck, side-load two-car garage, a roof replaced in 2022, and two HVAC units replaced in 2018. With neutral finishes throughout and a comfortable floor plan designed for both relaxing and entertaining, this home is ready for its next chapter.
Active
Price cut: $5.1K (8/21)
$369,900
2311 Orleans Pl, Searcy, AR 72143
4beds
2,837sqft
Single Family Residence
Built in 1999
0.32 Acres Lot
$-- Zestimate®
$130/sqft
$-- HOA
What's special
Side-load two-car garageSpacious primary suitePlenty of storageFree-standing ice machineLarge barHardwood flooringNeutral finishes throughout
- 92 days
- 518
- 26
Zillow last checked:
Listing updated:
Listed by:
Sherry D Conley 501-230-2427,
Green Light Realty 501-278-6140
Source: CARMLS,MLS#: 26022288
Facts & features
Interior
Bedrooms & bathrooms
- Bedrooms: 4
- Bathrooms: 3
- Full bathrooms: 3
Rooms
- Room types: Great Room, Office/Study
Dining room
- Features: Separate Dining Room, Eat-in Kitchen, Kitchen/Dining Combo, Breakfast Bar
Heating
- Natural Gas
Cooling
- Electric
Appliances
- Included: Double Oven, Microwave, Surface Range, Dishwasher, Disposal, Plumbed For Ice Maker, Ice Maker, Gas Water Heater
- Laundry: Washer Hookup, Electric Dryer Hookup, Laundry Room
Features
- Walk-In Closet(s), Built-in Features, Ceiling Fan(s), Kit Counter-Formica, Pantry, Sheet Rock, Sheet Rock Ceiling, Primary Bedroom Apart, 4 Bedrooms Same Level
- Flooring: Carpet, Wood, Tile
- Windows: Insulated Windows
- Basement: None
- Attic: Floored
- Has fireplace: Yes
- Fireplace features: Electric
Interior area
- Total structure area: 2,837
- Total interior livable area: 2,837 sqft
Property
Parking
- Total spaces: 2
- Parking features: Garage, Two Car
- Has garage: Yes
Features
- Levels: One
- Stories: 1
- Patio & porch: Deck
- Exterior features: Rain Gutters
- Fencing: Full
Lot
- Size: 0.32 Acres
- Features: Level, Corner Lot, Cul-De-Sac, Subdivided, Common to Golf Course
Details
- Parcel number: 01600551851
Construction
Type & style
- Home type: SingleFamily
- Architectural style: Traditional
- Property subtype: Single Family Residence
Materials
- Foundation: Crawl Space
- Roof: Shingle
Condition
- New construction: No
- Year built: 1999
Utilities & green energy
- Electric: Elec-Municipal (+Entergy)
- Gas: Gas-Natural
- Sewer: Public Sewer
- Water: Public
- Utilities for property: Natural Gas Connected, Underground Utilities
Green energy
- Energy efficient items: Ridge Vents/Caps
Community & HOA
Community
- Security: Smoke Detector(s)
- Subdivision: BELVEDERE
HOA
- Has HOA: No
Location
- Region: Searcy
Financial & listing details
- Price per square foot: $130/sqft
- Tax assessed value: $222,380
- Annual tax amount: $1,806
- Date on market: 6/3/2026
- Listing terms: VA Loan,FHA,Conventional,Cash,USDA Loan
- Road surface type: Paved
Estimated market value
Not available
Estimated sales range
Not available
Not available
Price history
| Date | Event | Price |
|---|---|---|
| 8/21/2026 | Price change | $369,900-1.4%$130/sqft |
Source:  CARMLS #26022288 Report a problem CARMLS #26022288 Report a problem | ||
| 7/27/2026 | Price change | $375,000-1.3%$132/sqft |
Source: CARMLS #26022288 Report a problem | ||
| 7/1/2026 | Price change | $380,000-2.6%$134/sqft |
Source: CARMLS #26022288 Report a problem | ||
| 6/3/2026 | Listed for sale | $390,000+16.4%$137/sqft |
Source: CARMLS #26022288 Report a problem | ||
| 11/4/2022 | Sold | $335,000-1.5%$118/sqft |
Source: CARMLS #22028328 Report a problem | ||
| 8/19/2022 | Listed for sale | $340,000+37.7%$120/sqft |
Source: CARMLS #22028328 Report a problem | ||
| 6/13/2019 | Sold | $247,000-5%$87/sqft |
Source: CARMLS #19008628 Report a problem | ||
| 3/16/2019 | Listed for sale | $259,900-1.9%$92/sqft |
Source: RE/MAX Advantage #18019802 Report a problem | ||
| 1/21/2019 | Listing removed | $264,900$93/sqft |
Source: RE/MAX Advantage #18019802 Report a problem | ||
| 12/8/2018 | Price change | $264,900-1.9%$93/sqft |
Source: RE/MAX Advantage #18019802 Report a problem | ||
| 6/22/2018 | Listed for sale | $269,900+8%$95/sqft |
Source: RE/MAX Advantage #18019802 Report a problem | ||
| 5/18/2011 | Sold | $250,000-3.1%$88/sqft |
Source: Public Record Report a problem | ||
| 3/11/2011 | Price change | $258,000-1.1%$91/sqft |
Source: Dalrymple #10267638 Report a problem | ||
| 9/10/2010 | Listed for sale | $261,000+8.8%$92/sqft |
Source: Dalrymple #10267638 Report a problem | ||
| 12/17/2009 | Sold | $240,000$85/sqft |
Source: Public Record Report a problem | ||
Public tax history
| Year | Property taxes | Tax assessment |
|---|---|---|
| 2025 | $1,206 -33.2% | $44,476 |
| 2024 | $1,806 -7.9% | $44,476 -7.9% |
| 2023 | $1,960 +28.5% | $48,270 +3.2% |
| 2022 | $1,525 +6% | $46,790 +4.8% |
| 2021 | $1,438 +6.4% | $44,660 +5% |
| 2020 | $1,352 | $42,530 |
| 2019 | $1,352 -1.8% | $42,530 |
| 2018 | $1,377 -18.7% | $42,530 |
| 2017 | $1,693 | $42,530 +2% |
| 2016 | $1,693 +5% | $41,700 +5% |
| 2015 | $1,612 | $39,710 |
| 2014 | $1,612 | $39,710 |
| 2013 | $1,612 | $39,710 |
| 2012 | -- | $39,710 |
| 2011 | -- | $39,710 +1.2% |
| 2010 | -- | $39,240 |
| 2009 | -- | $39,240 +8% |
| 2008 | -- | $36,350 |
| 2007 | -- | $36,350 |
| 2006 | -- | $36,350 +10.5% |
| 2005 | -- | $32,900 |
| 2004 | -- | $32,900 |
| 2003 | -- | $32,900 +6.5% |
| 2002 | -- | $30,880 |
| 2001 | -- | $30,880 |
Find assessor info on the county website
Monthly payment
Est. payment
Payment breakdown
Explore the cost of this home by adjusting the details. Changes won't be saved.Climate risks
Neighborhood: 72143


Similar homes
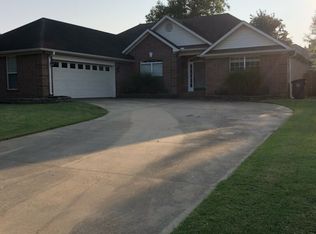
- $369,9003 bd3 ba2.3k sqft101 Casey Ln, Searcy, AR 72143For Sale
 MLS ID #26012444, Cindy Wells, Dalrymple. CARMLS
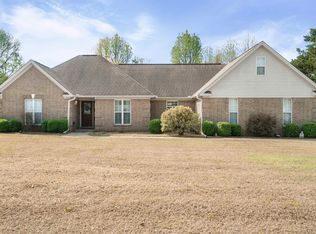
 - $349,9004 bd3 ba2.4k sqft304 Live Oak Dr, Searcy, AR 72143For Sale
 MLS ID #26034837, Tish Pace, RE/MAX Advantage. CARMLS
 - $317,0003 bd2 ba2.4k sqft2308 Cattail Rd, Searcy, AR 72143For Sale
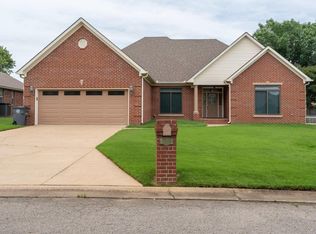 MLS ID #26025598, Susan G Neaville, RE/MAX Advantage. CARMLS
 - $314,0004 bd3 ba2.7k sqft118 Chippewa Dr, Searcy, AR 72143For Sale
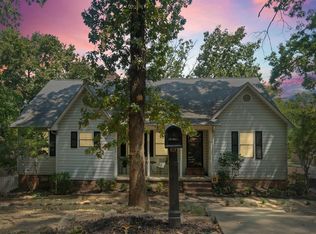 MLS ID #26032179, Patty A Barnard, Howell Realty Pros. CARMLS
 - $349,0004 bd4 ba2.7k sqft1402 Holmes Rd, Searcy, AR 72143For SaleMLS ID #26014934, David Lorton, Searcy Hometown Realty. CARMLS
- $425,0004 bd3 ba2.8k sqft138 Casey Ln, Searcy, AR 72143For SaleMLS ID #26031645, Marla Duncan, Dalrymple. CARMLS
- $379,9003 bd3 ba2.4k sqft120 Cottage Lake Rd, Searcy, AR 72143For SaleMLS ID #26023835, Jesse Shelton, Howell Realty Pros. CARMLS
- $310,0003 bd2 ba2.5k sqft2301 Brittany Ln, Searcy, AR 72143For SaleMLS ID #26026257, John M Holt, Dalrymple. CARMLS
- $414,9004 bd3 ba2.6k sqft119 Bristle Cone Rd, Searcy, AR 72143For SaleMLS ID #26015255, Lisa Coleman, Green Light Realty. CARMLS
- $355,0004 bd3 ba2.1k sqft608 River Oaks Blvd, Searcy, AR 72143For SaleMLS ID #26004773, Susan G Neaville, RE/MAX Advantage. CARMLS
- $265,0003 bd2 ba1.7k sqft63 Rebecca Ln, Searcy, AR 72143For SaleMLS ID #26035642, Brandy Burton, Green Light Realty. CARMLS
- $260,0003 bd2 ba1.7k sqft143 Mary Irene Ln, Searcy, AR 72143For SaleMLS ID #26035069, Susan G Neaville, RE/MAX Advantage. CARMLS
- $488,0004 bd3 ba2.6k sqft105 Kacy Dr, Searcy, AR 72143For SaleMLS ID #26026974, Janet Hearn, Crye*Leike Brock Real Estate. CARMLS
- $324,9003 bd2 ba2k sqft603 Llama Dr, Searcy, AR 72143For SaleMLS ID #26032049, Kristi D Copeland, Realty One Group Lock and Key. CARMLS
- $238,0004 bd2 ba2.1k sqft8 Susan Dr, Searcy, AR 72143For SaleMLS ID #26032007, Patty A Barnard, Howell Realty Pros. CARMLS
- $390,0003 bd2 ba2.1k sqft602 River Oaks Blvd, Searcy, AR 72143For SaleMLS ID #26016117, Kristi Spurlin, RE/MAX Advantage. CARMLS
- $372,8403 bd2 ba1.9k sqft19 Southwind Dr, Searcy, AR 72143New ConstructionMLS ID #26033805, Jennifer Mabry, Dalrymple. CARMLS
- $467,9004 bd4 ba3k sqft11 River Ridge Rd, Searcy, AR 72143For SaleMLS ID #26024953, Tish Pace, RE/MAX Advantage. CARMLS
- $374,4003 bd2 ba1.9k sqft2607 Ridgewood Rd, Searcy, AR 72143For SaleMLS ID #26031795, Susan G Neaville, RE/MAX Advantage. CARMLS
- $285,0003 bd2 ba1.8k sqft102 Ginger Ct, Searcy, AR 72143For SaleMLS ID #26020238, Vanessa Wyatt, RE/MAX Advantage. CARMLS
