Gorgeous Home in Ormond Country Club Estates – Prime Boulevard Location on Cypress Lakes Golf Course! This stunning 4-bedroom, 2.5-bath home boasts exceptional curb appeal with a beautiful stucco exterior, inviting front porch, and meticulous landscaping highlighted by beautiful cypress trees. As you step inside, be wowed by the grand two-story foyer and a custom wrought iron staircase. The open-concept kitchen and dining area are perfect for modern living. There is also a formal dining area, ideal for hosting family gatherings or dinner parties. The gourmet kitchen is a chef’s dream with custom cabinetry, sleek stone countertops, a striking glass backsplash, and high-end stainless-steel appliances. The kitchen also features an expansive island with ample seating, modern pendant lighting, and an impressive butler’s pantry with a sink and food prep area. Upstairs, you’ll find a spacious landing area that offers versatility for use as a home office, flex space, or even a gaming area. The large, well-appointed bedrooms provide plenty of space and the primary bath features a jetted tub and a separate shower. Step outside to your private backyard oasis, where you’ll enjoy a covered paver patio complete with ceiling fan, an outdoor kitchen, and a fenced yard. Don’t miss the opportunity to call this exquisite home yours, offering both luxury and functionality in an awesome location!
Closed
Price Unknown
2311 Ormond Blvd, Destrehan, LA 70047
4beds
2,835sqft
Single Family Residence
Built in 1985
0.34 Acres Lot
$466,400 Zestimate®
$--/sqft
$3,302 Estimated rent
Home value
$466,400
Estimated sales range
Not available
$3,302/mo
Zestimate® history
Owner options
List your home for rent
$3,302/mo
Rent Zestimate®
Find your next renter with Zillow Rental Manager. Plus, with online applications, you can quickly screen prospective tenants – for free.
$3,302/mo
Rent Zestimate®
Refinance and save
Refinancing to a lower rate could help reduce your monthly payments and save thousands over the life of the loan.
Explore your selling options
Work with a Zillow partner agent
Leverage their expertise and Zillow's premium Showcase listings to get your home seen by more buyers.
Get startedList with your own agent
Get your home in front of millions of buyers by listing it on Zillow.
Learn how to do itSell it yourself
Take full control of how buyers see your home on Zillow by listing For Sale by Owner (FSBO).
List your homeWhat's special
Custom wrought iron staircaseFenced yardGrand two-story foyerGourmet kitchenCustom cabinetryHome officeMeticulous landscaping
Zillow last checked:
Listing updated:
Listed by:
Jeffery Melancon 504-914-0988,
RE/MAX Synergy
Bought with:
Jeffery Melancon
RE/MAX Synergy
Source: GSREIN,MLS#: 2494254
Facts & features
Interior
Bedrooms & bathrooms
- Bedrooms: 4
- Bathrooms: 3
- Full bathrooms: 2
- 1/2 bathrooms: 1
Primary bedroom
- Description: Flooring: Carpet
- Level: First
- Dimensions: 19.10 x 19'
Bedroom
- Description: Flooring: Tile
- Level: First
- Dimensions: 16 x 13'
Bedroom
- Description: Flooring: Carpet
- Level: Second
- Dimensions: 13 x 13
Bedroom
- Description: Flooring: Carpet
- Level: Second
- Dimensions: 13 x 12.7'
Den
- Description: Flooring: Tile
- Level: First
- Dimensions: 18x17.8'
Dining room
- Description: Flooring: Tile
- Level: First
- Dimensions: 16.6 x 13'
Foyer
- Description: Flooring: Tile
- Level: First
- Dimensions: 12 x 13'
Kitchen
- Description: Flooring: Tile
- Level: First
- Dimensions: 16.5x16'
Laundry
- Description: Flooring: Tile
- Level: First
- Dimensions: 8.2 X 5.3
Loft
- Description: Flooring: Carpet
- Level: Second
- Dimensions: 19.2 X 10.3
Pantry
- Description: Flooring: Tile
- Level: First
- Dimensions: 6.2 X 5.4'
Heating
- Central, Multiple Heating Units
Cooling
- Central Air, 2 Units
Appliances
- Laundry: Washer Hookup, Dryer Hookup
Features
- Butler's Pantry, Tray Ceiling(s), Ceiling Fan(s), Stone Counters, Stainless Steel Appliances
- Has fireplace: No
- Fireplace features: None
Interior area
- Total structure area: 4,075
- Total interior livable area: 2,835 sqft
Property
Parking
- Parking features: Attached, Garage, Two Spaces, Garage Door Opener
- Has garage: Yes
Features
- Levels: Two
- Stories: 2
- Patio & porch: Pavers
- Exterior features: Fence
- Pool features: None
Lot
- Size: 0.34 Acres
- Dimensions: 100' x 150'
- Features: City Lot, On Golf Course
Details
- Parcel number: 302200000655
- Special conditions: None
Construction
Type & style
- Home type: SingleFamily
- Architectural style: Traditional
- Property subtype: Single Family Residence
Materials
- Stucco, Vinyl Siding
- Foundation: Slab
- Roof: Shingle
Condition
- Excellent
- Year built: 1985
Utilities & green energy
- Sewer: Public Sewer
- Water: Public
Community & HOA
Community
- Security: Security System
- Subdivision: Ormond
HOA
- Has HOA: No
Location
- Region: Destrehan
Financial & listing details
- Tax assessed value: $376,400
- Annual tax amount: $3,796
- Date on market: 4/2/2025
Price history
| Date | Event | Price |
|---|---|---|
| 5/22/2025 | Sold | -- |
Source:  GSREIN #2494254 Report a problem GSREIN #2494254 Report a problem | ||
| 4/7/2025 | Contingent | $449,000$158/sqft |
Source: GSREIN #2494254 Report a problem | ||
| 4/2/2025 | Listed for sale | $449,000$158/sqft |
Source: GSREIN #2494254 Report a problem | ||
Public tax history
| Year | Property taxes | Tax assessment |
|---|---|---|
| 2025 | $3,796 +23% | $37,640 |
| 2024 | $3,087 +23.5% | $37,640 +25.7% |
| 2023 | $2,499 -28.4% | $29,955 |
| 2022 | $3,492 +10.2% | $29,955 +11.1% |
| 2021 | $3,170 -9.9% | $26,960 -10% |
| 2020 | $3,520 +2.9% | $29,955 +3.6% |
| 2019 | $3,420 +0.8% | $28,927 |
| 2018 | $3,393 +35% | $28,927 |
| 2017 | $2,514 | $28,927 |
| 2016 | $2,514 -0.4% | $28,927 +6.1% |
| 2015 | $2,524 +13.2% | $27,253 |
| 2014 | $2,230 -0.4% | $27,253 |
| 2013 | $2,238 -0.2% | $27,253 |
| 2012 | $2,242 -0.8% | $27,253 |
| 2011 | $2,261 +0.4% | $27,253 |
| 2010 | $2,253 +0.1% | $27,253 |
| 2009 | $2,250 | $27,253 |
| 2008 | -- | $27,253 +6% |
| 2007 | $2,120 | $25,711 +4% |
| 2006 | -- | $24,715 -90.9% |
| 2005 | -- | $271,865 |
| 2004 | -- | $271,865 +1280% |
| 2003 | $1,410 -1.5% | $19,700 |
| 2002 | $1,431 -1% | $19,700 |
| 2001 | $1,445 +5.4% | $19,700 |
| 2000 | $1,371 | $19,700 |
Find assessor info on the county website
Neighborhood: 70047
Nearby homes
- $412,500-- bd-- ba2.5k sqft2309 Ormond Blvd, Destrehan, LA 70047Off Market
- $436,0004 bd2 ba2.9k sqft2313 Ormond Blvd, Destrehan, LA 70047Off Market
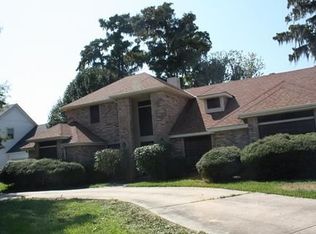
- $345,600-- bd-- ba2.9k sqft2307 Ormond Blvd, Destrehan, LA 70047Off Market
- $168,800-- bd-- ba-- sqft2317 Ormond Blvd, Destrehan, LA 70047Off Market
- $500,4004 bd3 ba3.2k sqft2312 Ormond Blvd, Destrehan, LA 70047Off Market
- $506,5003 bd2 ba3.2k sqft2310 Ormond Blvd, Destrehan, LA 70047Off Market
- $--4 bd3 ba2.6k sqft2314 Ormond Blvd, Destrehan, LA 70047Sold
- $--5 bd3 ba3.7k sqft2305 Ormond Blvd, Destrehan, LA 70047Sold
Nearby schools
GreatSchools rating
- NANew Sarpy Elementary SchoolGrades: PK-2Distance: 0.8 mi
- 7/10Harry M. Hurst Middle SchoolGrades: 6-8Distance: 1.9 mi
- 8/10Destrehan High SchoolGrades: 9-12Distance: 1.2 mi
Get a cash offer in 3 minutes
Find out how much your home could sell for in as little as 3 minutes with a no-obligation cash offer.
Estimated market value
$466,400
Get a cash offer in 3 minutes
Find out how much your home could sell for in as little as 3 minutes with a no-obligation cash offer.
Estimated market value
$466,400
- Louisiana
- Saint Charles Parish
- Destrehan
- 70047
- 2311 Ormond Blvd
Nearby cities
Nearby zip codes
Other Destrehan Topics
