This beautifully designed ranch home offers over 2,250 square feet of finished living space with a layout that feels both open and intentional - all without the added expense or wait of new construction!
From the covered front entry, you're welcomed into a spacious foyer with room for a bench and comfortable drop zone. Gorgeous natural light pours through large picture windows near the wide, open staircase, creating an airy feel that carries throughout both the main floor and finished lower level.
The open-concept living area features tray ceilings and a cozy gas fireplace, flowing seamlessly into the kitchen and dining space. The kitchen offers abundant countertop space, a double-door pantry, and excellent functionality for both daily living and entertaining.
One of the standout advantages of this home is the value already built in. All appliances are included -washer, dryer, refrigerator, stove, microwave, and dishwasher - saving buyers thousands upfront! The home is also equipped with an Astra security system, plus custom remote-controlled blinds and window treatments throughout, including on the dining room sliding doors leading to the deck overlooking the yard!
Just inside the back entry, you'll find a large storage closet along with a beautifully designed built-in locker system, with the laundry room conveniently located nearby. The laundry room also offers another large storage closet and a window that provides natural light while maintaining privacy!
The main level includes two bedrooms, including a spacious primary suite featuring a large walk-in closet and private bath with dual sinks and a walk-in shower. A second full bathroom sits just off the additional main-level bedroom, making it ideal for guests, office use, or flexible living!
The finished lower level expands your living space even further with a huge family room, two generously sized bedrooms, and a full bathroom positioned between them. On the opposite side, you'll find extensive unfinished storage space -- a rare and practical bonus.
With completed upgrades, included appliances, custom blinds, security system, and finished lower level already in place, this home delivers immediate value that not all new constructions can (while still being newly built in 2025) - making it truly move-in ready from day one! Don't wait, call today!
Sold for $411,000
$411,000
2311 Oxley Dr, Granger, IA 50109
4beds
1,407sqft
Single Family Residence, Residential
Built in 2025
0.25 Acres Lot
$409,800 Zestimate®
$292/sqft
$2,387 Estimated rent
Home value
$409,800
$381,000 - $443,000
$2,387/mo
Zestimate® history
Owner options
List your home for rent
$2,387/mo
Rent Zestimate®
Find your next renter with Zillow Rental Manager. Plus, with online applications, you can quickly screen prospective tenants – for free.
$2,387/mo
Rent Zestimate®
Refinance and save
$2,909/mo
Est. payment
Refinancing to a lower rate could help reduce your monthly payments and save thousands over the life of the loan.
$2,909/mo
Est. payment
Explore your selling options
Work with a Zillow partner agent
Leverage their expertise and Zillow's premium Showcase listings to get your home seen by more buyers.
Get startedList with your own agent
Get your home in front of millions of buyers by listing it on Zillow.
Learn how to do itSell it yourself
Take full control of how buyers see your home on Zillow by listing For Sale by Owner (FSBO).
List your homeWhat's special
Extensive unfinished storage spaceLarge picture windowsSpacious primary suiteCovered front entryDeck overlooking the yardDouble-door pantryTray ceilings
Zillow last checked:
Listing updated:
Listed by:
Amanda Nichols 515-432-2353,
iHome Realty
Bought with:
NON- MEMBER
CENTRAL IOWA BOARD OF REALTORS
Source: CIBR,MLS#: 69484
Facts & features
Interior
Bedrooms & bathrooms
- Bedrooms: 4
- Bathrooms: 3
- Full bathrooms: 2
- 3/4 bathrooms: 1
Primary bedroom
- Area: 178.51
- Dimensions: 12.87 x 13.87
Primary bathroom
- Area: 85.97
- Dimensions: 8.05 x 10.68
Laundry
- Area: 32.08
- Dimensions: 6.17 x 5.20
Living room
- Area: 454.89
- Dimensions: 17.86 x 25.47
Heating
- Forced Air
Cooling
- Central Air
Appliances
- Included: Dishwasher, Disposal, Dryer, Microwave, Range, Refrigerator, Washer
- Laundry: Main Level
Features
- Ceiling Fan(s)
- Flooring: Luxury Vinyl, Carpet
- Windows: Window Treatments
- Basement: Full,Sump Pump
- Has fireplace: Yes
- Fireplace features: Gas
Interior area
- Total structure area: 1,407
- Total interior livable area: 1,407 sqft
- Finished area above ground: 1,407
- Finished area below ground: 915
Property
Parking
- Parking features: Garage
- Has garage: Yes
Lot
- Size: 0.25 Acres
Details
- Parcel number: 0801406005
- Zoning: Residential
- Special conditions: Standard
Construction
Type & style
- Home type: SingleFamily
- Property subtype: Single Family Residence, Residential
Materials
- Stone
Condition
- Year built: 2025
Details
- Builder name: Greenland Homes
Utilities & green energy
- Sewer: Public Sewer
- Water: Public
Community & HOA
HOA
- Has HOA: Yes
- HOA fee: $200 yearly
Location
- Region: Granger
Financial & listing details
- Price per square foot: $292/sqft
- Tax assessed value: $100,000
- Annual tax amount: $12
- Date on market: 2/25/2026
Price history
| Date | Event | Price |
|---|---|---|
| 5/1/2026 | Sold | $411,000-1.7%$292/sqft |
Source:  CIBR #69484 Report a problem CIBR #69484 Report a problem | ||
| 4/6/2026 | Pending sale | $418,000$297/sqft |
Source:  DMMLS #735121 Report a problem DMMLS #735121 Report a problem | ||
| 3/24/2026 | Price change | $418,000-1.6%$297/sqft |
Source: DMMLS #735121 Report a problem | ||
| 2/25/2026 | Listed for sale | $425,000+7.6%$302/sqft |
Source: CIBR #69484 Report a problem | ||
| 4/2/2025 | Sold | $395,000$281/sqft |
Source: DMMLS #709461 Report a problem | ||
| 2/6/2025 | Pending sale | $395,000$281/sqft |
Source: DMMLS #709461 Report a problem | ||
| 12/30/2024 | Listed for sale | $395,000$281/sqft |
Source: DMMLS #709461 Report a problem | ||
Public tax history
| Year | Property taxes | Tax assessment |
|---|---|---|
| 2025 | $12 | $100,000 +14605.9% |
| 2024 | $12 | $680 |
Find assessor info on the county website
Neighborhood: 50109
Nearby homes
- $365,0003 bd2 ba1.4k sqft2309 Oxley Dr, Granger, IA 50109Sold
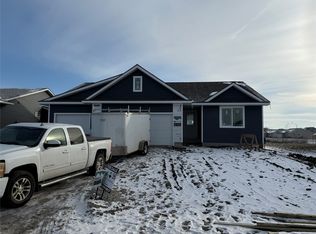
- $388,5004 bd3 ba1.6k sqft2411 Oxley Dr, Granger, IA 50109Pending
- $397,620-- bd-- ba1.5k sqft2413 Oxley Dr, Granger, IA 50109Pending
- $368,0002 bd2 ba1.4k sqft2317 Oxley Dr, Granger, IA 50109Sold
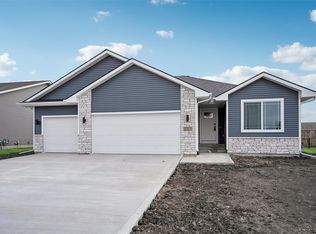
- $430,0004 bd3 ba1.8k sqft2405 Oxley Dr, Granger, IA 50109Pending
- $392,6003 bd2 ba1.5k sqft2406 Sunview Dr, Granger, IA 50109Off Market
- $302,5003 bd2 ba1.1k sqft2210 Windcrest Dr, Granger, IA 50109Sold
- $304,0003 bd2 ba1.4k sqft2308 Sunview Dr, Granger, IA 50109Off Market
Nearby schools
GreatSchools rating
- 7/10Woodward-Granger Elementary SchoolGrades: 2-5Distance: 0.3 mi
- 4/10Woodward-Granger Middle SchoolGrades: 6-8Distance: 8.3 mi
- 6/10Woodward-Granger High SchoolGrades: 9-12Distance: 8.3 mi


Get pre-qualified for a loan
At Zillow Home Loans, we can pre-qualify you in as little as 5 minutes with no impact to your credit score.An equal housing lender. NMLS #10287.
Sell for more on Zillow
Get a Zillow Showcase℠ listing at no additional cost and you could sell for .
$409,800
2% more
+$8,196
With Zillow Showcase(estimated)
$417,996
- Iowa
- Dallas County
- Granger
- 50109
- 2311 Oxley Dr
Nearby cities
Nearby zip codes
Other Granger Topics
