Skip main navigation
Closed
  • $469,000

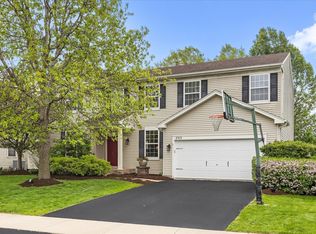
    2311 Pagosa Springs Dr, Aurora, IL 60503

    4beds
    2,636sqft
    Single Family Residence
    Built in 2003
    10,270 Square Feet Lot
    $526,500 Zestimate®
    $178/sqft
    $3,510 Estimated rent

    Home value

    $526,500

    $500,000 - $553,000

    $3,510/mo

    Zestimate® history
    Loading
    Loading...

    Owner options

    List your home for rent

    $3,510/mo

    Rent Zestimate®

    Find your next renter with Zillow Rental Manager. Plus, with online applications, you can quickly screen prospective tenants – for free.

    Learn more

    $3,510/mo

    Rent Zestimate®

    Refinance and save

    $3,729/mo

    Est. payment

    Refinancing to a lower rate could help reduce your monthly payments and save thousands over the life of the loan.

    See today's rates

    $3,729/mo

    Est. payment

    Explore your selling options

    Work with a Zillow partner agent

    Leverage their expertise and Zillow's premium Showcase listings to get your home seen by more buyers.

    Get started

    List with your own agent

    Get your home in front of millions of buyers by listing it on Zillow.

    Learn how to do it

    Sell it yourself

    Take full control of how buyers see your home on Zillow by listing For Sale by Owner (FSBO).

    List your home

    What's special

    Fully remodeled kitchenFenced yardBeautiful wood laminate floorsStunning granite countertopsBeautiful hardscape
    Welcome to this captivating home located in the sought-after Amber Fields subdivision. This spacious 4-bedroom, 2.5-bathroom beauty has been meticulously maintained and offers an array of impressive features. As you step inside, you'll immediately notice the entire first and second floors are adorned with beautiful wood laminate floors, adding warmth and character to the living spaces. A fully remodeled kitchen, boasting custom 42-inch cabinets with elegant crown molding. The stunning granite countertops in the kitchen perfectly match those in the bathrooms, creating a cohesive and luxurious feel throughout the home. The bathrooms have also been remodeled to provide a modern and comfortable ambiance. The full basement, though unfinished, offers incredible potential with rough-ins for a future bathroom, making it a blank canvas for your personal touches and additional living space. Outside, you'll find a fenced yard with a beautiful hardscape, perfect for outdoor gatherings and relaxation. Whether you're looking for a peaceful retreat or a space to entertain, this home has it all. This property in Amber Fields is a true gem, combining style and functionality. Don't miss your chance to make it your own. Schedule a viewing today

    Zillow last checked:

    Listing updated:

    Listing courtesy of:

    Maribel Lopez, CSC 630-888-2113,

    Keller Williams Infinity,

    Michelle Caballero,

    Keller Williams Infinity

    Bought with:

    Dhimant Visaria

    HomeSmart Realty Group

    Source: MRED as distributed by MLS GRID,MLS#: 11928041MLS Logo

    Facts & features

    Interior

    Bedrooms & bathrooms
    • Bedrooms: 4
    • Bathrooms: 3
    • Full bathrooms: 2
    • 1/2 bathrooms: 1
    Primary bedroom
    • Features: Flooring (Wood Laminate), Window Treatments (Blinds), Bathroom (Full)
    • Level: Second
    • Area: 300 Square Feet
    • Dimensions: 15X20
    Bedroom 2
    • Features: Flooring (Wood Laminate), Window Treatments (Blinds)
    • Level: Second
    • Area: 169 Square Feet
    • Dimensions: 13X13
    Bedroom 3
    • Features: Flooring (Wood Laminate), Window Treatments (Blinds)
    • Level: Second
    • Area: 156 Square Feet
    • Dimensions: 12X13
    Bedroom 4
    • Features: Flooring (Wood Laminate), Window Treatments (Blinds)
    • Level: Second
    • Area: 144 Square Feet
    • Dimensions: 12X12
    Dining room
    • Features: Flooring (Wood Laminate)
    • Level: Main
    • Area: 120 Square Feet
    • Dimensions: 10X12
    Family room
    • Features: Flooring (Wood Laminate)
    • Level: Main
    • Area: 285 Square Feet
    • Dimensions: 15X19
    Kitchen
    • Features: Kitchen (Island, Pantry-Closet, Custom Cabinetry, Granite Counters, Updated Kitchen), Flooring (Wood Laminate)
    • Level: Main
    • Area: 280 Square Feet
    • Dimensions: 20X14
    Laundry
    • Features: Flooring (Ceramic Tile)
    • Level: Main
    • Area: 90 Square Feet
    • Dimensions: 6X15
    Loft
    • Features: Flooring (Wood Laminate), Window Treatments (Blinds)
    • Level: Second
    • Area: 216 Square Feet
    • Dimensions: 18X12
    Office
    • Features: Flooring (Wood Laminate), Window Treatments (Blinds)
    • Level: Main
    • Area: 120 Square Feet
    • Dimensions: 10X12
    Heating
    • Forced Air
    Cooling
    • Central Air
    Appliances
    • Included: Range, Microwave, Dishwasher, Refrigerator, Washer, Dryer
    • Laundry: Main Level, In Unit
    Features
    • Walk-In Closet(s)
    • Basement: Unfinished,Full
    • Number of fireplaces: 1
    • Fireplace features: Gas Log, Family Room
    Interior area
    • Total structure area: 0
    • Total interior livable area: 2,636 sqft

    Property

    Parking
    • Total spaces: 2
    • Parking features: Asphalt, On Site, Garage Owned, Attached, Garage
    • Attached garage spaces: 2
    Accessibility
    • Accessibility features: No Disability Access
    Features
    • Stories: 2
    • Patio & porch: Patio
    • Waterfront features: Pond
    Lot
    • Size: 10,270 sqft
    • Dimensions: 79X130
    Details
    • Parcel number: 0701071090200000
    • Special conditions: None

    Construction

    Type & style
    • Home type: SingleFamily
    • Property subtype: Single Family Residence
    Materials
    • Vinyl Siding, Brick
    • Foundation: Concrete Perimeter
    • Roof: Asphalt
    Condition
    • New construction: No
    • Year built: 2003
    Details
    • Builder model: WHEATON

    Utilities & green energy

    • Electric: Circuit Breakers
    • Sewer: Public Sewer
    • Water: Other

    Community & neighborhood

    Community
    • Community features: Park, Lake, Sidewalks, Street Lights, Street Paved
    Location
    • Region: Aurora
    • Subdivision: Amber Fields

    HOA & financial

    HOA
    • Has HOA: Yes
    • HOA fee: $360 annually
    • Services included: None

    Other

    Other facts
    • Listing terms: Conventional
    • Ownership: Fee Simple w/ HO Assn.

    Price history

    DateEventPrice
    12/15/2023Sold$469,000$178/sqft
    Source: MRED as distributed by MLS GRID #11928041 Report a problem
    11/13/2023Contingent$469,000$178/sqft
    Source: MRED as distributed by MLS GRID #11928041 Report a problem
    11/10/2023Listed for sale$469,000+103.9%$178/sqft
    Source: MRED as distributed by MLS GRID #11928041 Report a problem
    7/13/2015Sold$230,000-3.4%$87/sqft
    Source: MRED as distributed by MLS GRID #08873643 Report a problem
    6/12/2015Pending sale$238,000$90/sqft
    Source: Carriage Real Estate #08873643 Report a problem
    6/12/2015Listed for sale$238,000-4.4%$90/sqft
    Source: Carriage Real Estate #08873643 Report a problem
    10/15/2013Listing removed$2,000$1/sqft
    Source: iHOUSEWeb Solutions, Inc #08414996 Report a problem
    9/20/2013Listing removed$249,000$94/sqft
    Source: GC Realty & Development #08340606 Report a problem
    9/17/2013Listed for rent$2,000$1/sqft
    Source: GC Realty and Development #08414996 Report a problem
    7/23/2013Price change$249,000-3.9%$94/sqft
    Source: GC REALTY & DEVELOPMENT, LLC. #08340606 Report a problem
    7/2/2013Price change$259,000-2.3%$98/sqft
    Source: GC REALTY & DEVELOPMENT, LLC. #08340606 Report a problem
    6/11/2013Price change$265,000-3.6%$101/sqft
    Source: GC REALTY & DEVELOPMENT, LLC. #08340606 Report a problem
    5/14/2013Listed for sale$275,000$104/sqft
    Source: GC REALTY & DEVELOPMENT, LLC. #08340606 Report a problem

    Public tax history

    YearProperty taxesTax assessment
    2024$11,555 +4.3%$140,573 +13.2%
    2023$11,075 +10.3%$124,181 +16.2%
    2022$10,040 +0.6%$106,890 +5%
    2021$9,979 +4.5%$101,800 +1.6%
    2020$9,554 -1%$100,187 +2.9%
    2019$9,655 +1.6%$97,364 +4.8%
    2018$9,507 +1.7%$92,892 +2.6%
    2017$9,349 -0.2%$90,494 +2.2%
    2016$9,372 -12.4%$88,546 +4%
    2015$10,703 $85,140 +0.7%
    2014$10,703 +10.3%$84,570
    2013$9,699 -0.3%$84,570 -4.2%
    2012$9,731 +13.7%$88,310 -1.2%
    2011$8,555 -4.4%$89,340 -11.4%
    2010$8,949 +8.7%$100,836 -1.7%
    2009$8,233 -2.8%$102,580 -3.6%
    2008$8,468 $106,460
    2007-- $106,460 +20.8%
    2006$7,056 +5.7%$88,152 +6.2%
    2005$6,673 -1.8%$82,982 +1.3%
    2004$6,797 +49.6%$81,926 +37.8%
    2003$4,543 $59,452

    Find assessor info on the county website

    Neighborhood: 60503

    Nearby schools

    GreatSchools rating
    Schools provided by the listing agent
    • Elementary: Wolfs Crossing Elementary School
    • Middle: Bednarcik Junior High School
    • High: Oswego East High School
    • District: 308

    Source: MRED as distributed by MLS GRID. This data may not be complete. We recommend contacting the local school district to confirm school assignments for this home.

    Get a cash offer in 3 minutes
    Find out how much your home could sell for in as little as 3 minutes with a no-obligation cash offer.
    Estimated market value
    $526,500
    Get a cash offer in 3 minutes
    Find out how much your home could sell for in as little as 3 minutes with a no-obligation cash offer.
    Estimated market value
    $526,500