Skip main navigation
Sold for $780,000
  • $780,000

    2311 Pappas Ter, Pt Charlotte, FL 33981

    3beds
    2,157sqft
    Single Family Residence
    Built in 1990
    0.53 Acres Lot
    $790,600 Zestimate®
    $362/sqft
    $5,380 Estimated rent

    Home value

    $790,600

    $727,000 - $862,000

    $5,380/mo

    Zestimate® history
    Loading
    Loading...

    Owner options

    List your home for rent

    $5,380/mo

    Rent Zestimate®

    Find your next renter with Zillow Rental Manager. Plus, with online applications, you can quickly screen prospective tenants – for free.

    Learn more

    $5,380/mo

    Rent Zestimate®

    Refinance and save

    $5,139/mo

    Est. payment

    Refinancing to a lower rate could help reduce your monthly payments and save thousands over the life of the loan.

    See today's rates

    $5,139/mo

    Est. payment

    Explore your selling options

    Work with a Zillow partner agent

    Leverage their expertise and Zillow's premium Showcase listings to get your home seen by more buyers.

    Get started

    List with your own agent

    Get your home in front of millions of buyers by listing it on Zillow.

    Learn how to do it

    Sell it yourself

    Take full control of how buyers see your home on Zillow by listing For Sale by Owner (FSBO).

    List your home

    What's special

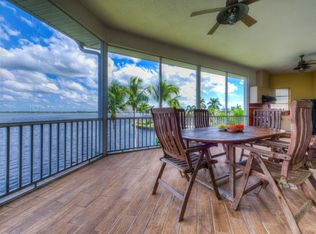
    HUGE PRICE REDUCTION!! BRING OFFERS/SELLER WILLING TO NEGOTIATE!!! Don’t miss this rare opportunity to own a one-of-a-kind spectacular 3-bedroom,2 bath pool home perfectly positioned on the beautiful Myakka River. This home offers a panoramic view of the river, and all that nature presents from every room equipped with sliders leading directly to a screen every angle. The kitchen is complete with appliances, an island with sink for food prep, built end desk, newly refaced cabinets, and granite counter tops. Windows in the dining nook continue to provide more natural light and a one-of-a-kind view of the river. Imagine waking up in your master bedroom to hear birds singing, see the sunrise over the river. Stepping directly through the sliders, having coffee on your lanai, or moving a few steps to the pool for your morning swim. The newly caged pool overlooks the sweeping waters of the river. There are two walk-in closets as you make your way to the large master bath featuring dual sinks, walk in tub and separate room for a newly redone walk-in shower. This bath has lots of windows with natural light and a tranquil view of the river. Both guest rooms are spacious and have easy access to the guest bath which has an updated vanity, built-in tub, and shower. The guest room at the back of the house has its own small lanai to also allow the amazing water view of the river and giving access to the rest of the lanai. This home is a boater’s dream, equipped with a boat lift, fish from your dock or take your boat from the river to the open waters of the Gulf of Mexico. NEW Roof and AC 2022, Pool Cage 2023, and pool pump. Impact Windows throughout except sliders and decorative windows.

    Zillow last checked:

    Listing updated:

    Listing Provided by:

    Betty Tullos 941-875-3715,

    PARADISE EXCLUSIVE INC 941-698-0303

    Bought with:

    Brian Ward, 3254025

    WATERSIDE REALTY LLC

    Source: Stellar MLS,MLS#: D6131039MLS LogoOriginating MLS: Englewood

    Facts & features

    Interior

    Bedrooms & bathrooms
    • Bedrooms: 3
    • Bathrooms: 2
    • Full bathrooms: 2
    Primary bedroom
    • Features: Ceiling Fan(s), Walk-In Closet(s)
    • Level: First
    • Dimensions: 21x14
    Bedroom 2
    • Features: Built-in Closet
    • Level: First
    • Dimensions: 12x11
    Bedroom 3
    • Features: Built-in Closet
    • Level: First
    • Dimensions: 13x13
    Balcony porch lanai
    • Features: Ceiling Fan(s)
    • Level: First
    • Dimensions: 82x10
    Dining room
    • Level: First
    • Dimensions: 12x12
    Kitchen
    • Features: Ceiling Fan(s), Pantry, Kitchen Island, Built-in Features, Dual Sinks
    • Level: First
    • Dimensions: 23x16
    Living room
    • Features: Ceiling Fan(s), Other
    • Level: First
    • Dimensions: 26x31
    Heating
    • Electric
    Cooling
    • Central Air
    Appliances
    • Included: Cooktop, Dishwasher, Disposal, Dryer, Electric Water Heater, Exhaust Fan, Ice Maker, Microwave, Range, Refrigerator, Washer, Water Filtration System
    • Laundry: Laundry Room
    Features
    • Cathedral Ceiling(s), Eating Space In Kitchen, High Ceilings, Living Room/Dining Room Combo, Solid Surface Counters, Split Bedroom, Thermostat, Vaulted Ceiling(s), Walk-In Closet(s)
    • Flooring: Tile
    • Doors: Sliding Doors
    • Windows: Blinds, Storm Window(s), Window Treatments, Skylight(s), Hurricane Shutters, Hurricane Shutters/Windows
    • Has fireplace: Yes
    • Fireplace features: Living Room
    Interior area
    • Total structure area: 3,538
    • Total interior livable area: 2,157 sqft

    Property

    Parking
    • Total spaces: 2
    • Parking features: Driveway, Garage Door Opener
    • Attached garage spaces: 2
    • Has uncovered spaces: Yes
    Features
    • Levels: One
    • Stories: 1
    • Patio & porch: Front Porch, Rear Porch, Screened
    • Exterior features: Irrigation System, Rain Gutters
    • Has private pool: Yes
    • Pool features: Gunite, Heated, In Ground, Pool Alarm, Solar Cover
    • Has view: Yes
    • View description: Water, River
    • Has water view: Yes
    • Water view: Water,River
    • Waterfront features: Brackish Water, River Front, Brackish Water Access, Gulf/Ocean Access, Gulf/Ocean to Bay Access, River Access, Lift, Seawall
    Lot
    • Size: 0.53 Acres
    • Features: Flood Insurance Required, FloodZone
    • Residential vegetation: Mature Landscaping
    Details
    • Additional structures: Shed(s)
    • Parcel number: 402118303001
    • Zoning: RSF3.5
    • Special conditions: None

    Construction

    Type & style
    • Home type: SingleFamily
    • Architectural style: Ranch
    • Property subtype: Single Family Residence
    Materials
    • Block, Stucco
    • Foundation: Slab
    • Roof: Shingle
    Condition
    • New construction: No
    • Year built: 1990

    Utilities & green energy

    • Sewer: Septic Tank
    • Water: Public
    • Utilities for property: Electricity Connected

    Community & neighborhood

    Location
    • Region: Pt Charlotte
    • Subdivision: PORT CHARLOTTE SEC 060

    HOA & financial

    HOA
    • Has HOA: Yes
    • HOA fee: $5 monthly
    Other fees
    • Pet fee: $0 monthly
    Other financial information
    • Total actual rent: 0

    Other

    Other facts
    • Listing terms: Cash,Conventional,FHA,VA Loan
    • Ownership: Fee Simple
    • Road surface type: Asphalt, Paved

    Price history

    DateEventPrice
    7/11/2024Sold$780,000-5.5%$362/sqft
    Source: Stellar MLS #D6131039 Report a problem
    6/3/2024Pending sale$825,000$382/sqft
    Source: Stellar MLS #D6131039 Report a problem
    5/28/2024Price change$825,000-2.8%$382/sqft
    Source: Stellar MLS #D6131039 Report a problem
    4/23/2024Listed for sale$849,000$394/sqft
    Source: Stellar MLS #D6131039 Report a problem
    4/13/2024Pending sale$849,000$394/sqft
    Source: Stellar MLS #D6131039 Report a problem
    3/28/2024Price change$849,000-5.7%$394/sqft
    Source: Stellar MLS #D6131039 Report a problem
    2/24/2024Price change$899,999-9.5%$417/sqft
    Source: Stellar MLS #D6131039 Report a problem
    1/6/2024Price change$995,000-9.5%$461/sqft
    Source: Stellar MLS #D6131039 Report a problem
    10/20/2023Price change$1,100,000-8.3%$510/sqft
    Source: Stellar MLS #D6131039 Report a problem
    6/19/2023Listed for sale$1,200,000+41.2%$556/sqft
    Source: Stellar MLS #D6131039 Report a problem
    3/24/2021Listing removed--
    Source: Owner Report a problem
    2/20/2014Listing removed$850,000$394/sqft
    Source: Owner Report a problem
    11/22/2013Listed for sale$850,000-14.7%$394/sqft
    Source: Owner Report a problem
    11/22/2011Listing removed$995,999$462/sqft
    Source: MARGARET ADORJAN & ASSOC. #D5783648 Report a problem
    10/26/2011Price change$995,999-0.4%$462/sqft
    Source: MARGARET ADORJAN & ASSOC. #D5783648 Report a problem
    2/22/2011Price change$999,999-5.7%$464/sqft
    Source: KEY REALTY,INC. #D5776022 Report a problem
    5/21/2010Price change$1,060,000+6.5%$491/sqft
    Source: KEY REALTY,INC. #D5776022 Report a problem
    2/26/2010Listed for sale$995,000+123.6%$461/sqft
    Source: KEY REALTY,INC. #D5776022 Report a problem
    7/30/2003Sold$445,000$206/sqft
    Source: Public Record Report a problem

    Public tax history

    YearProperty taxesTax assessment
    2025$11,157 +99.4%$659,251 +96.9%
    2024$5,596 +0.6%$334,823 +3.3%
    2023$5,563 +3.3%$324,093 +2.7%
    2022$5,388 -0.3%$315,603 +3%
    2021$5,403 +3.7%$306,411 +1.4%
    2020$5,212 +2.4%$302,180 +2.3%
    2019$5,089 +7.4%$295,386 +1.9%
    2018$4,738 $289,878 +2.1%
    2017$4,738 +0.8%$283,916 +2.1%
    2016$4,703 +1.4%$278,076 +0.7%
    2015$4,638 -0.4%$276,143 +0.8%
    2014$4,657 +15.2%$273,951 +3.2%
    2013$4,043 +3.9%$265,390 -4.3%
    2012$3,890 -4.2%$277,358
    2011$4,058 -16.6%$277,358 -13.2%
    2010$4,864 +10.6%$319,491 +2.7%
    2009$4,398 $311,092 -47.4%
    2007-- $590,955
    2006-- $590,955 +85.8%
    2005-- $318,092 +54.8%
    2004-- $205,422 +2.4%
    2002$3,175 +0%$200,607 +1.6%
    2001$3,174 +5.6%$197,448 +3%
    2000$3,006 $191,697

    Find assessor info on the county website

    Neighborhood: 33981

    Nearby schools

    GreatSchools rating
    Schools provided by the listing agent
    • Elementary: Myakka River Elementary
    • Middle: L.A. Ainger Middle
    • High: Lemon Bay High

    Source: Stellar MLS. This data may not be complete. We recommend contacting the local school district to confirm school assignments for this home.

    Get a cash offer in 3 minutes
    Find out how much your home could sell for in as little as 3 minutes with a no-obligation cash offer.
    Estimated market value
    $790,600
    Get a cash offer in 3 minutes
    Find out how much your home could sell for in as little as 3 minutes with a no-obligation cash offer.
    Estimated market value
    $790,600