LOCATION! LOCATION! LOCATION! Grab this incredible bang for buck in NW Albany's Sherwood Acres Subdivision! This desirable 3BR, 1BA home has been REDUCED and offers unbeatable convenience to Northwest Albany shopping, dining and major highway access. Open floor plan with a formal living room and eat-in kitchen. New carpet in all three bedrooms with wide-plank hardwood floors in the 22X11 bonus room, vintage tile in the bathroom and hardwood/laminate in the living room, hall and kitchen. An additional 11X5 unfinished bonus room could make for a small office, utility room or additional storage. Recent paint inside and out. Private, partially fenced backyard with mature landscape and a 12X8 storage building. Low-maintenance brick siding, metal roof and concrete slab foundation. INTERNET PROVIDERS: Mediacom Cable, AT&T Fiber/DSL, EarthLink Fiber or T-Mobile Wireless. MECHANICAL & CONDITION: HVAC: Central heat and air package unit is 27 years old and beyond its life expectancy, but currently blows cold. ELECTRICAL: Traditional ceramic fuse box. KITCHEN: Dated and ready for your new appliances. SALE TERMS: Being sold “as is”, Clean and move-in ready with immediate equity potential! CONCESSIONS: Seller concessions towards buyer's closing costs, kitchen appliances and/or HVAC are negotiable at list price based on buyer preference and lender allowable limits. Inquire for more details. SHOWING: Contact the listing agent, or your Realtor of choice, today to schedule a preview!
For sale
Price cut: $1K (10/8)
$138,900
2311 Pembroke Dr, Albany, GA 31707
3beds
1,479sqft
Detached Single Family
Built in 1959
0.26 Acres Lot
$-- Zestimate®
$94/sqft
$-- HOA
What's special
Open floor planMetal roofLow-maintenance brick sidingEat-in kitchen
- 112 days
- 226
- 12
Zillow last checked:
Listing updated:
Listed by:
Jon Smith 229-854-7867,
VIRTUAL REALTY TEAM
Source: SWGMLS,MLS#: 169486
Facts & features
Interior
Bedrooms & bathrooms
- Bedrooms: 3
- Bathrooms: 1
- Full bathrooms: 1
Bedroom 2
- Level: First
- Area: 121
- Dimensions: 11 x 11
Bedroom 3
- Level: First
- Area: 90.25
- Dimensions: 9.5 x 9.5
Dining room
- Level: First
- Area: 126.5
- Dimensions: 11.5 x 11
Kitchen
- Level: First
- Area: 115
- Dimensions: 11.5 x 10
Living room
- Level: First
- Area: 224.75
- Dimensions: 15.5 x 14.5
Office
- Level: First
- Area: 52.5
- Dimensions: 10.5 x 5
Heating
- Heat: Central Electric
Cooling
- A/C: Central Electric
Appliances
- Included: Dishwasher, Range Hood, Refrigerator, Refrigerator Icemaker, Stove/Oven Electric, Electric Water Heater
- Laundry: Laundry Room
Features
- Crown Molding, Wide Baseboard, Kitchen Island, Built-in Bookcases, Newly Painted, Open Floorplan, Other-See Remarks, Walls (Sheet Rock), Utility Room, Office, Bonus Room Finished, Bonus Room Unfinished
- Flooring: Hardwood, Vinyl, Carpet, New Carpet, Laminate, Plank, Other-See Remarks
- Windows: Blinds Plantation, Mini Blinds
- Has fireplace: No
Interior area
- Total structure area: 1,479
- Total interior livable area: 1,479 sqft
Video & virtual tour
Property
Parking
- Parking features: Driveway Only, Parking Pad
- Has uncovered spaces: Yes
Features
- Stories: 1
- Patio & porch: Patio Open
- Exterior features: Other-See Remarks
- Fencing: Back Yard,Chain Link
- Waterfront features: None
- Frontage length: Road: 73,Water: N/A
Lot
- Size: 0.26 Acres
- Dimensions: 174 x 73
- Features: Curb & Gutter
Details
- Additional structures: Storage
- Parcel number: 0000O/00013/009
Construction
Type & style
- Home type: SingleFamily
- Architectural style: Ranch
- Property subtype: Detached Single Family
Materials
- Frame, Brick, HardiPlank Type, Wood Siding, Wood Trim
- Foundation: Slab
- Roof: Metal
Condition
- Interior Needs Work
- Year built: 1959
Utilities & green energy
- Electric: Albany Utilities
- Sewer: Albany Utilities
- Water: Albany Utilities
- Utilities for property: Electricity Connected, Water Connected
Community & HOA
Community
- Subdivision: Sherwood Acres
Location
- Region: Albany
Financial & listing details
- Price per square foot: $94/sqft
- Tax assessed value: $70,960
- Annual tax amount: $844
- Date on market: 7/5/2026
- Listing terms: Cash,FHA,VA Loan,Conventional
- Ownership: Individual
- Electric utility on property: Yes
- Road surface type: Paved
Estimated market value
Not available
Estimated sales range
Not available
Not available
Price history
| Date | Event | Price |
|---|---|---|
| 10/8/2026 | Price change | $138,900-0.7%$94/sqft |
Source: SWGMLS #169486 Report a problem | ||
| 9/30/2026 | Price change | $139,900-0.7%$95/sqft |
Source: SWGMLS #169486 Report a problem | ||
| 9/25/2026 | Price change | $140,900-0.7%$95/sqft |
Source: SWGMLS #169486 Report a problem | ||
| 9/20/2026 | Price change | $141,900-0.7%$96/sqft |
Source: SWGMLS #169486 Report a problem | ||
| 9/12/2026 | Price change | $142,900-0.7%$97/sqft |
Source: SWGMLS #169486 Report a problem | ||
| 9/7/2026 | Price change | $143,900-0.7%$97/sqft |
Source: SWGMLS #169486 Report a problem | ||
| 8/12/2026 | Price change | $144,900-3.3%$98/sqft |
Source: SWGMLS #169486 Report a problem | ||
| 7/5/2026 | Listed for sale | $149,900+92.2%$101/sqft |
Source: SWGMLS #169486 Report a problem | ||
| 6/22/2007 | Sold | $78,000$53/sqft |
Source: Public Record Report a problem | ||
Public tax history
| Year | Property taxes | Tax assessment |
|---|---|---|
| 2025 | $1,437 +7.3% | $28,384 +1.1% |
| 2024 | $1,340 +2.4% | $28,080 |
| 2023 | $1,308 +7.5% | $28,080 |
| 2022 | $1,217 -0.2% | $28,080 |
| 2021 | $1,220 -0.4% | $28,080 |
| 2020 | $1,225 -0.4% | $28,080 |
| 2019 | $1,230 +15.6% | $28,080 |
| 2018 | $1,064 -6.8% | $28,080 |
| 2017 | $1,142 +7.3% | $28,080 |
| 2016 | $1,065 | $28,080 |
| 2015 | $1,065 +1% | $28,080 |
| 2014 | $1,054 | $28,080 |
| 2013 | -- | -- |
| 2012 | -- | -- |
| 2011 | -- | -- |
| 2010 | -- | -- |
| 2009 | -- | -- |
| 2008 | -- | -- |
| 2007 | -- | $70,200 +11.3% |
| 2006 | -- | $63,100 |
| 2005 | -- | $63,100 |
| 2004 | -- | $63,100 |
| 2003 | -- | $63,100 |
| 2002 | -- | $63,100 +14.9% |
| 2001 | -- | $54,900 |
| 2000 | -- | $54,900 |
Find assessor info on the county website
Monthly payment
Est. payment
Payment breakdown
Explore the cost of this home by adjusting the details. Changes won't be saved.Climate risks
Neighborhood: 31707

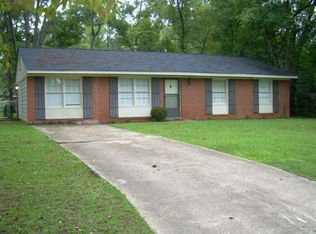
Similar homes
- $139,9003 bd2 ba1.4k sqft1700 Gail Ave, Albany, GA 31707For Sale
 MLS ID #169541, Debbie Fulford, RE/MAX OF ALBANY. SWGMLS
 - $129,9003 bd2 ba1.1k sqft2312 Whispering Pines Rd, Albany, GA 31707For Sale
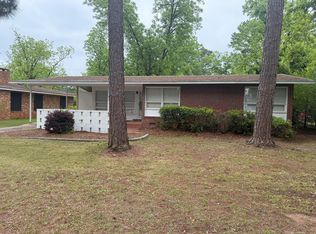 MLS ID #169925, Linda C. Turpin, RE/MAX OF ALBANY. SWGMLS
 - $139,9003 bd2 ba1.1k sqft2316 Whispering Pines Rd, Albany, GA 31707For Sale
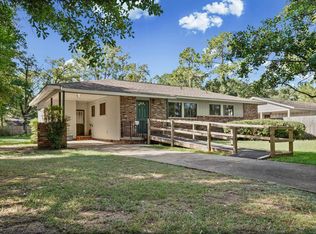 MLS ID #169913, Brian Myler, VIRTUAL REALTY TEAM. SWGMLS
 - $135,0003 bd2 ba1.8k sqft1703 Stuart Ave, Albany, GA 31707For Sale
 MLS ID #169881, Burton Newcomb, Megalithic Properties,LLC. SWGMLS
