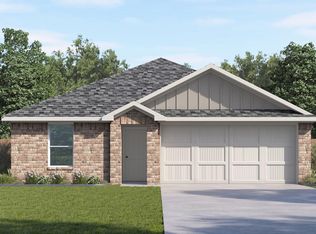
ESTIMATED COMPLETION DATE JUNE 2026. Explore open concept living at its finest in The Baylor floor plan at Westward Pointe, a 1,476 sq. ft. single-story home featuring 4 bedrooms and 2 bathrooms. A welcoming porch and foyer lead into an open family room that connects seamlessly to the dining room and kitchen that highlights premium countertops, sleek cabinetry, stainless steel appliances, and a convenient pantry. The private primary bedroom offers a walk-in closet and en-suite bath. Three additional bedrooms are located near a second full bath, providing flexibility for family, guests, or a home office. The home also includes ample storage and a 2-car garage, making The Baylor both comfortable and functional for everyday living. *Images and 3D tour are for illustration only and options may vary from home as built.
This property is not currently displayed as for sale or rent on Zillow. This may be different from what's on other websites or public sources.