This lovely Bear Branch home is a hidden gem in beautiful, centrally-located Bear Branch Village. It sits on a quiet cul-de-sac with easy access to greenbelt trails. 4-bedroom, 3.5 bath Prock Special; very well maintained with many original and unique touches throughout: stained glass in-lays, original hardwood floors, and vintage bronze fixtures. Home boasts a large master bedroom with double closets, and spacious secondary bedrooms & closets - 2 full baths up. Double SUBZERO refrigerator/freezer; undercounter kitchen lighting; TONS of BUILT-INS throughout and a HUGE gameroom with 2nd wet bar area upstairs. Convenient walk-in attic could be converted into another bedroom/office. The backyard is a tropical paradise with lush landscaping, sparkling pool, large ceramic-tiled covered patio, and even a greenhouse! Oversized garage with SINK, built-ins & workshop; WATER WELL & sprinkler system; NEW ROOF (2024); NEW EXTERIOR PAINT (2026)! Prof. Pics coming 6/25 - Never Flooded!
Sold
Price Unknown
2311 Poplar Park Drive, Kingwood, TX 77339
4beds
3,074sqft
Single Family Residence
Built in 1978
10,798 Square Feet Lot
$404,000 Zestimate®
$--/sqft
$3,214 Estimated rent
Home value
$404,000
$384,000 - $424,000
$3,214/mo
Zestimate® history
Owner options
List your home for rent
$3,214/mo
Rent Zestimate®
Find your next renter with Zillow Rental Manager. Plus, with online applications, you can quickly screen prospective tenants – for free.
$3,214/mo
Rent Zestimate®
Refinance and save
$375/mo
Est. payment
Refinancing to a lower rate could help reduce your monthly payments and save thousands over the life of the loan.
$375/mo
Est. payment
Explore your selling options
Work with a Zillow partner agent
Leverage their expertise and Zillow's premium Showcase listings to get your home seen by more buyers.
Get startedList with your own agent
Get your home in front of millions of buyers by listing it on Zillow.
Learn how to do itSell it yourself
Take full control of how buyers see your home on Zillow by listing For Sale by Owner (FSBO).
List your homeWhat's special
Zillow last checked:
Listing updated:
Listed by:
Amanda Rossen,
eXp Realty LLC
Bought with:
Brooks & Davis Real Estate
Source: eXp Realty,MLS#: 41929676
Facts & features
Interior
Bedrooms & bathrooms
- Bedrooms: 4
- Bathrooms: 4
- Full bathrooms: 3
- 1/2 bathrooms: 1
Rooms
- Room types: Den, Family Room, Utility Room
Heating
- Natural Gas
Cooling
- Electric
Appliances
- Included: Disposal, Refrigerator Included, Electric Oven, Oven, Microwave, Electric Cooktop, Dishwasher
- Laundry: Electric Dryer Hookup, Gas Dryer Hookup
Features
- Dry Bar, Formal Entry/Foyer, High Ceilings, Wet Bar, Primary Bed - 1st Floor
- Flooring: Carpet, Terrazzo, Tile, Wood
- Number of fireplaces: 1
- Fireplace features: Gas, Wood Burning
Interior area
- Total structure area: 3,074
- Total interior livable area: 3,074 sqft
Property
Parking
- Total spaces: 2
- Parking features: Oversized, Additional Parking, Workshop in Garage
- Garage spaces: 2
Features
- Stories: 2
- Patio & porch: Covered, Patio/Deck, Porch
- Exterior features: Sprinkler System
- Has private pool: Yes
- Pool features: Gunite, In Ground
- Fencing: Back Yard
Lot
- Size: 10,798 Square Feet
- Features: Cul-De-Sac, Greenbelt, Subdivided, Wooded, 0 Up To 1/4 Acre
Details
- Additional structures: Greenhouse
- Parcel number: 1093570000002
Construction
Type & style
- Home type: SingleFamily
- Architectural style: Traditional
- Property subtype: Single Family Residence
Materials
- Brick, Wood Siding
- Foundation: Slab
- Roof: Composition
Condition
- New construction: No
- Year built: 1978
Utilities & green energy
- Sewer: Public Sewer
- Water: Public, Well
Community & HOA
Community
- Subdivision: Bear Branch Village Sec 03
HOA
- Has HOA: Yes
- Amenities included: Garbage Service, Jogging Path, Picnic Area, Pool, Trail(s)
- HOA fee: $375 annually
- HOA phone: 281-359-1102
Location
- Region: Humble
Financial & listing details
- Tax assessed value: $387,000
- Annual tax amount: $9,131
- Date on market: 6/24/2026
- Cumulative days on market: 3 days
- Listing terms: Cash,Conventional,FHA,VA Loan
- Road surface type: Asphalt, Concrete
Price history
| Date | Event | Price |
|---|---|---|
| 7/31/2026 | Sold | -- |
Source: eXp Realty #213865000 Report a problem | ||
| 7/12/2026 | Pending sale | $410,000$133/sqft |
Source:  HAR #41929676 Report a problem HAR #41929676 Report a problem | ||
| 7/12/2026 | Listed for sale | $410,000$133/sqft |
Source: HAR #41929676 Report a problem | ||
| 6/29/2026 | Pending sale | $410,000$133/sqft |
Source: HAR #41929676 Report a problem | ||
| 6/24/2026 | Listed for sale | $410,000+21.1%$133/sqft |
Source: HAR #41929676 Report a problem | ||
| 7/27/2021 | Listing removed | -- |
Source: HAR #46243452 Report a problem | ||
| 6/15/2021 | Pending sale | $338,500$110/sqft |
Source: HAR #46243452 Report a problem | ||
| 6/2/2021 | Price change | $338,500-1.9%$110/sqft |
Source: HAR #46243452 Report a problem | ||
| 5/10/2021 | Price change | $345,000-2.8%$112/sqft |
Source: HAR #46243452 Report a problem | ||
| 4/23/2021 | Listed for sale | $355,000+24.6%$115/sqft |
Source: HAR #46243452 Report a problem | ||
| 7/17/2018 | Listing removed | $284,900$93/sqft |
Source: RE/MAX Associates Northeast #21287794 Report a problem | ||
| 6/18/2018 | Pending sale | $284,900$93/sqft |
Source: RE/MAX Associates Northeast #21287794 Report a problem | ||
| 6/14/2018 | Price change | $284,900-6.6%$93/sqft |
Source: RE/MAX Associates Northeast #21287794 Report a problem | ||
| 4/11/2018 | Price change | $305,000-7.6%$99/sqft |
Source: RE/MAX Associates Northeast #21287794 Report a problem | ||
| 4/5/2018 | Listed for sale | $330,000$107/sqft |
Source: RE/MAX Associates Northeast #21287794 Report a problem | ||
| 11/25/2014 | Sold | -- |
Source: Public Record Report a problem | ||
Public tax history
| Year | Property taxes | Tax assessment |
|---|---|---|
| 2025 | $3,932 +1.4% | $387,000 -2.3% |
| 2024 | $3,879 +16.9% | $396,089 +12.5% |
| 2023 | $3,319 -13.6% | $352,170 +7.9% |
| 2022 | $3,840 | $326,289 +18% |
| 2021 | -- | $276,630 +6.5% |
| 2020 | $2,698 +0.3% | $259,829 +1.8% |
| 2019 | $2,690 +76.4% | $255,321 -0.1% |
| 2018 | $1,525 | $255,544 |
| 2017 | $1,525 -0.1% | $255,544 |
| 2016 | $1,526 -19.9% | $255,544 +4.2% |
| 2015 | $1,904 | $245,128 +8.4% |
| 2014 | $1,904 | $226,080 +6.9% |
| 2013 | -- | $211,471 |
| 2012 | -- | $211,471 +7.8% |
| 2011 | -- | $196,148 |
| 2010 | -- | $196,148 |
| 2009 | -- | $196,148 +2.6% |
| 2007 | -- | $191,222 +5.3% |
| 2006 | -- | $181,626 +1.6% |
| 2005 | -- | $178,780 -2.3% |
| 2004 | -- | $183,000 +6% |
| 2003 | -- | $172,600 +9% |
| 2000 | -- | $158,400 |
Find assessor info on the county website
Neighborhood: Kingwood
Nearby homes
- $345,3003 bd3 ba2.4k sqft2307 Poplar Park Dr, Humble, TX 77339Off Market

- $435,9004 bd3 ba3.1k sqft2403 Poplar Park Dr, Humble, TX 77339Off Market
- $484,8004 bd2 ba3.5k sqft2402 Middle Creek Dr, Humble, TX 77339Off Market
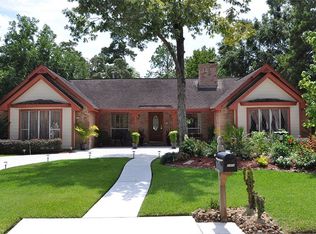
- $312,2004 bd2 ba2.6k sqft2406 Middle Creek Dr, Humble, TX 77339Off Market
- $332,4004 bd2 ba2.9k sqft2306 Middle Creek Dr, Humble, TX 77339Off Market
- $306,2004 bd2 ba2.4k sqft2303 Poplar Park Dr, Humble, TX 77339Off Market
- $322,0004 bd2 ba2.5k sqft2310 Poplar Park Dr, Humble, TX 77339Off Market
- $296,6004 bd3 ba2.2k sqft2402 Poplar Park Dr, Humble, TX 77339Off Market
Nearby schools
GreatSchools rating
- 9/10Bear Branch Elementary SchoolGrades: PK-5Distance: 0.6 mi
- 7/10Kingwood Middle SchoolGrades: 6-8Distance: 0.5 mi
- 7/10Kingwood Park High SchoolGrades: 9-12Distance: 0.7 mi
Schools provided by the listing agent
- Elementary: Bear Branch Elementary School (Humble)
- Middle: Kingwood Middle School
- High: Kingwood Park High School
Source: eXp Realty. This data may not be complete. We recommend contacting the local school district to confirm school assignments for this home.
Get a cash offer in 3 minutes
Find out how much your home could sell for in as little as 3 minutes with a no-obligation cash offer.
Estimated market value
$404,000
Get a cash offer in 3 minutes
Find out how much your home could sell for in as little as 3 minutes with a no-obligation cash offer.
Estimated market value
$404,000
- Texas
- Harris County
- Houston
- 77339
- Kingwood
- 2311 Poplar Park Drive
Nearby cities
Nearby neighborhoods
Nearby zip codes
Other Houston Topics
