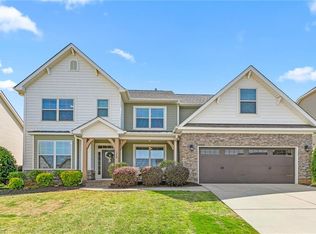
Back on market due to no fault of seller, feel free to ask for home inspection!! Also appraised above list price! Let's be honest...you're here for the backyard. And honestly, we don't blame you. A sparkling saltwater pool, a 7-person Bullfrog spa, and a fully fenced backyard? That's the kind of setup that turns ordinary weekends into staycations. But don't stop there, because the inside is just as impressive. With just over 3,000 square feet, 5 bedrooms (or 4 & a bonus), 3.5 bathrooms, and two primary suites (one on the main level and one upstairs), this floor plan is as functional as it is hard to find. Beautiful updated light fixtures, new carpet, spacious living areas, and room for everyone make this a home you'll never outgrow. And did we mention it's located in the Western Alamance School District? A house that's as fun outside as it is inside!
For sale
Price cut: $10K (8/12)
$459,900
2311 Primrose Ct, Elon, NC 27244
5beds
3,003sqft
Stick/Site Built, Residential, Single Family Residence
Built in 2013
0.26 Acres Lot
$-- Zestimate®
$--/sqft
$35/mo HOA
What's special
Sparkling saltwater poolBeautiful updated light fixturesFully fenced backyardNew carpet
- 68 days
- 782
- 56
Zillow last checked:
Listing updated:
Listed by:
Kyla Helsley 336-524-1766,
NorthGroup Real Estate
Source: Triad MLS,MLS#: 1225766
Facts & features
Interior
Bedrooms & bathrooms
- Bedrooms: 5
- Bathrooms: 4
- Full bathrooms: 3
- 1/2 bathrooms: 1
- Main level bathrooms: 2
Primary bedroom
- Level: Second
- Dimensions: 15.25 x 17
Primary bedroom
- Level: Main
- Dimensions: 15.5 x 14.67
Bedroom 3
- Level: Second
- Dimensions: 15.25 x 16
Bedroom 4
- Level: Second
- Dimensions: 13.67 x 11.25
Bedroom 5
- Level: Second
- Dimensions: 20.33 x 11.83
Dining room
- Level: Main
- Dimensions: 11.58 x 11.25
Kitchen
- Level: Main
- Dimensions: 13.5 x 11.25
Living room
- Level: Main
- Dimensions: 19.17 x 14.58
Heating
- Forced Air, Natural Gas
Cooling
- Central Air
Appliances
- Included: Electric Water Heater
Features
- Ceiling Fan(s)
- Flooring: Carpet, Tile, Vinyl
- Has basement: No
- Number of fireplaces: 1
- Fireplace features: Living Room
Interior area
- Total structure area: 3,003
- Total interior livable area: 3,003 sqft
- Finished area above ground: 3,003
Property
Parking
- Total spaces: 2
- Parking features: Driveway, Garage, Attached
- Attached garage spaces: 2
- Has uncovered spaces: Yes
Features
- Levels: Two
- Stories: 2
- Patio & porch: Porch
- Has private pool: Yes
- Pool features: In Ground, Private
- Fencing: Fenced,Privacy
Lot
- Size: 0.26 Acres
Details
- Additional structures: Gazebo
- Parcel number: 117207
- Zoning: R
- Special conditions: Owner Sale
Construction
Type & style
- Home type: SingleFamily
- Property subtype: Stick/Site Built, Residential, Single Family Residence
Materials
- Vinyl Siding
- Foundation: Slab
Condition
- Year built: 2013
Utilities & green energy
- Sewer: Public Sewer
- Water: Public
Community & HOA
Community
- Subdivision: Village At Elon
HOA
- Has HOA: Yes
- HOA fee: $35 monthly
Location
- Region: Elon
Financial & listing details
- Tax assessed value: $379,616
- Annual tax amount: $1,866
- Date on market: 6/26/2026
- Cumulative days on market: 48 days
- Listing agreement: Exclusive Right To Sell
- Listing terms: Cash,Conventional,FHA,VA Loan
Estimated market value
Not available
Estimated sales range
Not available
Not available
Price history
| Date | Event | Price |
|---|---|---|
| 8/12/2026 | Price change | $459,900-2.1% |
Source:  Triad MLS #1225766 Report a problem Triad MLS #1225766 Report a problem | ||
| 7/30/2026 | Price change | $469,900-0.9% |
Source: Triad MLS #1225766 Report a problem | ||
| 7/24/2026 | Price change | $474,000-1% |
Source: Triad MLS #1225766 Report a problem | ||
| 7/22/2026 | Listed for sale | $479,000 |
Source: Triad MLS #1225766 Report a problem | ||
| 7/3/2026 | Pending sale | $479,000$160/sqft |
Source:  Doorify MLS #10176954 Report a problem Doorify MLS #10176954 Report a problem | ||
| 6/27/2026 | Listed for sale | $479,000+125% |
Source: Triad MLS #1225766 Report a problem | ||
| 3/27/2014 | Listing removed | $212,900$71/sqft |
Source: Allen Tate Company #691630 Report a problem | ||
| 11/28/2013 | Listed for sale | $212,900+3.9%$71/sqft |
Source: Allen Tate Company #691630 Report a problem | ||
| 4/30/2013 | Sold | $205,000-3.7% |
Source: Triad MLS #662593 Report a problem | ||
| 1/11/2013 | Listed for sale | $212,900+565.3%$71/sqft |
Source: Allen Tate Company #78122 Report a problem | ||
| 11/2/2012 | Sold | $32,000$11/sqft |
Source: Public Record Report a problem | ||
Public tax history
| Year | Property taxes | Tax assessment |
|---|---|---|
| 2024 | $1,780 +8.6% | $379,616 |
| 2023 | $1,640 +6.6% | $379,616 +60.5% |
| 2022 | $1,538 -1.5% | $236,567 |
| 2021 | $1,561 -1% | $236,567 |
| 2020 | $1,577 -0.5% | $236,567 |
| 2019 | $1,585 | $236,567 |
| 2018 | -- | $236,567 |
| 2017 | -- | $236,567 +1.5% |
| 2016 | $1,344 | $232,968 +4.6% |
| 2015 | $1,344 | $222,816 |
Find assessor info on the county website
Monthly payment
Est. payment
Payment breakdown
Explore the cost of this home by adjusting the details. Changes won't be saved.Climate risks
Neighborhood: 27244

Similar homes
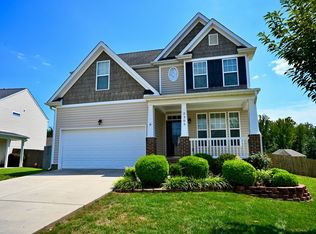
- $399,0004 bd3 ba2.5k sqft413 Courtland Dr, Elon, NC 27244For Sale
 MLS ID #1213622, Ricky May. Triad MLS
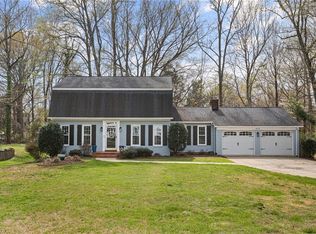
 - $350,0004 bd2 ba1.8k sqft1416 Stone Gables Dr, Elon, NC 27244For Sale
 MLS ID #1233689, Carol Howard. Triad MLS
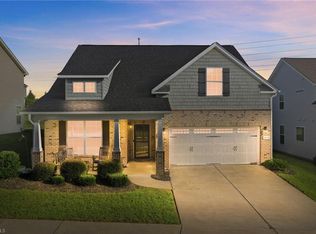
 - $465,0003 bd3 ba2.3k sqft20 Hursey Ct, Gibsonville, NC 27249For Sale
 MLS ID #1226192, Amber Harvalias. Triad MLS
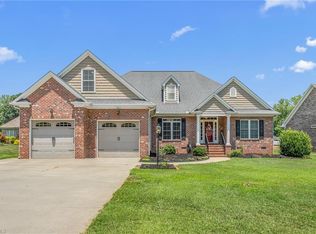
 - $459,9005 bd4 ba3.1k sqft1259 Lael Forest Trl, Burlington, NC 27215For Sale
 MLS ID #1217920, Amber Harvalias. Triad MLS
 - $399,9004 bd3 ba2.7k sqft299 Roseberry Loop, Burlington, NC 27215For SaleMLS ID #1233647, Isaac Gibson. Triad MLS
- $490,0005 bd3 ba3.7k sqft110 Cape Fear Dr, Whitsett, NC 27377For SaleMLS ID #1230099, Christopher Pappalardo. Triad MLS
- $400,0004 bd3 ba3.2k sqft116 W View Dr, Burlington, NC 27215For SaleMLS ID #1228242, Meagan Nicholson. Triad MLS
- $420,0004 bd3 ba2.5k sqft203 Boling Springs Ct, Whitsett, NC 27377For SaleMLS ID #1222607, Leslie Fields. Triad MLS
- $454,9003 bd3 ba2.6k sqft580 Brycewood Dr, Burlington, NC 27215For SaleMLS ID #1223669, Charles Robillard. Triad MLS
- $500,0004 bd3 ba3.7k sqft40 Onslowbay Ct, Whitsett, NC 27377For SaleMLS ID #1220569, Henry Edwards. Triad MLS
- $465,0004 bd3 ba2.8k sqft859 Royal Oak Ln, Mebane, NC 27302For SaleMLS ID #1228968, Tammy Eggleston. Triad MLS
- $410,0004 bd3 ba2.1k sqft513 Cornelia Dr, Graham, NC 27253For SaleMLS ID #1229283, Missy Bennett. Triad MLS
- $385,0005 bd4 ba2.9k sqft6607 Transon Ct, Whitsett, NC 27377For SaleMLS ID #1225282, Tracy Edwards. Triad MLS
- $505,0005 bd3 ba2.8k sqft1017 Scotch Pine Way, Mebane, NC 27302For SaleMLS ID #1229491, Jay Parker. Triad MLS
- $424,9904 bd3 ba2k sqft425 Turnberry Dr, Mebane, NC 27302For SaleMLS ID #1224995, Rachel Zamorski. Triad MLS
- $540,0006 bd4 ba3.5k sqft511 Brycewood Dr, Burlington, NC 27215For SaleMLS ID #1222156, Nathan Chermely. Triad MLS
- $365,0005 bd4 ba2.5k sqft5004 Shorthorn Way, Greensboro, NC 27405For SaleMLS ID #1233577, Amber Escontrias. Triad MLS
- $429,9004 bd3 ba2.5k sqft1727 Geyser Ct, Graham, NC 27253For SaleMLS ID #1217745, Flemania Mannino. Triad MLS
- $310,0003 bd3 ba1.7k sqft102 Redstone Dr, Gibsonville, NC 27249For SaleMLS ID #1230907, Paul Linear. Triad MLS
