Skip main navigation
Closed
  • $957,500

    2311 Pruetts Chapel Rd, Paragould, AR 72450

    4beds
    5,358sqft
    Single Family Residence
    Built in 2017
    0.92 Acres Lot
    $958,800 Zestimate®
    $179/sqft
    $3,595 Estimated rent

    Home value

    $958,800

    $911,000 - $1.01M

    $3,595/mo

    Zestimate® history
    Loading
    Loading...

    Owner options

    List your home for rent

    $3,595/mo

    Rent Zestimate®

    Find your next renter with Zillow Rental Manager. Plus, with online applications, you can quickly screen prospective tenants – for free.

    Learn more

    $3,595/mo

    Rent Zestimate®

    Refinance and save

    $4,439/mo

    Est. payment

    Refinancing to a lower rate could help reduce your monthly payments and save thousands over the life of the loan.

    See today's rates

    $4,439/mo

    Est. payment

    Explore your selling options

    Work with a Zillow partner agent

    Leverage their expertise and Zillow's premium Showcase listings to get your home seen by more buyers.

    Get started

    List with your own agent

    Get your home in front of millions of buyers by listing it on Zillow.

    Learn how to do it

    Sell it yourself

    Take full control of how buyers see your home on Zillow by listing For Sale by Owner (FSBO).

    List your home

    What's special

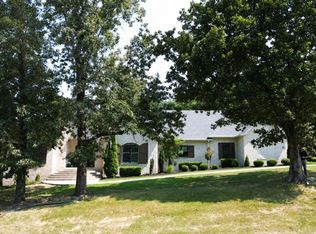

    Located on approximately 1.31 acres, this 4-bedroom, 4-full-bath and 2-half-bath home offers approximately 5,358 sq ft of heated/cooled living space. Built in 2017, the open-concept main level features a great room, dining area, kitchen with granite countertops, custom cabinetry, stainless appliances, gas range, breakfast bar and walk-in pantry, plus a primary suite with sitting area, walk-in closet, dual vanities, soaking tub and separate shower. Additional features include hardwood and tile flooring, stone fireplace, vaulted ceilings, built-ins and insulated windows/doors. Upstairs offers additional bedrooms, baths and flexible living space, including a bonus room. Exterior amenities include an in-ground pool, screened and covered porches, patio, outdoor kitchen and landscaped grounds. Additional property features include a three-car garage, attached storage, paved driveway, irrigation system, whole-house generator, security system and central electric HVAC. Call your favorite agent today for a tour!

    Zillow last checked:

    Listing updated:

    Listed by:

    Kimberly S Davis 870-215-9004,

    Weichert Realtors, Home Source

    Bought with:

    Sandra Kelley, AR

    Weichert Realtors, Home Source

    Source: CARMLS,MLS#: 26035377MLS Logo

    Facts & features

    Interior

    Bedrooms & bathrooms
    • Bedrooms: 4
    • Bathrooms: 6
    • Full bathrooms: 4
    • 1/2 bathrooms: 2
    Rooms
    • Room types: Great Room, Office/Study, Game Room, Sun Room, Bonus Room
    Dining room
    • Features: Separate Dining Room, Eat-in Kitchen, Breakfast Bar, Kitchen/Den
    Heating
    • Electric, Heat Pump
    Cooling
    • Electric
    Appliances
    • Included: Built-In Range, Double Oven, Microwave, Gas Range, Dishwasher, Disposal, Refrigerator, Plumbed For Ice Maker, Freezer, Water Purifier, Ice Maker
    • Laundry: Washer Hookup, Electric Dryer Hookup, Laundry Room
    Features
    • Wet Bar, Dry Bar, Walk-In Closet(s), Built-in Features, Ceiling Fan(s), Walk-in Shower, Breakfast Bar, Wired for Data, Wireless Access Point, Kit Counter-Quartz, Pantry, Sheet Rock, Vaulted Ceiling(s), Primary Bedroom/Main Lv, Primary Bedroom Apart, Primary Bed. Sitting Area, 3 Bedrooms Same Level
    • Flooring: Carpet, Wood, Tile, Concrete
    • Doors: Insulated Doors
    • Windows: Insulated Windows
    • Has fireplace: Yes
    • Fireplace features: Insert, Gas Logs Present, Three or More, Electric
    Interior area
    • Total structure area: 5,358
    • Total interior livable area: 5,358 sqft

    Property

    Parking
    • Total spaces: 3
    • Parking features: Three Car
    Features
    • Levels: Two
    • Stories: 2
    • Patio & porch: Patio, Screened
    • Exterior features: Rain Gutters
    • Has private pool: Yes
    • Pool features: In Ground
    • Has spa: Yes
    • Spa features: Whirlpool/Hot Tub/Spa
    • Fencing: Partial,Wrought Iron
    Lot
    • Size: 0.92 Acres
    • Features: Sloped, Wooded, Cleared, Extra Landscaping, Not in Subdivision
    Details
    • Parcel number: 100102440006/0016

    Construction

    Type & style
    • Home type: SingleFamily
    • Architectural style: Traditional
    • Property subtype: Single Family Residence
    Materials
    • Brick
    • Foundation: Slab/Crawl Combination
    • Roof: Shingle
    Condition
    • New construction: No
    • Year built: 2017

    Utilities & green energy

    • Electric: Elec-Municipal (+Entergy)
    • Gas: Gas-Propane/Butane
    • Sewer: Public Sewer
    • Water: Public
    • Utilities for property: Gas-Propane/Butane
    Green energy
    • Energy efficient items: Doors, Insulation, Ridge Vents/Caps

    Community & HOA

    Community
    • Features: Pool
    • Security: Security
    • Subdivision: Metes & Bounds
    HOA
    • Has HOA: No
    Location
    • Region: Paragould

    Financial & listing details

    • Price per square foot: $179/sqft
    • Tax assessed value: $5,850
    • Annual tax amount: $8,065
    • Date on market: 8/31/2026
    • Listing terms: VA Loan,FHA,Conventional,Cash
    • Road surface type: Paved

    Price history

    DateEventPrice
    8/31/2026Sold$957,500+8.8%$179/sqft
    Source: CARMLS #26035377 Report a problem
    6/21/2024Sold$879,900$164/sqft
    Source: CARMLS #24015523 Report a problem
    6/4/2024Pending sale$879,900$164/sqft
    Source: CARMLS #24015523 Report a problem
    5/6/2024Listed for sale$879,900$164/sqft
    Source: CARMLS #24015523 Report a problem

    Public tax history

    YearProperty taxesTax assessment
    2025$54 +19.4%$1,170
    2024$45 $1,170 +19.4%
    2023$45 $980
    2022$45 $980
    2021$45 $980
    2020$45 $980
    2019$45 $980
    2018$45 +3.1%$980
    2017$44 $980
    2016$44 $980 +4.3%
    2015$44 +3.5%$940
    2014$42 $940
    2013$42 $940
    2012-- $940
    2011$0 $940
    Find assessor info on the county website

    Neighborhood: 72450

    Nearby schools

    GreatSchools rating
    Schools provided by the listing agent
    • Elementary: Greene County Tech
    • Middle: Greene County Tech
    • High: Greene County Tech

    Source: CARMLS. This data may not be complete. We recommend contacting the local school district to confirm school assignments for this home.

    Get pre-qualified for a loan
    At Zillow Home Loans, we can pre-qualify you in as little as 5 minutes with no impact to your credit score.

    An equal housing lender. NMLS #10287.