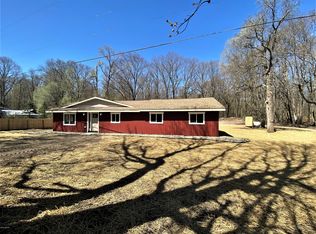
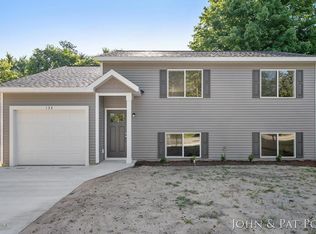
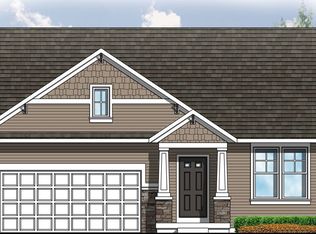
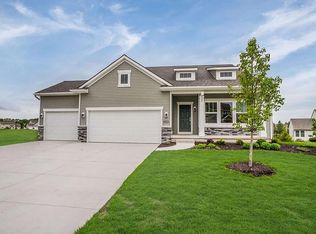
Buildable Home Plan - Photos Are Representational Welcome to the Juniper!. This versatile modern ranch home offers 1117 square feet of finished space, with one bedroom and 1.5 baths. The Juniper offers a wide range of opportunities to personalize the interior, such as Transom Windows, Island Posts, Fireplace, Larger Entry, Built-In Bench, and a 3rd Stall Garage.Enter your new Juniper home from the large front porch into the main entryway, or through the two-car garage to mudroom off the kitchen. The mudroom includes a coat closet and powder room.The free-flowing main living area combines the family room, dining room, and kitchen into one bright, airy space. The kitchen includes an island with double sink and wide counters. The dining room opens to the rear of the home through a sliding door. The large, centrally located living room pulls the whole open plan together and offers several options for adding an elegant fireplace.The main level laundry room is located next to the family room and owner-suite. The owner-suite includes a generous bedroom, private bath, and an ample walk-in closet.The lower level offers the option to finish an additional bedroom, bathroom, and recreation room as well as offering plenty of additional storage.Love this home? Please note that this is a ready-to-build home plan, which means that style, selections, and options are representational. You'll be able to personalize this home to your liking, and your final price will depend on what o
This property is not currently displayed as for sale or rent on Zillow. This may be different from what's on other websites or public sources.