Skip main navigation
Sold for $325,000
  • $325,000

    2311 Richwood Rd, Auburn Hills, MI 48326

    3beds
    1,305sqft
    Single Family Residence
    Built in 1996
    0.44 Acres Lot
    $330,200 Zestimate®
    $249/sqft
    $2,214 Estimated rent

    Home value

    $330,200

    $314,000 - $347,000

    $2,214/mo

    Zestimate® history
    Loading
    Loading...

    Owner options

    List your home for rent

    $2,214/mo

    Rent Zestimate®

    Find your next renter with Zillow Rental Manager. Plus, with online applications, you can quickly screen prospective tenants – for free.

    Learn more

    $2,214/mo

    Rent Zestimate®

    Refinance and save

    $2,100/mo

    Est. payment

    Refinancing to a lower rate could help reduce your monthly payments and save thousands over the life of the loan.

    See today's rates

    $2,100/mo

    Est. payment

    Explore your selling options

    Work with a Zillow partner agent

    Leverage their expertise and Zillow's premium Showcase listings to get your home seen by more buyers.

    Get started

    List with your own agent

    Get your home in front of millions of buyers by listing it on Zillow.

    Learn how to do it

    Sell it yourself

    Take full control of how buyers see your home on Zillow by listing For Sale by Owner (FSBO).

    List your home

    What's special

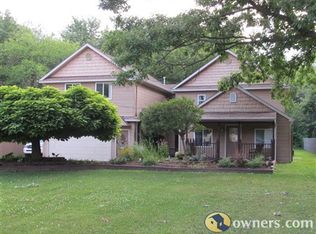
    MAKE AN OFFER BEFORE IT'S GONE! This adorable Auburn Hills ranch truly is an absolute must-see. With 3 bedrooms and 2 full baths, the home is filled with natural light and features beautiful hardwood flooring installed in 2005 that adds warmth and character throughout. The fully updated kitchen (2018) is designed to impress, offering solid wood soft-close cabinets and drawers, quartz countertops, and a reverse osmosis water filtration system—perfect for everyday living and effortless entertaining. The primary bedroom is a true retreat with a walk-in closet and a gorgeous ensuite bathroom remodeled in 2023. The great room is the heart of the home, featuring a cozy gas fireplace and an impressive 19-foot vaulted ceiling that creates an open, airy feel. Step outside to the expansive 10 x 32 deck, where you can enjoy morning coffee, watch the birds, or host family and friends while overlooking a peaceful, private yard provided by 18 Giant Green Thuja trees. This home offers peace of mind with a long list of thoughtful updates, including a whole home generator, newer HVAC system with humidifier (2013), energy-saving double-paned windows with a 35-year transferable warranty (2016), a 40-gallon hot water tank (2017), and a roof replaced in 2011. The finished two-car garage includes shelving along the rear wall and storage above, and there’s even an additional carport—perfect for a boat or extra vehicle. The almost one-half acre lot includes two storage sheds. Set in a friendly neighborhood with great neighbors, this home offers convenient access to expressways and is centrally located near excellent dining, shopping, and Meadow Brook Theatre.

    Zillow last checked:

    Listing updated:

    Listed by:

    Daniel Wolan 248-646-6200,

    Berkshire Hathaway HomeServices Kee Realty Bham

    Bought with:

    David Igram, 6501433804

    Epique Realty

    Source: Realcomp II,MLS#: 20261008058MLS Logo

    Facts & features

    Interior

    Bedrooms & bathrooms
    • Bedrooms: 3
    • Bathrooms: 2
    • Full bathrooms: 2
    Primary bedroom
    • Level: Entry
    • Area: 180
    • Dimensions: 15 X 12
    Bedroom
    • Level: Entry
    • Area: 110
    • Dimensions: 11 X 10
    Bedroom
    • Level: Entry
    • Area: 110
    • Dimensions: 11 X 10
    Primary bathroom
    • Level: Entry
    • Area: 72
    • Dimensions: 9 X 8
    Other
    • Level: Entry
    • Area: 64
    • Dimensions: 8 X 8
    Dining room
    • Level: Entry
    • Area: 100
    • Dimensions: 10 X 10
    Great room
    • Level: Entry
    • Area: 247
    • Dimensions: 19 X 13
    Kitchen
    • Level: Entry
    • Area: 70
    • Dimensions: 10 X 7
    Laundry
    • Level: Entry
    • Length: 8
    Heating
    • Forced Air, Natural Gas
    Cooling
    • Ceiling Fans, Central Air
    Appliances
    • Included: Dishwasher, Disposal, Dryer, Free Standing Gas Oven, Free Standing Refrigerator, Microwave, Washer
    Features
    • Jetted Tub, Programmable Thermostat
    • Has basement: No
    • Has fireplace: Yes
    • Fireplace features: Gas, Great Room
    Interior area
    • Total interior livable area: 1,305 sqft
    • Finished area above ground: 1,305

    Property

    Parking
    • Total spaces: 2
    • Parking features: Two Car Garage, Attached, Electricityin Garage, Garage Door Opener, Carport
    • Attached garage spaces: 2
    • Has carport: Yes
    Features
    • Levels: One
    • Stories: 1
    • Entry location: GroundLevelwSteps
    • Patio & porch: Covered, Deck, Porch
    • Exterior features: Gutter Guard System
    • Pool features: None
    • Fencing: Fencing Allowed
    Lot
    • Size: 0.44 Acres
    • Dimensions: 80 x 240
    Details
    • Additional structures: Sheds
    • Parcel number: 1414227047
    • Special conditions: Short Sale No,Standard

    Construction

    Type & style
    • Home type: SingleFamily
    • Architectural style: Ranch
    • Property subtype: Single Family Residence
    Materials
    • Vinyl Siding
    • Foundation: Crawl Space
    • Roof: Asphalt
    Condition
    • New construction: No
    • Year built: 1996

    Utilities & green energy

    • Sewer: Public Sewer
    • Water: Public

    Community & neighborhood

    Location
    • Region: Auburn Hills
    • Subdivision: SUPRVRS 17 - AUBURN

    Other

    Other facts
    • Listing agreement: Exclusive Right To Sell
    • Listing terms: Cash,Conventional,FHA

    Price history

    DateEventPrice
    4/1/2026Sold$325,000+6.6%$249/sqft
    Source: Realcomp II #20261008058 Report a problem
    2/22/2026Pending sale$305,000$234/sqft
    Source: Realcomp II #20261008058 Report a problem
    2/18/2026Listed for sale$305,000+96.8%$234/sqft
    Source: Realcomp II #20261008058 Report a problem
    12/13/2004Sold$155,000$119/sqft
    Source: Public Record Report a problem
    9/28/2004Sold$155,000-7.2%$119/sqft
    Source: MiRealSource #560510 Report a problem
    4/27/2004Sold$166,996+21.9%$128/sqft
    Source: Public Record Report a problem
    8/26/1996Sold$137,025$105/sqft
    Source: Public Record Report a problem

    Public tax history

    YearProperty taxesTax assessment
    2024$2,285 +5%$117,410 +9%
    2023$2,177 +1.6%$107,730 +11.5%
    2022$2,141 +1.9%$96,610 +5.7%
    2021$2,101 $91,380 +6.2%
    2020-- $86,070 +2.8%
    2019$1,967 +4.3%$83,730 +8.5%
    2018$1,886 +0.7%$77,160 +2.4%
    2017$1,873 $75,340 +6.6%
    2016$1,873 $70,660 +10.6%
    2015-- $63,890 +9.7%
    2014-- $58,220 -5.7%
    2011-- $61,710 -7.4%
    2010$1,953 -15.9%$66,610 -16.9%
    2009$2,323 +92.5%$80,130 -52.8%
    2005$1,207 $169,920 +99.9%
    2003-- $85,020 +7.1%
    2002-- $79,390 +22.5%
    2001$2,217 +13.1%$64,810 +3.2%
    2000$1,960 $62,810

    Find assessor info on the county website

    Neighborhood: Central City

    Nearby schools

    GreatSchools rating
    Get a cash offer in 3 minutes
    Find out how much your home could sell for in as little as 3 minutes with a no-obligation cash offer.
    Estimated market value
    $330,200
    Get a cash offer in 3 minutes
    Find out how much your home could sell for in as little as 3 minutes with a no-obligation cash offer.
    Estimated market value
    $330,200