**HUGE REDUCTION** Welcome to the HIGHLY DESIRABLE Crystal Ridge located in the 24 hour gate guarded community of Emerald Heights that includes 481 acres of private gated community amenities! This is the largest Plan Four, known as the Baccarat that has 5 bedrooms and 3 bathrooms, 2758 square feet of open floor living space, dazzling entry with spiral staircase and 3 car garage. The home includes: NEW double pane energy efficient windows throughout, NEW kitchen remodel with NEW GE CAFE appliance, NEW quartz counters, NEW interior and exterior paint, GORGEOUS remodeled master bedroom with travertine floors, separate tub and shower, NEW cabinets, fixtures, frameless glass shower, upgraded secondary bathroom, fully OWNED solar and TWO NEW 4 ton FAU's and 2 newer AC condensers. EV charging plug included. The community features a resort style clubhouse, Jr Olympic pool, spa, kids pool, new gym, sports courts for tennis, pickleball, basketball, kids playground, picnic areas with BBQ and park area! *seller to consider buyer concessions with offer*
Sold for $950,000
Listed by: Coldwell Banker Realty • Steve Mino • Contact: 949-661-9355
Bought with: Coldwell Banker Assoc Brkr-SC
$950,000
2311 Rock Crest Gln, Escondido, CA 92026
5beds
2,758sqft
Single Family Residence
Built in 1994
6,540 Square Feet Lot
$962,300 Zestimate®
$344/sqft
$5,062 Estimated rent
Home value
$962,300
$885,000 - $1.05M
$5,062/mo
Zestimate® history
Owner options
List your home for rent
$5,062/mo
Rent Zestimate®
Find your next renter with Zillow Rental Manager. Plus, with online applications, you can quickly screen prospective tenants – for free.
$5,062/mo
Rent Zestimate®
Refinance and save
$6,286/mo
Est. payment
Refinancing to a lower rate could help reduce your monthly payments and save thousands over the life of the loan.
$6,286/mo
Est. payment
Explore your selling options
Work with a Zillow partner agent
Leverage their expertise and Zillow's premium Showcase listings to get your home seen by more buyers.
Get startedList with your own agent
Get your home in front of millions of buyers by listing it on Zillow.
Learn how to do itSell it yourself
Take full control of how buyers see your home on Zillow by listing For Sale by Owner (FSBO).
List your homeWhat's special
Zillow last checked:
Listing updated:
Listed by:
Steve Mino DRE #01856243 949-300-7412,
Coldwell Banker Realty
Bought with:
Ingy Yasa, DRE #02192052
Coldwell Banker Assoc Brkr-SC
Source: CRMLS,MLS#: OC25093526 Originating MLS: California Regional MLS
Originating MLS: California Regional MLSFacts & features
Interior
Bedrooms & bathrooms
- Bedrooms: 5
- Bathrooms: 3
- Full bathrooms: 3
- Main level bathrooms: 1
Rooms
- Room types: Bedroom, Kitchen, Laundry, Living Room, Primary Bathroom, Primary Bedroom, Other
Primary bedroom
- Features: Primary Suite
Bedroom
- Features: All Bedrooms Up
Bathroom
- Features: Bathtub, Remodeled, Separate Shower, Tub Shower
Kitchen
- Features: Kitchen Island, Kitchen/Family Room Combo, Remodeled, Updated Kitchen
Other
- Features: Walk-In Closet(s)
Heating
- Forced Air
Cooling
- Central Air
Appliances
- Included: 6 Burner Stove, ENERGY STAR Qualified Appliances, Gas Cooktop, Disposal, Microwave
- Laundry: Electric Dryer Hookup, Gas Dryer Hookup, Inside, Laundry Room
Features
- Breakfast Bar, Open Floorplan, Quartz Counters, Recessed Lighting, All Bedrooms Up, Primary Suite, Walk-In Closet(s)
- Flooring: Concrete, Tile
- Windows: Custom Covering(s), ENERGY STAR Qualified Windows
- Has fireplace: Yes
- Fireplace features: Gas Starter, Living Room
- Common walls with other units/homes: No Common Walls
Interior area
- Total interior livable area: 2,758 sqft
Property
Parking
- Total spaces: 3
- Parking features: Door-Multi, Direct Access, Garage
- Attached garage spaces: 3
Features
- Levels: Two
- Stories: 2
- Entry location: 1
- Patio & porch: Porch
- Exterior features: Rain Gutters
- Has private pool: Yes
- Pool features: In Ground, Private, See Remarks, Association
- Has spa: Yes
- Spa features: Association, See Remarks
- Fencing: Good Condition
- Has view: Yes
- View description: Neighborhood
Lot
- Size: 6,540 Square Feet
- Features: 0-1 Unit/Acre, Back Yard, Cul-De-Sac, Front Yard, Sprinklers In Rear, Sprinklers In Front, Near Park, Rectangular Lot
Details
- Parcel number: 1877104500
- Zoning: R1
- Special conditions: Standard
Construction
Type & style
- Home type: SingleFamily
- Architectural style: Mediterranean
- Property subtype: Single Family Residence
Materials
- Drywall, Glass, Concrete, Stucco
- Foundation: Slab
- Roof: Spanish Tile
Condition
- New construction: No
- Year built: 1994
Utilities & green energy
- Electric: 220 Volts in Laundry, Photovoltaics Seller Owned
- Sewer: Public Sewer
- Water: Public
- Utilities for property: Cable Connected, Electricity Connected, Natural Gas Connected, Phone Connected, Sewer Connected, Water Connected
Green energy
- Energy efficient items: Appliances
- Energy generation: Solar
Community & HOA
Community
- Features: Gutter(s), Hiking, Near National Forest, Street Lights, Sidewalks, Urban, Park
- Security: Carbon Monoxide Detector(s), Gated with Attendant, 24 Hour Security, Smoke Detector(s)
- Subdivision: North Escondido
HOA
- Has HOA: Yes
- Amenities included: Clubhouse, Sport Court, Fitness Center, Barbecue, Picnic Area, Playground, Pickleball, Pool, Guard, Spa/Hot Tub, Security, Tennis Court(s), Trail(s)
- HOA fee: $250 monthly
- HOA name: Escondido Highlands
- HOA phone: 760-752-7221
Location
- Region: Escondido
Financial & listing details
- Price per square foot: $344/sqft
- Tax assessed value: $697,065
- Annual tax amount: $6,081
- Date on market: 5/8/2025
- Cumulative days on market: 106 days
- Listing terms: Cash,Cash to New Loan,Submit
- Exclusions: personal property
- Road surface type: Paved
Price history
| Date | Event | Price |
|---|---|---|
| 9/30/2025 | Sold | $950,000-4.9%$344/sqft |
Source:  CRMLS #OC25093526 Report a problem CRMLS #OC25093526 Report a problem | ||
| 9/4/2025 | Contingent | $999,000$362/sqft |
Source: CRMLS #OC25093526 Report a problem | ||
| 8/13/2025 | Price change | $999,000-4.9%$362/sqft |
Source: CRMLS #OC25093526 Report a problem | ||
| 7/23/2025 | Price change | $1,050,000-1.9%$381/sqft |
Source: CRMLS #OC25093526 Report a problem | ||
| 7/12/2025 | Price change | $1,070,000-0.5%$388/sqft |
Source: CRMLS #OC25093526 Report a problem | ||
| 6/20/2025 | Price change | $1,075,000-8.5%$390/sqft |
Source: CRMLS #OC25093526 Report a problem | ||
| 5/8/2025 | Listed for sale | $1,175,000+102.6%$426/sqft |
Source: CRMLS #OC25093526 Report a problem | ||
| 6/25/2015 | Sold | $580,000+0.2%$210/sqft |
Source: Public Record Report a problem | ||
| 4/6/2015 | Listed for sale | $579,000+1.6%$210/sqft |
Source: Realty ONE Group, Inc. #150017939 Report a problem | ||
| 10/29/2014 | Listing removed | $570,000$207/sqft |
Source: ERA Property Movers, Inc. #140040974 Report a problem | ||
| 9/15/2014 | Price change | $570,000-3.4%$207/sqft |
Source: ERA Property Movers, Inc. #140040974 Report a problem | ||
| 7/26/2014 | Listed for sale | $590,000+15.7%$214/sqft |
Source: Era Property Movers #140040974 Report a problem | ||
| 9/16/2003 | Sold | $510,000+32.5%$185/sqft |
Source: Public Record Report a problem | ||
| 6/28/2001 | Sold | $385,000+55.9%$140/sqft |
Source: Public Record Report a problem | ||
| 11/9/1993 | Sold | $247,000$90/sqft |
Source: Public Record Report a problem | ||
Public tax history
| Year | Property taxes | Tax assessment |
|---|---|---|
| 2025 | $6,081 +5.1% | $697,065 +2% |
| 2024 | $5,787 +0.7% | $683,398 +2% |
| 2023 | $5,747 -0.4% | $669,999 +2% |
| 2022 | $5,769 +1.7% | $656,862 +2% |
| 2021 | $5,673 +0.2% | $643,984 +1% |
| 2020 | $5,662 -20.4% | $637,381 +2% |
| 2019 | $7,111 -35% | $624,884 +2% |
| 2018 | $10,941 +1.4% | $612,632 +2% |
| 2017 | $10,792 +61% | $600,620 +2% |
| 2016 | $6,702 +6.3% | $588,844 +5.2% |
| 2015 | $6,306 +2.1% | $560,000 +2.2% |
| 2014 | $6,174 | $548,000 +20.7% |
| 2013 | -- | $454,000 +0.9% |
| 2012 | -- | $450,000 |
| 2011 | -- | $450,000 |
| 2010 | -- | $450,000 |
| 2009 | -- | $450,000 -18.5% |
| 2008 | -- | $552,037 +2% |
| 2007 | -- | $541,214 +2% |
| 2006 | -- | $530,603 +2% |
| 2005 | -- | $520,200 +2% |
| 2004 | -- | $510,000 +27.3% |
| 2003 | -- | $400,552 +2% |
| 2002 | -- | $392,699 +41% |
| 2001 | -- | $278,606 |
Find assessor info on the county website
Neighborhood: 92026
Nearby homes
- $1,120,0004 bd3 ba2.4k sqft2317 Rock Crest Gln, Escondido, CA 92026Off Market
- $1,098,6004 bd3 ba2.4k sqft2305 Rock Crest Gln, Escondido, CA 92026Off Market
- $1,106,9005 bd3 ba2.7k sqft2323 Rock Crest Gln, Escondido, CA 92026Off Market
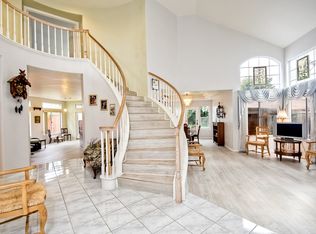
- $948,2003 bd2 ba2.2k sqft2299 Rock Crest Gln, Escondido, CA 92026Off Market
- $1,092,8004 bd3 ba2.4k sqft2174 Crest View Gln, Escondido, CA 92026Off Market
- $1,011,3004 bd2 ba2k sqft2274 Bear Rock Gln, Escondido, CA 92026Off Market
- $1,087,5004 bd3 ba2.4k sqft2329 Rock Crest Gln, Escondido, CA 92026Off Market
- $900,0003 bd2 ba1.8k sqft2280 Bear Rock Gln, Escondido, CA 92026Sold
Nearby schools
GreatSchools rating
- 7/10Richland ElementaryGrades: K-5Distance: 1.2 mi
- 5/10Woodland Park Middle SchoolGrades: 6-8Distance: 1.6 mi
- 7/10Mission Hills High SchoolGrades: 9-12Distance: 1.9 mi
Schools provided by the listing agent
- Elementary: Richland
Source: CRMLS. This data may not be complete. We recommend contacting the local school district to confirm school assignments for this home.
Get a cash offer in 3 minutes
Find out how much your home could sell for in as little as 3 minutes with a no-obligation cash offer.
Estimated market value
$962,300
Get a cash offer in 3 minutes
Find out how much your home could sell for in as little as 3 minutes with a no-obligation cash offer.
Estimated market value
$962,300
- California
- San Diego County
- Escondido
- 92026
- 2311 Rock Crest Gln
Nearby cities
Nearby neighborhoods
Nearby zip codes
Other Escondido Topics
