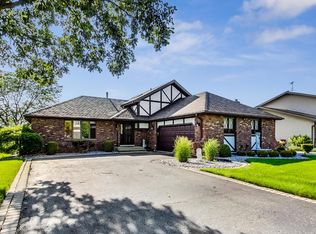
Welcome to this beautifully renovated quad home nestled in the heart of desirable Dyer, Indiana! This spacious home features close to 3,000 square feet of modern upgrades with hardwood floors throughout the open concept main level, a renovated kitchen with stainless steel appliances, updated bathrooms, and fresh paint. With its open floor plan and abundance of natural light, this quad-level home offers a cozy and inviting atmosphere with plenty of room for entertaining. Enjoy the convenience of a fenced-in backyard, completely finished and modern 2.5-car garage - complete with epoxy flooring! Located in a quiet neighborhood, this home is just minutes away from shopping, eateries, schools, and is located directly across the street from the beautiful Sandy Ridge Park. Don't miss out on the opportunity to make this BETTER THAN NEW house your dream HOME!
Closed
$414,500
2311 Rolling Hill Dr, Dyer, IN 46311
4beds
2,762sqft
Single Family Residence
Built in 1986
9,748 Square Feet Lot
$437,500 Zestimate®
$150/sqft
$2,853 Estimated rent
Home value
$437,500
$416,000 - $459,000
$2,853/mo
Zestimate® history
Owner options
List your home for rent
$2,853/mo
Rent Zestimate®
Find your next renter with Zillow Rental Manager. Plus, with online applications, you can quickly screen prospective tenants – for free.
$2,853/mo
Rent Zestimate®
Refinance and save
$2,091/mo
Est. payment
Refinancing to a lower rate could help reduce your monthly payments and save thousands over the life of the loan.
$2,091/mo
Est. payment
Explore your selling options
Work with a Zillow partner agent
Leverage their expertise and Zillow's premium Showcase listings to get your home seen by more buyers.
Get startedList with your own agent
Get your home in front of millions of buyers by listing it on Zillow.
Learn how to do itSell it yourself
Take full control of how buyers see your home on Zillow by listing For Sale by Owner (FSBO).
List your homeWhat's special
Beautiful sandy ridge parkQuad-level homeOpen concept main levelAbundance of natural lightRenovated kitchenUpdated bathroomsFresh paint
Zillow last checked:
Listing updated:
Listed by:
Traci Van Gundy,
McColly Real Estate 219-322-5508,
Kyle Bowen,
McColly Real Estate
Bought with:
Jessica Kish, RB16000007
New Chapter Real Estate
Source: NIRA as distributed by MLS GRID,MLS#: 541594
Facts & features
Interior
Bedrooms & bathrooms
- Bedrooms: 4
- Bathrooms: 3
- Full bathrooms: 2
- 1/2 bathrooms: 1
Rooms
- Room types: Bathroom, Bedroom 2, Bedroom 3, Bedroom 4, Bonus Room, Dining Room, Kitchen, Living Room, Primary Bedroom
Primary bedroom
- Area: 196
- Dimensions: 14 x 14
Bedroom 2
- Area: 143
- Dimensions: 11 x 13
Bedroom 3
- Area: 120
- Dimensions: 10 x 12
Bedroom 4
- Area: 156
- Dimensions: 12 x 13
Bathroom
- Description: 1/2
Bathroom
- Description: Full
Bathroom
- Description: Full
Bonus room
- Area: 345
- Dimensions: 23 x 15
Bonus room
- Dimensions: 22 x 18
Kitchen
- Area: 156
- Dimensions: 12 x 13
Living room
- Area: 360
- Dimensions: 20 x 18
Heating
- Forced Air, Natural Gas
Appliances
- Included: Microwave, Portable Dishwasher, Refrigerator
Features
- Country Kitchen
- Windows: Skylight(s)
- Basement: Interior Entry,Sump Pump
- Number of fireplaces: 1
Interior area
- Total structure area: 2,762
- Total interior livable area: 2,762 sqft
- Finished area above ground: 1,302
Property
Parking
- Total spaces: 2.5
- Parking features: Attached, Garage Door Opener
- Attached garage spaces: 2.5
Features
- Levels: Quad-Level
- Patio & porch: Covered, Porch
- Fencing: Fenced
- Frontage length: 75
Lot
- Size: 9,748 Square Feet
- Dimensions: 75 x 130
- Features: Other, Paved
Details
- Parcel number: 451118157001000034
- Special conditions: Agent Owned
Construction
Type & style
- Home type: SingleFamily
- Property subtype: Single Family Residence
Condition
- New construction: No
- Year built: 1986
Utilities & green energy
- Water: Public
Community & HOA
Community
- Features: Curbs, Sidewalks
- Subdivision: Pinewood Estates Add
HOA
- Has HOA: No
Location
- Region: Dyer
Financial & listing details
- Price per square foot: $150/sqft
- Tax assessed value: $382,000
- Annual tax amount: $3,911
- Date on market: 3/1/2024
- Listing agreement: Exclusive Right To Sell
- Listing terms: Cash,Conventional,VA Loan
- Road surface type: Paved
Price history
| Date | Event | Price |
|---|---|---|
| 3/1/2024 | Sold | $414,500$150/sqft |
Source:  NIRA as distributed by MLS GRID #541594 Report a problem NIRA as distributed by MLS GRID #541594 Report a problem | ||
| 1/23/2024 | Contingent | $414,500$150/sqft |
Source: NIRA as distributed by MLS GRID #541594 Report a problem | ||
| 1/19/2024 | Price change | $414,500-0.5%$150/sqft |
Source: NIRA as distributed by MLS GRID #541594 Report a problem | ||
| 1/12/2024 | Price change | $416,500-0.1%$151/sqft |
Source: NIRA as distributed by MLS GRID #541594 Report a problem | ||
| 12/29/2023 | Listed for sale | $416,999-4.1%$151/sqft |
Source: NIRA as distributed by MLS GRID #541594 Report a problem | ||
| 11/28/2023 | Contingent | $435,000$157/sqft |
Source: NIRA as distributed by MLS GRID #541594 Report a problem | ||
| 11/17/2023 | Price change | $435,000-1.1%$157/sqft |
Source: NIRA as distributed by MLS GRID #541594 Report a problem | ||
| 11/12/2023 | Listed for sale | $440,000+103.7%$159/sqft |
Source: NIRA as distributed by MLS GRID #541594 Report a problem | ||
| 5/16/2023 | Sold | $216,000$78/sqft |
Source: Public Record Report a problem | ||
Public tax history
| Year | Property taxes | Tax assessment |
|---|---|---|
| 2025 | $4,166 +9.7% | $382,000 +5.4% |
| 2024 | $3,798 -2.9% | $362,300 +7% |
| 2023 | $3,911 +14.3% | $338,500 +5.4% |
| 2022 | $3,423 +1.6% | $321,300 +11.5% |
| 2021 | $3,368 +5.3% | $288,100 +2.7% |
| 2020 | $3,199 +7.4% | $280,500 +7.7% |
| 2019 | $2,978 +9.7% | $260,500 +4.8% |
| 2018 | $2,714 +4.1% | $248,600 +1.7% |
| 2017 | $2,606 | $244,500 +0.4% |
| 2016 | $2,606 +1.8% | $243,600 +1.1% |
| 2014 | $2,561 +1.5% | $241,000 +2.4% |
| 2013 | $2,524 -11.4% | $235,400 -0.5% |
| 2012 | $2,850 +12.3% | $236,700 -2% |
| 2011 | $2,538 -7.7% | $241,500 +1.9% |
| 2010 | $2,750 | $237,100 -1.8% |
| 2009 | -- | $241,500 +9.2% |
| 2007 | -- | $221,200 +31.4% |
| 2006 | -- | $168,300 |
| 2005 | -- | $168,300 |
| 2004 | -- | $168,300 +121.2% |
| 2003 | -- | $76,100 |
| 2002 | -- | $76,100 +200% |
| 2001 | -- | $25,370 |
Find assessor info on the county website
Neighborhood: 46311
Nearby homes
- $383,3003 bd2 ba2.2k sqft2305 Rolling Hill Dr, Dyer, IN 46311Off Market
- $370,3003 bd3 ba2.6k sqft2317 Rolling Hill Dr, Dyer, IN 46311Off Market
- $334,1003 bd2 ba1.5k sqft2314 Foliage Ln, Dyer, IN 46311Off Market
- $340,0003 bd2 ba1.9k sqft2308 Foliage Ln, Dyer, IN 46311Sold
- $336,7503 bd2 ba2k sqft940 Old Beach Rd, Dyer, IN 46311Sold
- $360,0003 bd2 ba1.8k sqft2323 Rolling Hill Dr, Dyer, IN 46311Off Market
- $389,3003 bd2 ba2.7k sqft2320 Foliage Ln, Dyer, IN 46311Off Market
- $384,2005 bd3 ba2.5k sqft2304 Rolling Hill Dr, Dyer, IN 46311Off Market
Nearby schools
GreatSchools rating
- 6/10Kahler Middle SchoolGrades: 5-8Distance: 0.5 mi
- 9/10Lake Central High SchoolGrades: 9-12Distance: 2.3 mi
- 9/10George Bibich Elementary SchoolGrades: PK-4Distance: 1.2 mi
Get a cash offer in 3 minutes
Find out how much your home could sell for in as little as 3 minutes with a no-obligation cash offer.
Estimated market value
$437,500
Get a cash offer in 3 minutes
Find out how much your home could sell for in as little as 3 minutes with a no-obligation cash offer.
Estimated market value
$437,500
- Indiana
- Lake County
- Dyer
- 46311
- 2311 Rolling Hill Dr
Nearby cities
Nearby zip codes
Other Dyer Topics
