Skip main navigation
For salePrice cut: $14K (8/17)
$425,000
4beds
2,900sqft

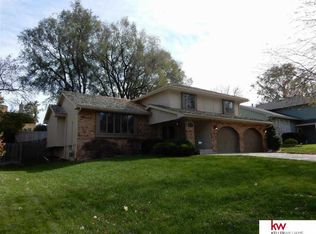
2311 S 166th St, Omaha, NE 68130

4beds
2,900sqft
Single family residence
Built in 1984
7,840 sqft
2 Attached garage spaces
$147 price/sqft

What's special

Finished lower levelHuge walk-in dressing suiteExpansive updated multi-levelMain floor laundry roomLvp flooringBright and cheerful kitchenFreshly updated cabinets

Location, location, location: expansive updated multi-level in desirable Leawood Southwest checks every box. The bonus? Character, charm and anything but cookie cutter. Walk to shopping, dining & entertainment. Large spaces - two dining & living areas, four bed, four bath plus a finished lower level offer room for everyone. Bright and cheerful kitchen w freshly updated cabinets, stainless appliances & granite countertops. Open sight lines to family room w LVP flooring, custom fireplace flanked by newer shelving and a built in bar at the back - walks out to bi-level deck & pergola. Dining room & large living room w vaulted ceiling provides entertainment spaces galore. Main floor laundry room is a huge bonus. Upstairs four large bedrooms - two with closets to die for. Primary has ensuite w both a shower and jacuzzi tub and the cherry on top? A- a huge walk-in dressing suite. Second bedroom also has a room that can serve as walk-in closet, game room, etc. Pre-inspected for peace of mind.

24 days
|
3,153
|
263
|

Likely to sell faster than

Source: GPRMLS,MLS#: 22622356MLS Logo
Travel times

Family Room

Kitchen

Primary Bedroom

Basement (Finished)

Living Room

Dining Room

Primary Closet

Zillow last checked:

Listing updated:

Listed by:

Diane Hughes 402-218-7489,

BHHS Ambassador Real Estate

Source: GPRMLS,MLS#: 22622356MLS Logo

Facts & features

Interior

Bedrooms & bathrooms
  • Bedrooms: 4
  • Bathrooms: 4
  • Full bathrooms: 2
  • 3/4 bathrooms: 1
  • 1/2 bathrooms: 1
  • Main level bathrooms: 1
Primary bedroom
  • Level: Second
  • Area: 182
  • Dimensions: 14 x 13
Bedroom 2
  • Level: Second
  • Area: 120
  • Dimensions: 12 x 10
Bedroom 3
  • Level: Second
  • Area: 171.36
  • Dimensions: 13.6 x 12.6
Bedroom 4
  • Level: Second
  • Area: 168
  • Dimensions: 14 x 12
Dining room
  • Level: Main
  • Area: 140
  • Dimensions: 14 x 10
Family room
  • Level: Main
  • Area: 364
  • Dimensions: 26 x 14
Kitchen
  • Level: Main
  • Area: 144
  • Dimensions: 16 x 9
Living room
  • Level: Main
  • Area: 210
  • Dimensions: 15 x 14
Basement
  • Area: 588
Office
  • Level: Basement
  • Area: 134.62
  • Dimensions: 12.7 x 10.6
Heating
  • Natural Gas, Forced Air
Cooling
  • Central Air
Appliances
  • Included: Humidifier, Range, Oven, Refrigerator, Dishwasher, Disposal, Microwave, Cooktop
Features
  • Basement: Partial
  • Number of fireplaces: 1
Interior area
  • Total structure area: 2,900
  • Total interior livable area: 2,900 sqft
  • Finished area above ground: 2,443
  • Finished area below ground: 457

Property

Parking
  • Total spaces: 2
  • Parking features: Garage - Attached
  • Attached garage spaces: 2
Features
  • Levels: Multi/Split
  • Patio & porch: Porch, Patio, Deck
  • Exterior features: Sprinkler System
  • Fencing: Wood,Full
Lot
  • Size: 7,840 Square Feet
  • Dimensions: 70 x 116
  • Features: Up to 1/4 Acre., City Lot, Subdivided, Public Sidewalk
Details
  • Parcel number: 1936858816

Construction

Type & style
  • Home type: SingleFamily
  • Property subtype: Single Family Residence
Materials
  • Foundation: Block
  • Roof: Composition
Condition
  • Not New and NOT a Model
  • New construction: No
  • Year built: 1984

Utilities & green energy

  • Sewer: Public Sewer
  • Water: Public
  • Utilities for property: Electricity Available, Natural Gas Available, Water Available, Sewer Available

Community & HOA

Community
  • Subdivision: Leawood Southwest
HOA
  • Has HOA: No
Location
  • Region: Omaha

Financial & listing details

  • Price per square foot: $147/sqft
  • Tax assessed value: $328,900
  • Annual tax amount: $5,363
  • Date on market: 8/6/2026
  • Listing terms: VA Loan,FHA,Conventional,Cash
  • Ownership: Fee Simple
  • Electric utility on property: Yes

Price history

DateEventPrice
8/17/2026Price change$425,000-3.2%$147/sqft
Source: GPRMLS #22622356 Report a problem
8/6/2026Listed for sale$439,000+95.1%$151/sqft
Source: GPRMLS #22622356 Report a problem
2/25/2015Sold$225,000$78/sqft
Source: GPRMLS #21501346 Report a problem
2/3/2015Pending sale$225,000$78/sqft
Source: BHHS Ambassador Real Estate #21501346 Report a problem
1/27/2015Listed for sale$225,000+33.2%$78/sqft
Source: BHHS Ambassador Real Estate #21501346 Report a problem
4/7/2006Sold$168,900$58/sqft
Source: GPRMLS #20604279 Report a problem

Public tax history

YearProperty taxesTax assessment
2025$5,363 -2%$328,900
2024$5,472 -11%$328,900 +6.5%
2023$6,150 -3.7%$308,900 +2.3%
2022$6,383 +0.5%$302,000
2021$6,350 +17.2%$302,000 +18.2%
2020$5,419 -0.3%$255,600
2019$5,436 +13.8%$255,600 +15.3%
2018$4,778 +11.9%$221,600
2017$4,270 $221,600 +10.2%
2016$4,270 +4.8%$201,000 +7%
2015$4,075 $187,900
2014-- $187,900
2013-- $187,900
2012-- $187,900 -4%
2011-- $195,700 +9.8%
2009$3,651 $178,300
2008-- $178,300
2005-- $178,300 +22.1%
2004-- $146,000

Find assessor info on the county website

Monthly payment

Est. payment
$2,794/mo
Principal & interest
$2192
Property taxes
$602
More affordability toolsChevron Right

Estimated market value

$416,500

$396,000 - $437,000

$2,926/mo

Climate risks

Explore flood, wildfire, and other predictive climate risk information for this property on First Street®️.

Neighborhood: Leawood Southwest

Nearby schools

J Sterling Morton Elementary School
Grades PK-50.6 miles
6/10
GreatSchools® Rating
Test Score Rating
7/10
Academic Progress Rating
4/10
Kiewit Middle School
Grades 6-81.5 miles
8/10
GreatSchools® Rating
Test Score Rating
9/10
Academic Progress Rating
5/10
Millard North High School
Grades 9-122 miles
7/10
GreatSchools® Rating
Test Score Rating
7/10
College Readiness Rating
7/10