Skip main navigation
Closed
  • $429,900

    2311 S Arthur Loop, Kennewick, WA 99338

    3beds
    1,800sqft
    Townhouse
    Built in 1995
    9,283 Square Feet Lot
    $432,900 Zestimate®
    $239/sqft
    $2,286 Estimated rent

    Home value

    $432,900

    $403,000 - $463,000

    $2,286/mo

    Zestimate® history
    Loading
    Loading...

    Owner options

    List your home for rent

    $2,286/mo

    Rent Zestimate®

    Find your next renter with Zillow Rental Manager. Plus, with online applications, you can quickly screen prospective tenants – for free.

    Learn more

    $2,286/mo

    Rent Zestimate®

    Refinance and save

    $2,836/mo

    Est. payment

    Refinancing to a lower rate could help reduce your monthly payments and save thousands over the life of the loan.

    See today's rates

    $2,836/mo

    Est. payment

    Explore your selling options

    Work with a Zillow partner agent

    Leverage their expertise and Zillow's premium Showcase listings to get your home seen by more buyers.

    Get started

    List with your own agent

    Get your home in front of millions of buyers by listing it on Zillow.

    Learn how to do it

    Sell it yourself

    Take full control of how buyers see your home on Zillow by listing For Sale by Owner (FSBO).

    List your home

    What's special

    Natural gas fireplaceFormal diningSolid hardwood flooringWalk-in closetTiled walk-in glass showerLarge laundry roomBreakfast nook
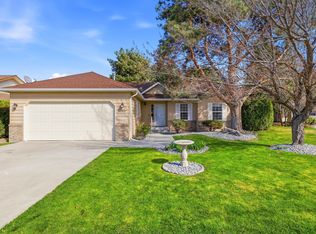
    MLS# 273775 This 1,800 square foot, West Kennewick, single-level townhome has 3 bedrooms, two full bathrooms, and an attached, finished, two-car garage; and was built in 1995. The home sits on a nice-sized .21 acre corner-lot, with a manicured and fenced back yard that's served by timed underground sprinklers and pressurized K.I.D. irrigation. There is NO HOA! This means you manage your own property and your own expenses.....PERIOD! This lovely home has an elegant concrete-tile roof and full 'stucco' exterior. There are NO steps leading into the front door, or onto the back patio. This is PERFECT for those with limited mobility. The interior colors are light and neutral, and the floor-plan offers a Great Room off the Open Kitchen, formal dining AND a breakfast nook, which are all within a few steps of one-another. Several of the ceilings are 'trayed,' and there is a surround sound system with recessed speakers in the Great Room, Dining Room and the Master Suite to enjoy whatever music 'floats your boat' from one end of the home to the other. There is a large laundry room with a folding table, sink-basin, cabinets AND room for a freezer or extra refrigerator. The Great Room has a natural gas fireplace and a set of Large Windows overlooking the private back yard. The open kitchen has a nice center island, solid hardwood flooring, and white-washed oak cabinetry. The master suite has a full ensuite bathroom with a Jacuzzi bathtub AND a separate tiled walk-in glass shower. The tiled floor is HEATED, and the southeast corner of the bathroom is encased in Glass Block, allowing an immense amount of natural light to brighten your day each morning. At the west end of the heated bathroom floor is a significantly sized walk-in closet, suitable for every wardrobe. The two remaining bedrooms are both reasonably sized; one of which has luxurious white wainscoting, that's commensurate with that in the dining room. Lastly, this home has NO neighbors on 3 sides; backs up to a beautiful park-like greenbelt; is conveniently located within 2 minutes of shopping, schools, eateries, and the highway system SR-395......Oh, and it's only priced at $429,900 which is about $50,000 less than what the County Assessor has the property assessed for tax purposes in 2025.

    Zillow last checked:

    Listing updated:

    Listed by:

    Chad G Markel 509-947-5590,

    Markel Properties

    Bought with:

    Pierce McDonald, 133800

    Century 21-Tri-Cities

    Source: PACMLS as distributed by MLS GRID,MLS#: 273775MLS Logo

    Facts & features

    Interior

    Bedrooms & bathrooms
    • Bedrooms: 3
    • Bathrooms: 2
    • Full bathrooms: 2
    Rooms
    • Room types: Bath - Master, Dining - Formal, Dining - Kitchen/Combo, Master - Main Level, Room - Great, Tub - Garden, Tub - Jetted, Walk-In Closet, Foyer, Kitchen Island, Master Bedroom, Pantry, Counters - Laminate, Laundry
    Bedroom 1
    • Area: 14 Square Feet
    Bedroom 2
    • Area: 12 Square Feet
    Bedroom 3
    • Area: 12 Square Feet
    Dining room
    • Area: 13 Square Feet
    Living room
    • Area: 17 Square Feet
    Utility room
    • Area: 10 Square Feet
    Heating
    • Forced Air, Natural Gas, Central
    Cooling
    • Forced Air, Central Air, Electric
    Appliances
    • Included: Cooktop, Dishwasher, Dryer, Disposal, Microwave, Oven, Refrigerator, Washer, Range, Water Filter, Water Heater
    Features
    • Coffered Ceiling(s), Raised Ceiling(s), Vaulted Ceiling(s), Drapes/Blinds, Surround Sound Wiring, Utility Sink
    • Flooring: Carpet, Tile, Wood
    • Windows: Bay Window(s), Double Pane Windows, Vinyl Windows
    • Basement: No Basement
    • Fireplace features: One, Gas, Living Room
    Interior area
    • Total structure area: 1,800
    • Total interior livable area: 1,800 sqft

    Property

    Parking
    • Parking features: Attached, 2 car, Garage Door Opener, Finished, Off Street
    • Has garage: Yes
    Features
    • Levels: One
    • Stories: 1
    • Patio & porch: Covered, Porch
    • Exterior features: Fenced, Irrigation System
    Lot
    • Size: 9,283 Square Feet
    • Features: Located in City Limits, Plat Map - Recorded, Corner Lot
    Details
    • Parcel number: 109894040001001
    • Zoning: Residential

    Construction

    Type & style
    • Home type: Townhouse
    • Property subtype: Townhouse
    Materials
    • Stucco, Wood Siding
    • Foundation: Slab
    • Roof: Concrete
    Condition
    • New construction: No
    • Year built: 1995

    Utilities & green energy

    • Sewer: Sewer Connected
    • Water: Public
    • Utilities for property: Appliances-Electric, Cable Connected, Electricity Connected, Natural Gas Connected

    Community & HOA

    Community
    • Subdivision: Kennewick West
    Location
    • Region: Kennewick

    Financial & listing details

    • Price per square foot: $239/sqft
    • Tax assessed value: $454,830
    • Annual tax amount: $3,581
    • Date on market: 5/6/2025
    • Cumulative days on market: 390 days
    • Listing terms: Cash,Conventional,FHA,VA
    • Inclusions: r/o, d/w, wash/dry, fridge

    Price history

    DateEventPrice
    5/6/2025Sold$429,900$239/sqft
    Source: PACMLS as distributed by MLS GRID #273775 Report a problem
    3/10/2025Pending sale$429,900$239/sqft
    Source: PACMLS as distributed by MLS GRID #273775 Report a problem
    1/25/2025Price change$429,900-1.1%$239/sqft
    Source: PACMLS as distributed by MLS GRID #273775 Report a problem
    12/6/2024Price change$434,900-1.1%$242/sqft
    Source: PACMLS as distributed by MLS GRID #273775 Report a problem
    7/10/2024Price change$439,900-1.1%$244/sqft
    Source: PACMLS as distributed by MLS GRID #273775 Report a problem
    5/14/2024Price change$444,900-2.2%$247/sqft
    Source: PACMLS as distributed by MLS GRID #273775 Report a problem
    2/14/2024Listed for sale$454,900$253/sqft
    Source: PACMLS as distributed by MLS GRID #273775 Report a problem

    Public tax history

    YearProperty taxesTax assessment
    2025$3,442 -10.8%$454,830 -5.5%
    2024$3,858 +6.3%$481,370 +5.8%
    2023$3,630 +36.3%$454,830 +21.2%
    2022$2,662 -18.7%$375,210 +11.9%
    2021$3,274 +16%$335,400 +19.8%
    2020$2,824 -0.2%$280,040 +8.1%
    2019$2,829 +5.7%$259,110 +3.5%
    2018$2,676 -4.5%$250,350 +16.3%
    2017$2,801 +7.3%$215,290
    2016$2,610 $215,290
    2015$2,610 -3.5%$215,290 -3%
    2014$2,706 $222,000
    2013$2,706 $222,000
    2012-- $222,000 -0.8%
    2011-- $223,840
    2010-- $223,840
    2009-- $223,840
    2008-- --
    2007-- --
    2006-- --
    Find assessor info on the county website

    Neighborhood: 99338

    Nearby schools

    GreatSchools rating
    Sell for more on Zillow
    Get a Zillow Showcase℠ listing at no additional cost and you could sell for .
    $432,900
    2% more
    +$8,658
    With Zillow Showcase(estimated)
    $441,558
    Sell for more on Zillow
    Get a Zillow Showcase℠ listing at no additional cost and you could sell for .
    $432,900
    2% more
    +$8,658
    With Zillow Showcase(estimated)
    $441,558