Skip main navigation
Closed
  • Price Unknown

    2311 S Dollison Avenue, Springfield, MO 65807

    3beds
    1,857sqft
    Single Family Residence
    Built in 1956
    0.32 Acres Lot
    $273,500 Zestimate®
    $--/sqft
    $1,636 Estimated rent

    Home value

    $273,500

    $260,000 - $287,000

    $1,636/mo

    Zestimate® history
    Loading
    Loading...

    Owner options

    List your home for rent

    $1,636/mo

    Rent Zestimate®

    Find your next renter with Zillow Rental Manager. Plus, with online applications, you can quickly screen prospective tenants – for free.

    Learn more

    $1,636/mo

    Rent Zestimate®

    Refinance and save

    Refinancing to a lower rate could help reduce your monthly payments and save thousands over the life of the loan.

    See today's rates

    Explore your selling options

    Work with a Zillow partner agent

    Leverage their expertise and Zillow's premium Showcase listings to get your home seen by more buyers.

    Get started

    List with your own agent

    Get your home in front of millions of buyers by listing it on Zillow.

    Learn how to do it

    Sell it yourself

    Take full control of how buyers see your home on Zillow by listing For Sale by Owner (FSBO).

    List your home

    What's special

    Laundry roomBuilt-in barNeutral colors throughoutTrue two-car attached garageDryer hookupsBeautiful barn-wood accentsUpdated bathrooms
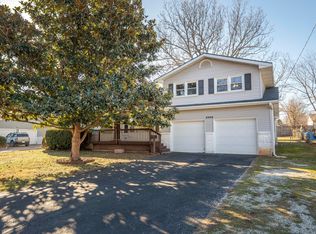
    This beautiful 3 bedroom, 2 bathroom ranch home with a modern farmhouse finish has a true two-car attached garage, beautiful barn-wood accents, and several modern touches. Nestled in a quiet neighborhood just off of Seminole street close to Mercy hospital and by McDaniel Park, this home has alot to offer. Step inside from the charming recessed porch to hardwood style laminate floors, recessed lighting, and a beautiful open floorplan with large windows and neutral colors throughout. Adjacent to the livingroom is the formal diningroom overlooked by the spacious kitchen that is tastefully separated by a built-in bar with room for stools and storage. Just behind the bar is a lovely countertop space with floating shelves for a dedicated coffee and/or kitchen accessory station. The kitchen has natural hardwood cabinets with granite countertops complimented by the stone backsplash and all stainless steel appliances. The barnwood doors just off the kitchen opens up to the laundry room with washer and dryer hookups and existing utilities. Just beyond is the entry from the garage and the passthrough to a second, cozy livingroom/family room. The 2nd livingroom has a beautiful stone fireplace with built-in accent shelves on each side that blends into the elegant wainscotting. A door leads outside to a spacious covered deck overlooking the ample, fenced-in and level backyard. You'll find so many nice details from all three spacious bedrooms with large closets, to the updated bathrooms with marble tile shower, the exquisite reclaimed wood double-vanity, and granite in both bathrooms. Combining both quality, character, and convenience in location, this home is excellent. Call today to schedule your showing!

    Zillow last checked:

    Listing updated:

    Listed by:

    Langston Group 417-879-7979,

    Murney Associates - Primrose

    Bought with:

    Langston Group, 2017005672

    Murney Associates - Primrose

    Source: SOMOMLS as distributed by MLS GRID,MLS#: 60247101MLS Logo

    Facts & features

    Interior

    Bedrooms & bathrooms
    • Bedrooms: 3
    • Bathrooms: 2
    • Full bathrooms: 2
    Heating
    • Central, Fireplace(s), Natural Gas
    Cooling
    • Ceiling Fan(s), Central Air
    Appliances
    • Included: Dishwasher, Disposal, Free-Standing Electric Oven, Gas Water Heater, Microwave
    • Laundry: Main Level, Laundry Room, W/D Hookup
    Features
    • Granite Counters, Walk-In Closet(s)
    • Flooring: Carpet, Laminate, Tile
    • Windows: Double Pane Windows
    • Has basement: No
    • Attic: Pull Down Stairs
    • Has fireplace: Yes
    • Fireplace features: Family Room, Stone, Wood Burning
    Interior area
    • Total structure area: 1,857
    • Total interior livable area: 1,857 sqft
    • Finished area above ground: 1,857
    • Finished area below ground: 0

    Property

    Parking
    • Total spaces: 2
    • Parking features: Driveway
    • Attached garage spaces: 2
    • Has uncovered spaces: Yes
    Features
    • Levels: One
    • Stories: 1
    • Patio & porch: Covered, Rear Porch
    • Exterior features: Rain Gutters
    • Fencing: Chain Link,Full
    Lot
    • Size: 0.32 Acres
    • Dimensions: 99 x 140
    Details
    • Parcel number: 881336407048

    Construction

    Type & style
    • Home type: SingleFamily
    • Architectural style: Ranch
    • Property subtype: Single Family Residence
    Materials
    • Brick, Vinyl Siding
    • Foundation: Crawl Space
    • Roof: Composition
    Condition
    • Year built: 1956

    Utilities & green energy

    • Sewer: Public Sewer
    • Water: Public

    Community & neighborhood

    Security
    • Security features: Carbon Monoxide Detector(s)
    Location
    • Region: Springfield
    • Subdivision: Smith, Tom

    Other

    Other facts
    • Listing terms: Cash,FHA,VA Loan

    Price history

    DateEventPrice
    8/14/2023Sold--
    Source: SOMOMLS as distributed by MLS GRID #60247101 Report a problem
    7/16/2023Pending sale$250,000$135/sqft
    Source: SOMOMLS as distributed by MLS GRID #60247101 Report a problem
    7/13/2023Listed for sale$250,000+51.6%$135/sqft
    Source: SOMOMLS as distributed by MLS GRID #60247101 Report a problem
    12/20/2017Sold--
    Source: Agent Provided Report a problem
    11/1/2017Pending sale$164,900$89/sqft
    Source: Southwest Missouri Realty #60086062 Report a problem
    10/13/2017Price change$164,900-1.2%$89/sqft
    Source: Southwest Missouri Realty #60086062 Report a problem
    9/1/2017Price change$166,900-1.8%$90/sqft
    Source: Southwest Missouri Realty #60086062 Report a problem
    8/15/2017Price change$170,000-4.7%$92/sqft
    Source: Southwest Missouri Realty - Spfd #60086062 Report a problem
    8/1/2017Listed for sale$178,400+80.4%$96/sqft
    Source: Southwest Missouri Realty - Spfd #60086062 Report a problem
    5/5/2017Sold--
    Source: Agent Provided Report a problem
    4/16/2017Pending sale$98,900$53/sqft
    Source: Keller Williams #60074515 Report a problem
    4/11/2017Price change$98,900-5.7%$53/sqft
    Source: Keller Williams #60074515 Report a problem
    3/22/2017Listed for sale$104,900-25%$56/sqft
    Source: Keller Williams #60074515 Report a problem
    2/28/2008Listing removed$139,900$75/sqft
    Source: RealBird #801905 Report a problem
    2/26/2008Listed for sale$139,900$75/sqft
    Source: RealBird #801905 Report a problem

    Public tax history

    YearProperty taxesTax assessment
    2025$1,618 +7.1%$32,470 +15.3%
    2024$1,511 +0.6%$28,160
    2023$1,502 +7.8%$28,160 +10.3%
    2022$1,394 +0%$25,520
    2021$1,394 +8.1%$25,520 +13.1%
    2020$1,289 +7.8%$22,570 +4.7%
    2018$1,196 +13.7%$21,550 +12.3%
    2017$1,052 $19,190
    2016$1,052 $19,190
    2015$1,052 +0.9%$19,190 +4.6%
    2014$1,042 $18,350 +2.2%
    2012-- $17,950
    2011-- $17,950 +2%
    2010-- $17,600 +0.1%
    2006$667 $17,580
    2005$667 +3.4%$17,580 +23.4%
    2004$645 +0.4%$14,250
    2003$642 +1.4%$14,250
    2002$633 -4.6%$14,250 -29.5%
    2001$664 $20,200

    Find assessor info on the county website

    Neighborhood: Seminole

    Nearby schools

    GreatSchools rating
    Schools provided by the listing agent
    • Elementary: SGF-Holland
    • Middle: SGF-Jarrett
    • High: SGF-Parkview

    Source: SOMOMLS as distributed by MLS GRID. This data may not be complete. We recommend contacting the local school district to confirm school assignments for this home.

    Sell for more on Zillow
    Get a Zillow Showcase℠ listing at no additional cost and you could sell for .
    $273,500
    2% more
    +$5,470
    With Zillow Showcase(estimated)
    $278,970