Nestled in the desirable Montrose neighborhood, this storybook brick Cape Cod is ready to welcome you home! From the moment you arrive, you'll be captivated by the charming curb appeal, featuring a curved walkway and mature holly bushes that beautifully frame the exterior. The striking contrast of black siding and trim against the timeless brick adds a touch of modern elegance to this classic design. Step inside to discover a bright and inviting living room, anchored by a cozy brick fireplace and showcasing newly refinished hardwood floors that extend seamlessly throughout the main level. This welcoming space also provides access to the quaint sunroom. Envision the peaceful moments spent here enjoying a good book and soaking in the natural light. A charming arched doorway leads you to a quaint dining area, complete with attractive lighting, that flows effortlessly into the lovely kitchen. This stylish culinary space boasts two-tone cabinetry, new butcher block countertops, and sleek stainless steel appliances. Down the hall, you'll find two spacious bedrooms and an updated hall bathroom featuring a large glass-enclosed shower and modern fixtures. Upstairs, discover a versatile space with limitless potential – perfect for guest accommodations or a bright and airy home office, complete with convenient built-in storage. The home also offers a full basement, providing valuable storage space or exciting possibilities for future finishing to suit your needs. Outside, the large and private lot offers a wonderful setting for gardening enthusiasts and those who love to entertain outdoors. With convenient access to local parks, popular restaurants, and a variety of shopping options, this move-in-ready gem offers the perfect blend of classic charm and modern convenience. Don't miss your chance to own this beautifully updated home in a sought-after location! Schedule your showing today and imagine building your future at 2311 S Newton Circle!
Sold for $330,000
$330,000
2311 S Newton Cir, Henrico, VA 23231
3beds
1,356sqft
Single Family Residence
Built in 1946
0.49 Acres Lot
$340,800 Zestimate®
$243/sqft
$2,034 Estimated rent
Home value
$340,800
$314,000 - $371,000
$2,034/mo
Zestimate® history
Owner options
List your home for rent
$2,034/mo
Rent Zestimate®
Find your next renter with Zillow Rental Manager. Plus, with online applications, you can quickly screen prospective tenants – for free.
$2,034/mo
Rent Zestimate®
Refinance and save
$1,985/mo
Est. payment
Refinancing to a lower rate could help reduce your monthly payments and save thousands over the life of the loan.
$1,985/mo
Est. payment
Explore your selling options
Work with a Zillow partner agent
Leverage their expertise and Zillow's premium Showcase listings to get your home seen by more buyers.
Get startedList with your own agent
Get your home in front of millions of buyers by listing it on Zillow.
Learn how to do itSell it yourself
Take full control of how buyers see your home on Zillow by listing For Sale by Owner (FSBO).
List your homeWhat's special
Modern fixturesCozy brick fireplaceQuaint sunroomConvenient built-in storageAttractive lightingLarge and private lotNewly refinished hardwood floors
Zillow last checked:
Listing updated:
Listed by:
Brad Ruckart Membership@TheRealBrokerage.com,
Real Broker LLC,
Bobby Walker 757-739-9210,
Real Broker LLC
Bought with:
Sean Stilwell, 0225208113
The Steele Group
Source: CVRMLS,MLS#: 2511500 Originating MLS: Central Virginia Regional MLS
Originating MLS: Central Virginia Regional MLSFacts & features
Interior
Bedrooms & bathrooms
- Bedrooms: 3
- Bathrooms: 1
- Full bathrooms: 1
Primary bedroom
- Description: Hardwood floors
- Level: First
- Dimensions: 0 x 0
Bedroom 2
- Description: Hardwood Floors
- Level: First
- Dimensions: 0 x 0
Bedroom 3
- Description: Second floor, Flex space
- Level: Second
- Dimensions: 0 x 0
Dining room
- Description: Hardwood Floors, modern chandelier
- Level: First
- Dimensions: 0 x 0
Florida room
- Description: Natural Light
- Level: First
- Dimensions: 0 x 0
Other
- Description: Shower
- Level: First
Kitchen
- Description: Hardwood floors, two-tone cabinetry, butcher block
- Level: First
- Dimensions: 0 x 0
Living room
- Description: Hardwood floors, fireplace, archway
- Level: First
- Dimensions: 0 x 0
Heating
- Electric, Heat Pump
Cooling
- Central Air, Heat Pump
Appliances
- Included: Dishwasher, Exhaust Fan, Electric Water Heater, Freezer, Microwave, Oven, Range, Refrigerator, Stove
- Laundry: Washer Hookup, Dryer Hookup
Features
- Bedroom on Main Level, Ceiling Fan(s), Dining Area, High Speed Internet, Kitchen Island, Main Level Primary, Recessed Lighting, Wired for Data, Window Treatments
- Flooring: Concrete, Tile, Vinyl, Wood
- Windows: Window Treatments
- Basement: Full,Unfinished,Sump Pump
- Attic: None
- Number of fireplaces: 1
- Fireplace features: Decorative, Masonry
Interior area
- Total interior livable area: 1,356 sqft
- Finished area above ground: 1,356
- Finished area below ground: 0
Property
Parking
- Parking features: Driveway, Off Street, Paved, On Street
- Has uncovered spaces: Yes
Features
- Levels: One and One Half
- Stories: 1.5
- Patio & porch: Front Porch, Stoop, Deck
- Exterior features: Deck, Storage, Shed, Paved Driveway
- Pool features: None
- Fencing: None
Lot
- Size: 0.49 Acres
Details
- Additional structures: Shed(s)
- Parcel number: 8047169521
- Zoning description: R4
Construction
Type & style
- Home type: SingleFamily
- Architectural style: Cape Cod
- Property subtype: Single Family Residence
Materials
- Brick, Block, Mixed, Wood Siding
- Roof: Asphalt,Pitched,Shingle
Condition
- Resale
- New construction: No
- Year built: 1946
Utilities & green energy
- Sewer: Public Sewer
- Water: Public
Community & HOA
Community
- Security: Smoke Detector(s)
- Subdivision: Montrose Terrace
Location
- Region: Henrico
Financial & listing details
- Price per square foot: $243/sqft
- Tax assessed value: $213,100
- Annual tax amount: $1,811
- Date on market: 1/17/2026
- Ownership: Individuals
- Ownership type: Sole Proprietor
Price history
| Date | Event | Price |
|---|---|---|
| 6/18/2025 | Sold | $330,000+1.5%$243/sqft |
Source:  CVRMLS #2511500 Report a problem CVRMLS #2511500 Report a problem | ||
| 5/19/2025 | Pending sale | $325,000$240/sqft |
Source: CVRMLS #2511500 Report a problem | ||
| 5/15/2025 | Listed for sale | $325,000+25%$240/sqft |
Source: CVRMLS #2511500 Report a problem | ||
| 5/23/2022 | Sold | $260,000+237.7%$192/sqft |
Source: Public Record Report a problem | ||
| 11/26/1996 | Sold | $77,000$57/sqft |
Source: Public Record Report a problem | ||
Public tax history
| Year | Property taxes | Tax assessment |
|---|---|---|
| 2025 | $2,005 +10.7% | $241,600 +13.4% |
| 2024 | $1,811 +5.5% | $213,100 +5.5% |
| 2023 | $1,717 +19.5% | $202,000 +19.5% |
| 2022 | $1,437 +14% | $169,000 +16.6% |
| 2021 | $1,261 +24.1% | $144,900 +14.5% |
| 2020 | $1,016 +8.3% | $126,600 +8.4% |
| 2019 | $938 | $116,800 +8.3% |
| 2018 | $938 +115.6% | $107,800 +7.8% |
| 2017 | $435 -47% | $100,000 +5.9% |
| 2016 | $821 | $94,400 |
| 2015 | $821 | $94,400 |
| 2014 | $821 | $94,400 +3.6% |
| 2013 | -- | $91,100 -17.3% |
| 2012 | -- | $110,100 -12.3% |
| 2011 | -- | $125,600 |
| 2010 | -- | $125,600 -4.4% |
| 2009 | -- | $131,400 |
Find assessor info on the county website
Neighborhood: 23231
Nearby homes
- $335,9003 bd2 ba1.4k sqft2312 S Newton Cir, Henrico, VA 23231Off Market
- $278,3003 bd1 ba1.3k sqft2309 S Newton Cir, Henrico, VA 23231Off Market
- $314,9003 bd1 ba1.4k sqft2305 S Newton Cir, Henrico, VA 23231Off Market

- $310,7003 bd1 ba1.3k sqft2310 N Newton Cir, Henrico, VA 23231Off Market
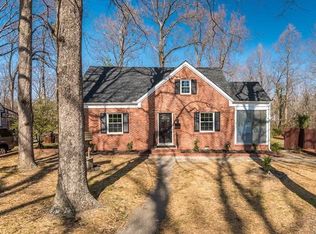
- $310,2003 bd1 ba1.3k sqft2308 Rawlings Ct, Henrico, VA 23231Off Market
- $347,5003 bd1 ba1.4k sqft2304 S Newton Cir, Henrico, VA 23231Off Market
- $234,8003 bd1 ba1.4k sqft2411 Farrand Dr, Henrico, VA 23231Off Market
- $315,0004 bd2 ba2.2k sqft2406 Farrand Dr, Henrico, VA 23231Sold
Nearby schools
GreatSchools rating
- 1/10Montrose Elementary SchoolGrades: PK-5Distance: 0.8 mi
- 1/10Rolfe Middle SchoolGrades: 6-8Distance: 3.5 mi
- 2/10Varina High SchoolGrades: 9-12Distance: 3.6 mi
Schools provided by the listing agent
- Elementary: Montrose
- Middle: Rolfe
- High: Varina
Source: CVRMLS. This data may not be complete. We recommend contacting the local school district to confirm school assignments for this home.
Get a cash offer in 3 minutes
Find out how much your home could sell for in as little as 3 minutes with a no-obligation cash offer.
Estimated market value
$340,800
Get a cash offer in 3 minutes
Find out how much your home could sell for in as little as 3 minutes with a no-obligation cash offer.
Estimated market value
$340,800
- Virginia
- Henrico County
- Montrose
- 23231
- 2311 S Newton Cir
Nearby cities
Nearby zip codes
Other Montrose Topics
