Ridgewood Drive • Corner lot • Finished basement • Fenced backyard • Two sheds • Updated kitchen • Luxury vinyl floors. Set on a spacious corner lot in southeast Wichita, this 2-bedroom, 2-bath home blends comfort with thoughtful updates inside and out. The exterior offers low-maintenance vinyl siding, a covered front porch, and a privacy-fenced yard with two storage sheds. Step inside to find freshly painted interiors and luxury vinyl flooring across the main level. The remodeled kitchen features acrylic countertops, stainless steel appliances, and convenient access to the formal dining room, highlighted by board-and-batten paneling, shiplap accents, and a modern light fixture. A sliding door off the dining room opens to a covered patio, creating an easy flow for outdoor dining or a relaxing spot to unwind while enjoying outdoor activities. The primary bedroom includes three closets for added storage, while the updated main bath showcases a custom-tiled tub and shower surround. The finished basement expands the living space with a large family room anchored by a wood-burning stove, two additional guest rooms, a third bath, and extra storage. With a practical layout and plenty of room to grow into, this home offers flexibility for today’s living needs. Located near grocery options, parks, Spirit Aerosystems, and quick access to arterial roads, this home delivers everyday convenience in a well-established neighborhood. Call today to see your next home!
Sold-co-op w/mbr
Price Unknown
2311 S Ridgewood Dr, Wichita, KS 67218
2beds
1,580sqft
Single Family Onsite Built
Built in 1954
10,018 Square Feet Lot
$170,700 Zestimate®
$--/sqft
$1,358 Estimated rent
Home value
$170,700
$155,000 - $188,000
$1,358/mo
Zestimate® history
Owner options
List your home for rent
$1,358/mo
Rent Zestimate®
Find your next renter with Zillow Rental Manager. Plus, with online applications, you can quickly screen prospective tenants – for free.
$1,358/mo
Rent Zestimate®
Refinance and save
Refinancing to a lower rate could help reduce your monthly payments and save thousands over the life of the loan.
Explore your selling options
Work with a Zillow partner agent
Leverage their expertise and Zillow's premium Showcase listings to get your home seen by more buyers.
Get startedList with your own agent
Get your home in front of millions of buyers by listing it on Zillow.
Learn how to do itSell it yourself
Take full control of how buyers see your home on Zillow by listing For Sale by Owner (FSBO).
List your homeWhat's special
Zillow last checked:
Listing updated:
Listed by:
Kerry Dunn CELL:316-990-7293,
NextHome Excel
Bought with:
Langley Hallinger, 00247029
Source: SCKMLS as distributed by MLS GRID,MLS#: 664892
Facts & features
Interior
Bedrooms & bathrooms
- Bedrooms: 2
- Bathrooms: 2
- Full bathrooms: 2
Primary bedroom
- Description: Luxury Vinyl
- Level: Main
- Area: 146.67
- Dimensions: 14'8 x 10
Bedroom
- Description: Luxury Vinyl
- Level: Main
- Area: 106.44
- Dimensions: 10'11 x 9'9
Additional room
- Description: Carpet
- Level: Basement
- Area: 122.73
- Dimensions: 11'5 x 10'9
Additional room
- Description: Luxury Vinyl
- Level: Basement
- Area: 94.06
- Dimensions: 10'9 x 8'9
Dining room
- Description: Luxury Vinyl
- Level: Main
- Area: 81.33
- Dimensions: 10'2 x 8
Family room
- Description: Carpet
- Level: Basement
- Area: 242.91
- Dimensions: 21'11 x 11'1
Kitchen
- Description: Luxury Vinyl
- Level: Main
- Area: 95.19
- Dimensions: 12'5 x 7'8
Living room
- Description: Luxury Vinyl
- Level: Main
- Area: 210.25
- Dimensions: 14'6 x 14'6
Heating
- Forced Air, Natural Gas
Cooling
- Central Air, Electric
Appliances
- Included: Disposal, Refrigerator, Range
- Laundry: In Basement, Laundry Room, 220 equipment
Features
- Ceiling Fan(s)
- Doors: Storm Door(s)
- Windows: Window Coverings-All, Storm Window(s)
- Basement: Finished
- Number of fireplaces: 1
- Fireplace features: One, Family Room, Wood Burning Stove, Basement
Interior area
- Total interior livable area: 1,580 sqft
- Finished area above ground: 903
- Finished area below ground: 677
Property
Parking
- Total spaces: 1
- Parking features: Attached, Garage Door Opener
- Garage spaces: 1
Features
- Levels: One
- Stories: 1
- Patio & porch: Patio, Covered
- Exterior features: Guttering - ALL
- Fencing: Wood
Lot
- Size: 10,018 Square Feet
- Features: Corner Lot, Irregular Lot
Details
- Additional structures: Storage
- Parcel number: 00170371
Construction
Type & style
- Home type: SingleFamily
- Architectural style: Ranch
- Property subtype: Single Family Onsite Built
Materials
- Frame, Vinyl/Aluminum
- Foundation: Full, No Egress Window(s)
- Roof: Composition
Condition
- Year built: 1954
Utilities & green energy
- Gas: Natural Gas Available
- Utilities for property: Sewer Available, Natural Gas Available, Public
Community & HOA
Community
- Features: Sidewalks
- Security: Security System, Smoke Detector(s)
- Subdivision: MCADAM ACRES
HOA
- Has HOA: No
Location
- Region: Wichita
Financial & listing details
- Tax assessed value: $136,100
- Annual tax amount: $1,593
- Date on market: 11/14/2025
- Cumulative days on market: 46 days
- Ownership: Individual
- Road surface type: Paved
Price history
Price history is unavailable.
Public tax history
| Year | Property taxes | Tax assessment |
|---|---|---|
| 2025 | $1,597 +2.6% | $15,652 +3.9% |
| 2024 | $1,556 +16% | $15,065 +21.4% |
| 2023 | $1,341 +12.1% | $12,409 |
| 2022 | $1,197 +1.4% | -- |
| 2021 | $1,180 +7.8% | -- |
| 2020 | $1,095 -3.3% | $9,718 -3% |
| 2019 | $1,132 +4% | $10,017 +4.1% |
| 2018 | $1,088 -0.1% | $9,626 |
| 2017 | $1,089 +103.6% | -- |
| 2016 | $535 -47.9% | -- |
| 2015 | $1,026 -4.5% | -- |
| 2014 | $1,074 | -- |
| 2013 | -- | -- |
| 2012 | -- | -- |
| 2011 | -- | $8,798 |
| 2008 | -- | $8,798 +3% |
| 2007 | -- | $8,545 +3.1% |
| 2006 | -- | $8,292 +3% |
| 2005 | -- | $8,050 -5.5% |
| 2004 | -- | $8,522 +3.1% |
| 2003 | -- | $8,269 +6.1% |
| 2002 | -- | $7,797 +9% |
| 2000 | -- | $7,153 |
Find assessor info on the county website
Neighborhood: 67218
Nearby homes
- $152,7003 bd-- ba1.5k sqft2278 S Pinecrest St, Wichita, KS 67218Off Market

- $167,5002 bd1 ba1.3k sqft2267 S Old Manor Rd, Wichita, KS 67218Off Market
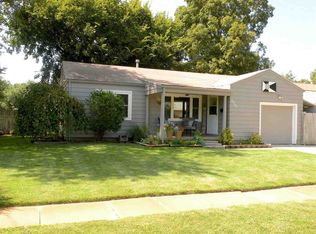
- $143,0004 bd1 ba903 sqft2278 S Pinecrest Ave, Wichita, KS 67218Off Market
- $146,0002 bd2 ba1.3k sqft2314 S Ridgewood Dr, Wichita, KS 67218Off Market
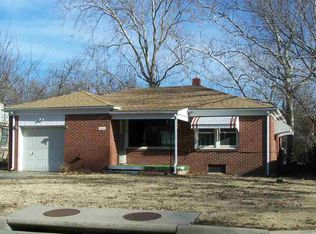
- $178,6003 bd2 ba2k sqft2310 S Ridgewood Dr, Wichita, KS 67218Off Market
- $144,5002 bd1 ba1k sqft2261 S Old Manor Rd, Wichita, KS 67218Off Market
- $181,3003 bd2 ba1.1k sqft2318 S Ridgewood Dr, Wichita, KS 67218Off Market
- $123,1002 bd-- ba1k sqft2323 S Pinecrest St, Wichita, KS 67218Off Market
Nearby schools
GreatSchools rating
- 2/10Allen Elementary SchoolGrades: PK-5Distance: 0.6 mi
- 2/10Curtis Middle SchoolGrades: 6-8Distance: 1.2 mi
- 1/10Southeast High SchoolGrades: 9-12Distance: 4.5 mi
Schools provided by the listing agent
- Elementary: Allen
- Middle: Curtis
- High: Southeast
Source: SCKMLS as distributed by MLS GRID. This data may not be complete. We recommend contacting the local school district to confirm school assignments for this home.
Sell for more on Zillow
Get a Zillow Showcase℠ listing at no additional cost and you could sell for .
$170,700
2% more
+$3,414
With Zillow Showcase(estimated)
$174,114
Sell for more on Zillow
Get a Zillow Showcase℠ listing at no additional cost and you could sell for .
$170,700
2% more
+$3,414
With Zillow Showcase(estimated)
$174,114
- Kansas
- Sedgwick County
- Wichita
- 67218
- 2311 S Ridgewood Dr
