Skip main navigation
Off market
Street View
  • $542,900

    2311 SW Obsidian Ave, Redmond, OR 97756

    4beds
    2,164sqft
    SingleFamily
    Built in 2020
    6,534 Square Feet Lot
    $542,900 Zestimate®
    $251/sqft
    $3,003 Estimated rent

    Home value

    $542,900

    $516,000 - $570,000

    $3,003/mo

    Zestimate® history
    Loading
    Loading...

    Owner options

    List your home for rent

    $3,003/mo

    Rent Zestimate®

    Find your next renter with Zillow Rental Manager. Plus, with online applications, you can quickly screen prospective tenants – for free.

    Learn more

    $3,003/mo

    Rent Zestimate®

    Refinance and save

    $3,167/mo

    Est. payment

    Refinancing to a lower rate could help reduce your monthly payments and save thousands over the life of the loan.

    See today's rates

    $3,167/mo

    Est. payment

    Explore your selling options

    Work with a Zillow partner agent

    Leverage their expertise and Zillow's premium Showcase listings to get your home seen by more buyers.

    Get started

    List with your own agent

    Get your home in front of millions of buyers by listing it on Zillow.

    Learn how to do it

    Sell it yourself

    Take full control of how buyers see your home on Zillow by listing For Sale by Owner (FSBO).

    List your home

    What's special

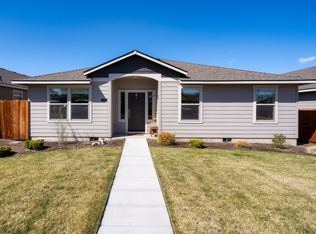
    Lot:6729 - Newly finished 4 bedroom 2.5 bath 2.164 sq ft with master suite on main floor. MonteVista Homes presents the Washington Floor Plan in the new Mirage neighborhood!This home features a great room with gas fireplace, open floor plan, 9 ft ceilings on the first floor. The elegant master suite includes a soaking tub, shower and walk in closet. The designer kitchen includes with quartz counters, stainless steel appliances, island bar counter, stainless European hood fan and a large walk in pantry.This Award winning MonteVista home features a bonus room, 3 large guest bedrooms, and sizable laundry room on the second floor. Step out on to the covered patio and enjoy this spacious lot which includes a fully landscaped and irrigated lawn complete with fencing, all centrally located within walking distance to shopping, schools, and parks.

    This property is off market, which means it's not currently listed for sale or rent on Zillow. This may be different from what's available on other websites or public sources.

    Facts & features

    Interior

    Bedrooms & bathrooms
    • Bedrooms: 4
    • Bathrooms: 3
    • Full bathrooms: 2
    • 1/2 bathrooms: 1
    Heating
    • Forced air, Electric, Gas
    Cooling
    • None
    Appliances
    • Included: Dishwasher, Garbage disposal, Microwave, Range / Oven
    Features
    • Breakfast Bar, Master Downstairs, Pantry, Shower/Tub Combo, Double Vanity, Linen Closet, Solid Surface Counters, Walk-In Closet(s), Ceiling Fan(s), Kitchen Island, Soaking Tub
    • Windows: Vinyl Frames, Double Pane Windows, Low Emissivity Windows
    • Fireplace features: Gas, Great Room
    • Common walls with other units/homes: No Common Walls
    Interior area
    • Total interior livable area: 2,164 sqft

    Property

    Parking
    • Total spaces: 2
    • Parking features: Garage - Attached
    Features
    • Levels: Two
    Lot
    • Size: 6,534 sqft
    • Features: Fenced, Landscaped, Sprinkler Timer(s)
    Details
    • Parcel number: 151317DC09030
    • Special conditions: Standard

    Construction

    Type & style
    • Home type: SingleFamily
    • Architectural style: Craftsman, Northwest
    Materials
    • Roof: Composition
    Condition
    • Year built: 2020

    Utilities & green energy

    • Sewer: Public Sewer
    • Water: Public, Backflow Domestic, Backflow Irrigation

    Community & neighborhood

    Location
    • Region: Redmond

    HOA & financial

    HOA
    • Has HOA: Yes
    • HOA fee: $33 monthly
    • Amenities included: Park, Playground

    Other

    Other facts
    • Appliances: Dishwasher, Disposal, Microwave, Oven, Range, Water Heater
    • Common Walls: No Common Walls
    • Exterior Features: Deck, Patio
    • Fireplace Features: Gas, Great Room
    • Flooring: Laminate, Vinyl, Carpet
    • Foundation Details: Stemwall
    • Heating: Forced Air, Natural Gas
    • Interior Features: Breakfast Bar, Master Downstairs, Pantry, Shower/Tub Combo, Double Vanity, Linen Closet, Solid Surface Counters, Walk-In Closet(s), Ceiling Fan(s), Kitchen Island, Soaking Tub
    • Lot Features: Fenced, Landscaped, Sprinkler Timer(s)
    • Parking Features: Attached, Driveway, Other, Concrete, Alley Access
    • Special Listing Conditions: Standard
    • View: Territorial, Mountain(s), Cascade Mountains
    • Window Features: Vinyl Frames, Double Pane Windows, Low Emissivity Windows
    • Rooms: Eating Area, Kitchen, Laundry, Great Room, Bonus Room, Other
    • Road Surface Type: Paved
    • Architectural Style: Craftsman, Northwest
    • Roof: Composition
    • Levels: Two
    • Sewer: Public Sewer
    • Water Source: Public, Backflow Domestic, Backflow Irrigation
    • Association YN: Yes
    • Association Amenities: Park, Playground
    • Community Features: Park
    • Construction Materials: Double Wall/Staggered Stud
    • Section: SW
    • Easements: Access
    • Road surface type: Paved

    Price history

    DateEventPrice
    4/2/2025Listing removed$500,000$231/sqft
    Source: Oregon Datashare #220195734 Report a problem
    2/28/2025Price change$500,000-2.9%$231/sqft
    Source: Oregon Datashare #220195734 Report a problem
    2/12/2025Listed for sale$515,000+36.7%$238/sqft
    Source: Oregon Datashare #220195734 Report a problem
    8/28/2020Sold$376,869$174/sqft
    Source: Oregon Datashare #220102440 Report a problem

    Public tax history

    YearProperty taxesTax assessment
    2025$4,052 +4.2%$198,750 +3%
    2024$3,888 +4.6%$192,970 +6.1%
    2023$3,718 +6.7%$181,900
    2022$3,485 +6.6%$181,900 +349.9%
    2021$3,269 $40,430
    2020-- $40,430

    Find assessor info on the county website

    Neighborhood: 97756

    Nearby schools

    GreatSchools rating
    Schools provided by the listing agent
    • Elementary: Vern Patrick Elem
    • Middle: Obsidian Middle
    • High: Ridgeview High
    • District: REDMOND SD 2J

    Source: The MLS. This data may not be complete. We recommend contacting the local school district to confirm school assignments for this home.

    Get pre-qualified for a loan
    At Zillow Home Loans, we can pre-qualify you in as little as 5 minutes with no impact to your credit score.

    An equal housing lender. NMLS #10287.

    Sell for more on Zillow
    Get a Zillow Showcase℠ listing at no additional cost and you could sell for .
    $542,900
    2% more
    +$10,858
    With Zillow Showcase(estimated)
    $553,758