Skip main navigation
Sold
  • Price Unknown

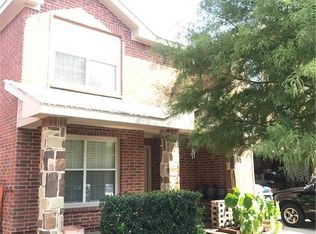
    2311 Saffron Ln, Arlington, TX 76010

    4beds
    2,321sqft
    Single Family Residence
    Built in 2012
    7,405.2 Square Feet Lot
    $335,100 Zestimate®
    $--/sqft
    $2,817 Estimated rent

    Home value

    $335,100

    $318,000 - $352,000

    $2,817/mo

    Zestimate® history
    Loading
    Loading...

    Owner options

    List your home for rent

    $2,817/mo

    Rent Zestimate®

    Find your next renter with Zillow Rental Manager. Plus, with online applications, you can quickly screen prospective tenants – for free.

    Learn more

    $2,817/mo

    Rent Zestimate®

    Refinance and save

    $300/mo

    Est. payment

    Refinancing to a lower rate could help reduce your monthly payments and save thousands over the life of the loan.

    See today's rates

    $300/mo

    Est. payment

    Explore your selling options

    Work with a Zillow partner agent

    Leverage their expertise and Zillow's premium Showcase listings to get your home seen by more buyers.

    Get started

    List with your own agent

    Get your home in front of millions of buyers by listing it on Zillow.

    Learn how to do it

    Sell it yourself

    Take full control of how buyers see your home on Zillow by listing For Sale by Owner (FSBO).

    List your home

    What's special

    Nice floor plansNice room sizes
    4bed rooms, 2.5 bath, Nice room sizes and nice floor plans, house is good for people with large families.

    Zillow last checked:

    Listing updated:

    Listed by:

    Ola Durojaiye 0474264 817-296-0846,

    Mercury Realty Group 817-296-0846

    Bought with:

    Aminat Sodiq Oladunni

    OnDemand Realty

    Source: NTREIS,MLS#: 20361230

    Facts & features

    Interior

    Bedrooms & bathrooms
    • Bedrooms: 4
    • Bathrooms: 3
    • Full bathrooms: 2
    • 1/2 bathrooms: 1
    Primary bedroom
    • Level: Second
    • Dimensions: 20 x 12
    Bedroom
    • Level: Second
    • Dimensions: 11 x 10
    Bedroom
    • Level: Second
    • Dimensions: 11 x 11
    Bedroom
    • Level: Second
    • Dimensions: 10 x 11
    Bedroom
    • Level: Second
    • Dimensions: 11 x 10
    Breakfast room nook
    • Level: First
    • Dimensions: 10 x 10
    Dining room
    • Level: First
    • Dimensions: 11 x 11
    Kitchen
    • Level: First
    • Dimensions: 10 x 16
    Living room
    • Level: First
    • Dimensions: 16 x 21
    Living room
    • Level: First
    • Dimensions: 15 x 15
    Utility room
    • Level: First
    • Dimensions: 7 x 10
    Appliances
    • Included: Dishwasher, Electric Cooktop, Electric Oven, Electric Range, Disposal, Microwave, Refrigerator
    Features
    • Decorative/Designer Lighting Fixtures, Eat-in Kitchen, Kitchen Island, Open Floorplan, Walk-In Closet(s)
    • Has basement: No
    • Has fireplace: No
    Interior area
    • Total interior livable area: 2,321 sqft

    Property

    Parking
    • Total spaces: 2
    • Parking features: Concrete, Door-Multi, Driveway
    • Attached garage spaces: 2
    • Has uncovered spaces: Yes
    Accessibility
    • Accessibility features: Accessible Kitchen
    Features
    • Levels: Two
    • Stories: 2
    • Pool features: None
    Lot
    • Size: 7,405 sqft
    Details
    • Parcel number: 41363388

    Construction

    Type & style
    • Home type: SingleFamily
    • Architectural style: Detached
    • Property subtype: Single Family Residence
    Condition
    • Year built: 2012

    Utilities & green energy

    • Sewer: Public Sewer
    • Water: Public
    • Utilities for property: Electricity Available, Electricity Connected, Sewer Available, Water Available

    Community & neighborhood

    Location
    • Region: Arlington
    • Subdivision: Cinnamon creek estate

    HOA & financial

    HOA
    • Has HOA: Yes
    • HOA fee: $300 annually
    • Services included: Security
    • Association name: n/a

    Other

    Other facts
    • Listing terms: Cash,Conventional,Contract,FHA,See Agent,VA Loan

    Price history

    DateEventPrice
    8/22/2023Sold--
    Source: NTREIS #20361230 Report a problem
    7/12/2023Pending sale$330,000+106.9%$142/sqft
    Source: NTREIS #20361230 Report a problem
    5/1/2012Sold--
    Source: Agent Provided Report a problem
    2/26/2012Listed for sale$159,513$69/sqft
    Source: Ready Real Estate, LLC #11727868 Report a problem

    Public tax history

    YearProperty taxesTax assessment
    2025$4,998 -30.3%$328,346
    2024$7,176 +6.3%$328,346 +7.3%
    2023$6,753 -7%$306,022 +4.9%
    2022$7,258 +23.8%$291,812 +27.6%
    2021$5,863 -1.7%$228,659 -0.4%
    2020$5,963 +7.6%$229,492 +4%
    2019$5,543 +7.1%$220,716 +10.8%
    2018$5,175 +8.4%$199,190 +9.2%
    2017$4,774 +7.1%$182,413 +8.9%
    2016$4,457 +6.2%$167,476 +5.3%
    2015$4,196 $159,100
    2014$4,196 $159,100
    2013-- $159,100 +354.6%
    2012-- $35,000
    2011-- $35,000
    2010-- $35,000
    2009-- $35,000 +400%
    2008-- $7,000

    Find assessor info on the county website

    Neighborhood: East

    Nearby schools

    GreatSchools rating
    Schools provided by the listing agent
    • Elementary: Johns
    • High: Sam Houston
    • District: Arlington ISD

    Source: NTREIS. This data may not be complete. We recommend contacting the local school district to confirm school assignments for this home.

    Get a cash offer in 3 minutes
    Find out how much your home could sell for in as little as 3 minutes with a no-obligation cash offer.
    Estimated market value
    $335,100
    Get a cash offer in 3 minutes
    Find out how much your home could sell for in as little as 3 minutes with a no-obligation cash offer.
    Estimated market value
    $335,100