Welcome to this exquisite home in the heart of the Forest Hills neighborhood! This 4-bedroom, 2 full bath, 2 half bath home seamlessly blends elegance with functionality. From the moment you step into the foyer, adorned with crown molding and hardwood flooring that carry throughout the first floor living spaces, you'll be captivated by the sophisticated charm of this meticulously designed home. The living room boasts crown molding and floor to ceiling arched windows, creating a bright and inviting space. Entertain guests in the formal dining room featuring chair railing and tray ceiling. The kitchen is a chef's delight with granite counters, a center island, and stainless steel appliances. Adjacent to the kitchen is a cozy breakfast nook with a newer (2021) sliding glass door leading to the low maintenance vinyl deck, perfect for enjoying morning coffee or al fresco dining. The family room is a cozy retreat with built-in shelving accenting a brick fireplace. The open floor plan between the kitchen and family room means more "togetherness" even during meal prep. A conveniently located first floor laundry room includes a utility sink for cleaning up after messy tasks. A powder room with ceramic tile floor completes the main level. The second floor hosts 4 bedrooms, including a primary suite showcasing two walk-in closets and a remodeled primary bath with a walk-in tiled shower, a soaking tub, and a double vanity with a quartz countertop. Access to walk-in attic space above the garage adds to the ample storage options in the home. The additional bedrooms are all generously-sized. A full hall bath completes the 2nd floor. The finished basement adds an abundance of space, including a second family room and game area. The versatile bonus room currently serves as a home gym but could also be a craft or music room. A half bath in the lower level adds convenience. An unfinished storage space helps to ensure tidiness and organization. Additional features include a 2 car garage and recent updates that ensure worry-free living and include the HVAC (2016), roof (2016), appliances (2018), deck (2020), primary bath remodel (2021), and hardwood floors on first floor (2022). Conveniently located close to all area amenities including Forest Hills Park with new playground equipment and basketball court. This home truly has everything to offer a perfect blend of style, comfort, and practicality. Don't miss the opportunity to make this stunning property your new home. Schedule a tour today!
Sold for $550,000
$550,000
2311 Scarsborough Dr, Harrisburg, PA 17112
4beds
3,748sqft
Single Family Residence
Built in 1992
0.36 Acres Lot
$591,900 Zestimate®
$147/sqft
$3,344 Estimated rent
Home value
$591,900
$562,000 - $621,000
$3,344/mo
Zestimate® history
Owner options
List your home for rent
$3,344/mo
Rent Zestimate®
Find your next renter with Zillow Rental Manager. Plus, with online applications, you can quickly screen prospective tenants – for free.
$3,344/mo
Rent Zestimate®
Refinance and save
$3,587/mo
Est. payment
Refinancing to a lower rate could help reduce your monthly payments and save thousands over the life of the loan.
$3,587/mo
Est. payment
Explore your selling options
Work with a Zillow partner agent
Leverage their expertise and Zillow's premium Showcase listings to get your home seen by more buyers.
Get startedList with your own agent
Get your home in front of millions of buyers by listing it on Zillow.
Learn how to do itSell it yourself
Take full control of how buyers see your home on Zillow by listing For Sale by Owner (FSBO).
List your homeWhat's special
Brick fireplaceUtility sinkBasketball courtHalf bathWalk-in attic spaceVersatile bonus roomOpen floor plan
Zillow last checked:
Listing updated:
Listed by:
TRACY KLINGER 717-991-7623,
RE/MAX Realty Professionals
Bought with:
TARA KOCH, RS336469
RE/MAX Realty Professionals
Source: Bright MLS,MLS#: PADA2029976
Facts & features
Interior
Bedrooms & bathrooms
- Bedrooms: 4
- Bathrooms: 4
- Full bathrooms: 2
- 1/2 bathrooms: 2
- Main level bathrooms: 1
Rooms
- Room types: Living Room, Dining Room, Primary Bedroom, Bedroom 2, Bedroom 3, Bedroom 4, Kitchen, Game Room, Family Room, Foyer, Breakfast Room, Laundry, Storage Room, Bathroom 2, Bonus Room, Primary Bathroom, Half Bath
Basement
- Area: 1260
Heating
- Heat Pump, Electric
Cooling
- Central Air, Electric
Appliances
- Included: Oven/Range - Electric, Dishwasher, Stainless Steel Appliance(s), Dryer, Refrigerator, Washer, Electric Water Heater
- Laundry: Main Level, Laundry Room
Features
- Ceiling Fan(s), Built-in Features, Chair Railings, Family Room Off Kitchen, Floor Plan - Traditional, Eat-in Kitchen, Kitchen Island, Kitchen - Table Space, Primary Bath(s), Recessed Lighting, Upgraded Countertops, Walk-In Closet(s), 9'+ Ceilings
- Flooring: Carpet, Hardwood, Ceramic Tile, Luxury Vinyl, Vinyl, Wood
- Windows: Double Pane Windows
- Basement: Full,Partially Finished
- Number of fireplaces: 1
- Fireplace features: Gas/Propane
Interior area
- Total structure area: 3,908
- Total interior livable area: 3,748 sqft
- Finished area above ground: 2,648
- Finished area below ground: 1,100
Property
Parking
- Total spaces: 2
- Parking features: Garage Door Opener, Oversized, Driveway, Attached
- Attached garage spaces: 2
- Has uncovered spaces: Yes
- Details: Garage Sqft: 572
Accessibility
- Accessibility features: None
Features
- Levels: Two
- Stories: 2
- Patio & porch: Deck
- Exterior features: Lighting
- Pool features: None
Lot
- Size: 0.36 Acres
Details
- Additional structures: Above Grade, Below Grade
- Parcel number: 351072870000000
- Zoning: R1
- Zoning description: Low Density Residential
- Special conditions: Standard
Construction
Type & style
- Home type: SingleFamily
- Architectural style: Traditional
- Property subtype: Single Family Residence
Materials
- Brick, Vinyl Siding
- Foundation: Block
Condition
- New construction: No
- Year built: 1992
Details
- Builder name: Yingst Homes
Utilities & green energy
- Electric: 200+ Amp Service
- Sewer: Public Sewer
- Water: Public
Community & HOA
Community
- Subdivision: Forest Hills
HOA
- Has HOA: No
Location
- Region: Harrisburg
- Municipality: LOWER PAXTON TWP
Financial & listing details
- Price per square foot: $147/sqft
- Tax assessed value: $256,400
- Annual tax amount: $6,898
- Date on market: 1/18/2024
- Listing agreement: Exclusive Right To Sell
- Listing terms: Cash,Conventional,VA Loan,FHA
- Inclusions: Refrigerator, Washer, Dryer
- Exclusions: Chest Freezer
- Ownership: Fee Simple
- Road surface type: Paved
Price history
| Date | Event | Price |
|---|---|---|
| 2/22/2024 | Sold | $550,000+5.4%$147/sqft |
Source:  Bright MLS #PADA2029976 Report a problem Bright MLS #PADA2029976 Report a problem | ||
| 1/20/2024 | Pending sale | $522,000$139/sqft |
Source: Bright MLS #PADA2029976 Report a problem | ||
| 1/18/2024 | Listed for sale | $522,000+49.2%$139/sqft |
Source: Bright MLS #PADA2029976 Report a problem | ||
| 9/24/2018 | Sold | $349,900-2.8%$93/sqft |
Source: Public Record Report a problem | ||
| 7/26/2018 | Pending sale | $359,900$96/sqft |
Source: RE/MAX REALTY ASSOCIATES #1001647886 Report a problem | ||
| 7/13/2018 | Price change | $359,900-2.7%$96/sqft |
Source: RE/MAX Realty Associates #1001647886 Report a problem | ||
| 6/18/2018 | Listed for sale | $369,900$99/sqft |
Source: RE/MAX Realty Associates #1001647886 Report a problem | ||
Public tax history
| Year | Property taxes | Tax assessment |
|---|---|---|
| 2025 | $7,442 +7.8% | $256,400 |
| 2023 | $6,903 | $256,400 |
| 2022 | $6,903 +0.7% | $256,400 |
| 2021 | $6,858 +188.1% | $256,400 |
| 2020 | $2,380 +1.2% | $256,400 |
| 2019 | $2,353 -63.6% | $256,400 |
| 2018 | $6,465 | $256,400 |
| 2017 | -- | $256,400 |
| 2016 | -- | $256,400 |
| 2015 | -- | $256,400 |
| 2014 | -- | $256,400 |
| 2013 | -- | $256,400 |
| 2012 | -- | $256,400 |
| 2011 | -- | $256,400 |
| 2010 | -- | $256,400 |
| 2008 | -- | $256,400 |
| 2007 | -- | $256,400 |
| 2006 | -- | $256,400 |
Find assessor info on the county website
Neighborhood: 17112
Nearby homes
- $535,0004 bd3 ba2.8k sqft4115 Copperfield Dr, Harrisburg, PA 17112Pending

- $534,4004 bd2 ba3k sqft2309 Scarsborough Dr, Harrisburg, PA 17112Off Market
- $700,6004 bd4 ba3.7k sqft2326 Abbey Ln, Harrisburg, PA 17112Off Market
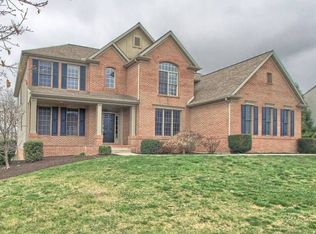
- $530,1004 bd2 ba2.6k sqft2304 Scarsborough Dr, Harrisburg, PA 17112Off Market
- $758,9004 bd5 ba4.3k sqft4117 Copperfield Dr, Harrisburg, PA 17112Off Market
- $574,1005 bd4 ba2.8k sqft4113 Copperfield Dr, Harrisburg, PA 17112Off Market
- $722,9004 bd4 ba3.5k sqft2324 Abbey Ln, Harrisburg, PA 17112Off Market
- $603,4005 bd4 ba2.9k sqft2307 Scarsborough Dr, Harrisburg, PA 17112Off Market
Nearby schools
GreatSchools rating
- 7/10North Side El SchoolGrades: K-5Distance: 2.8 mi
- 5/10Linglestown Middle SchoolGrades: 6-8Distance: 2.1 mi
- 5/10Central Dauphin Senior High SchoolGrades: 9-12Distance: 3.9 mi
Schools provided by the listing agent
- Elementary: North Side
- Middle: Linglestown
- High: Central Dauphin
- District: Central Dauphin
Source: Bright MLS. This data may not be complete. We recommend contacting the local school district to confirm school assignments for this home.


Get pre-qualified for a loan
At Zillow Home Loans, we can pre-qualify you in as little as 5 minutes with no impact to your credit score.An equal housing lender. NMLS #10287.
Sell for more on Zillow
Get a Zillow Showcase℠ listing at no additional cost and you could sell for .
$591,900
2% more
+$11,838
With Zillow Showcase(estimated)
$603,738
- Pennsylvania
- Dauphin County
- Harrisburg
- 17112
- 2311 Scarsborough Dr
Nearby cities
Nearby neighborhoods
Nearby zip codes
Other Harrisburg Topics
