Welcome to this well-maintained and inviting 3-bedroom, 2-bathroom brick home located in a quiet neighborhood within Ennis ISD, just minutes from Lake Bardwell and historic downtown Ennis. Step inside to a welcoming foyer that opens to a spacious living room featuring a cozy wood-burning fireplace and an open floor plan perfect for everyday living and entertaining. The kitchen is filled with natural light and flows seamlessly into the dining area, creating a bright and comfortable space to gather. A small hallway just off the dining room leads to a dedicated laundry room and into the private primary suite, which features an ensuite bathroom with a separate shower and a peaceful retreat layout. The split bedroom design offers privacy for all, with two additional bedrooms and a full bath located on the opposite side of the home. Outside, enjoy a fenced backyard for added safety and privacy, along with a great back patio ideal for relaxing or entertaining guests. A 2-car garage with alley access provides added convenience. Notable updates include foundation work completed in 2019 and a new AC unit installed in 2024-giving you peace of mind and comfort for years to come. This home combines charm, functionality, and a fantastic location-don’t miss your chance to make it yours!
Sold
Price Unknown
2311 Sherwood Dr, Ennis, TX 75119
3beds
1,647sqft
Single Family Residence
Built in 1992
7,100 Square Feet Lot
$233,500 Zestimate®
$--/sqft
$1,926 Estimated rent
Home value
$233,500
$217,000 - $252,000
$1,926/mo
Zestimate® history
Owner options
List your home for rent
$1,926/mo
Rent Zestimate®
Find your next renter with Zillow Rental Manager. Plus, with online applications, you can quickly screen prospective tenants – for free.
$1,926/mo
Rent Zestimate®
Refinance and save
Refinancing to a lower rate could help reduce your monthly payments and save thousands over the life of the loan.
Explore your selling options
Work with a Zillow partner agent
Leverage their expertise and Zillow's premium Showcase listings to get your home seen by more buyers.
Get startedList with your own agent
Get your home in front of millions of buyers by listing it on Zillow.
Learn how to do itSell it yourself
Take full control of how buyers see your home on Zillow by listing For Sale by Owner (FSBO).
List your homeWhat's special
Cozy wood-burning fireplaceOpen floor planSplit bedroom designBack patioDining areaFenced backyardEnsuite bathroom
Zillow last checked:
Listing updated:
Listed by:
Celestina Hillock 0627624 903-499-9909,
Ebby Halliday Realtors 903-499-9909,
Tammy Carter 0499606 903-641-5243,
Ebby Halliday Realtors
Bought with:
Taylor Massey
Premier Realty
Source: NTREIS,MLS#: 20907691
Facts & features
Interior
Bedrooms & bathrooms
- Bedrooms: 3
- Bathrooms: 2
- Full bathrooms: 2
Primary bedroom
- Features: Ceiling Fan(s), En Suite Bathroom, Separate Shower
- Level: First
- Dimensions: 0 x 0
Bedroom
- Features: Ceiling Fan(s), Split Bedrooms
- Level: First
- Dimensions: 0 x 0
Bedroom
- Features: Ceiling Fan(s), Split Bedrooms
- Level: First
- Dimensions: 0 x 0
Dining room
- Level: First
- Dimensions: 0 x 0
Kitchen
- Features: Built-in Features, Eat-in Kitchen
- Level: First
- Dimensions: 0 x 0
Living room
- Features: Ceiling Fan(s), Fireplace
- Level: First
- Dimensions: 0 x 0
Heating
- Central, Electric
Cooling
- Central Air, Ceiling Fan(s), Electric
Appliances
- Included: Dishwasher, Electric Range, Electric Water Heater, Disposal, Microwave
- Laundry: Washer Hookup, Electric Dryer Hookup, Laundry in Utility Room
Features
- Decorative/Designer Lighting Fixtures, Eat-in Kitchen, Open Floorplan
- Has basement: No
- Number of fireplaces: 1
- Fireplace features: Living Room, Masonry, Wood Burning
Interior area
- Total interior livable area: 1,647 sqft
Property
Parking
- Total spaces: 2
- Parking features: Alley Access, Door-Single, Driveway, Garage, Garage Door Opener, Inside Entrance, Kitchen Level, Garage Faces Rear
- Attached garage spaces: 2
- Has uncovered spaces: Yes
Features
- Levels: One
- Stories: 1
- Patio & porch: Patio
- Pool features: None
- Fencing: Back Yard,Fenced,High Fence,Wood
Lot
- Size: 7,100 Square Feet
- Features: Cleared, Corner Lot, Few Trees
Details
- Parcel number: 196114
Construction
Type & style
- Home type: SingleFamily
- Architectural style: Traditional,Detached
- Property subtype: Single Family Residence
Materials
- Brick
- Roof: Shingle
Condition
- Year built: 1992
Utilities & green energy
- Sewer: Public Sewer
- Water: Public
- Utilities for property: Electricity Available, Electricity Connected, Sewer Available, Water Available
Community & HOA
Community
- Features: Curbs
- Subdivision: Lakeview Estates
HOA
- Has HOA: No
Location
- Region: Ennis
Financial & listing details
- Tax assessed value: $226,642
- Annual tax amount: $4,339
- Date on market: 4/18/2025
- Cumulative days on market: 277 days
- Listing terms: Cash,Conventional,FHA,VA Loan
- Electric utility on property: Yes
- Road surface type: Asphalt
Price history
| Date | Event | Price |
|---|---|---|
| 3/9/2026 | Sold | -- |
Source: NTREIS #20907691 Report a problem | ||
| 1/30/2026 | Pending sale | $229,000$139/sqft |
Source: NTREIS #20907691 Report a problem | ||
| 1/23/2026 | Contingent | $229,000$139/sqft |
Source: NTREIS #20907691 Report a problem | ||
| 11/18/2025 | Price change | $229,000-13.6%$139/sqft |
Source: NTREIS #20907691 Report a problem | ||
| 8/4/2025 | Price change | $265,000-5.3%$161/sqft |
Source: NTREIS #20907691 Report a problem | ||
| 5/21/2025 | Price change | $279,900-5.1%$170/sqft |
Source: NTREIS #20907691 Report a problem | ||
| 4/18/2025 | Listed for sale | $295,000+93.4%$179/sqft |
Source: NTREIS #20907691 Report a problem | ||
| 6/10/2016 | Sold | -- |
Source: Agent Provided Report a problem | ||
| 5/31/2016 | Pending sale | $152,500$93/sqft |
Source: RE/MAX Bluebonnet Country #13355778 Report a problem | ||
| 5/31/2016 | Listed for sale | $152,500$93/sqft |
Source: RE/MAX Bluebonnet Country #13355778 Report a problem | ||
| 4/18/2016 | Pending sale | $152,500$93/sqft |
Source: RE/MAX Bluebonnet Country #13355778 Report a problem | ||
| 4/10/2016 | Listed for sale | $152,500$93/sqft |
Source: RE/MAX Bluebonnet Country #13355778 Report a problem | ||
Public tax history
| Year | Property taxes | Tax assessment |
|---|---|---|
| 2025 | $3,060 -0.5% | $221,650 +10% |
| 2024 | $3,076 +14.7% | $201,500 +10% |
| 2023 | $2,681 -38.6% | $183,182 +0.4% |
| 2022 | $4,368 | $182,502 +20.6% |
| 2021 | -- | $151,390 +5.2% |
| 2020 | -- | $143,940 -10% |
| 2019 | $4,117 -0.5% | $160,000 +13.8% |
| 2018 | $4,136 | $140,590 -10.3% |
| 2017 | $4,136 +34% | $156,740 +17.9% |
| 2016 | $3,086 +5.1% | $132,980 +2.7% |
| 2015 | $2,935 | $129,430 +6.4% |
| 2014 | $2,935 | $121,660 +2.7% |
| 2013 | -- | $118,510 +0.4% |
| 2012 | -- | $117,990 -3.3% |
| 2011 | -- | $122,020 -6% |
| 2010 | -- | $129,830 -2.6% |
| 2009 | -- | $133,270 -1.4% |
| 2008 | -- | $135,150 +3.9% |
| 2007 | -- | $130,060 +18.8% |
| 2006 | -- | $109,470 +1.6% |
| 2005 | -- | $107,710 +0.9% |
| 2004 | -- | $106,750 |
| 2003 | -- | -- |
| 2002 | -- | -- |
| 2001 | -- | -- |
| 2000 | -- | -- |
Find assessor info on the county website
Neighborhood: 75119
Nearby homes
- $277,5003 bd2 ba1.7k sqft2309 Sherwood Dr, Ennis, TX 75119Off Market
- $--2 bd1 ba810 sqft2300 Yorkstown Dr #D202, Ennis, TX 75119Off Market
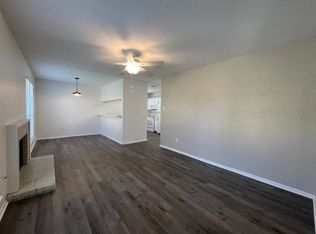
- $--2 bd2 ba889 sqft2300 Yorkstown Dr #A103, Ennis, TX 75119Off Market
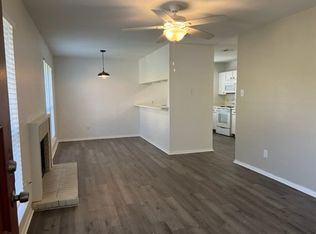
- $--1 bd1 ba606 sqft2300 Yorkstown Dr #E204, Ennis, TX 75119Off Market
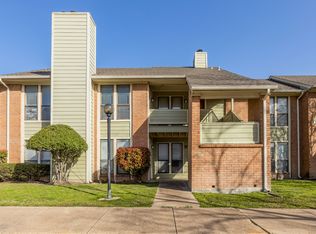
- $--2 bd2 ba889 sqft2300 Yorkstown Dr #B201, Ennis, TX 75119Off Market
- $--1 bd1 ba606 sqft2300 Yorkstown Dr #E206, Ennis, TX 75119Off Market
- $--1 bd1 ba412 sqft2300 Yorkstown Dr #G205, Ennis, TX 75119Off Market
- $--1 bd1 ba606 sqft2300 Yorkstown Dr #4943175, Ennis, TX 75119Off Market
Nearby schools
GreatSchools rating
- 4/10Bowie Elementary SchoolGrades: 1-3Distance: 0.4 mi
- 6/10ALAMO MIDDLEGrades: 6Distance: 1.1 mi
- 3/10Ennis High SchoolGrades: 9-12Distance: 2 mi
Schools provided by the listing agent
- Elementary: Bowie
- High: Ennis
- District: Ennis ISD
Source: NTREIS. This data may not be complete. We recommend contacting the local school district to confirm school assignments for this home.
Get a cash offer in 3 minutes
Find out how much your home could sell for in as little as 3 minutes with a no-obligation cash offer.
Estimated market value
$233,500
Get a cash offer in 3 minutes
Find out how much your home could sell for in as little as 3 minutes with a no-obligation cash offer.
Estimated market value
$233,500
- Texas
- Ellis County
- Ennis
- 75119
- 2311 Sherwood Dr
