Skip main navigation
Closed
  • Tax assessed value
    $1,100,000

    2311 Skyler Dr, Mount Pleasant, SC 29466

    5beds
    2,723sqft
    Single Family Residence
    Built in 2016
    5,662 Square Feet Lot
    $1,181,500 Zestimate®
    $404/sqft
    $4,973 Estimated rent

    Home value

    $1,181,500

    $1.12M - $1.24M

    $4,973/mo

    Zestimate® history
    Loading
    Loading...

    Owner options

    List your home for rent

    $4,973/mo

    Rent Zestimate®

    Find your next renter with Zillow Rental Manager. Plus, with online applications, you can quickly screen prospective tenants – for free.

    Learn more

    $4,973/mo

    Rent Zestimate®

    Refinance and save

    $6,235/mo

    Est. payment

    Refinancing to a lower rate could help reduce your monthly payments and save thousands over the life of the loan.

    See today's rates

    $6,235/mo

    Est. payment

    Explore your selling options

    Work with a Zillow partner agent

    Leverage their expertise and Zillow's premium Showcase listings to get your home seen by more buyers.

    Get started

    List with your own agent

    Get your home in front of millions of buyers by listing it on Zillow.

    Learn how to do it

    Sell it yourself

    Take full control of how buyers see your home on Zillow by listing For Sale by Owner (FSBO).

    List your home

    What's special

    Custom fireplaceFront porchPrimary suiteHuge islandScreened back porchGenerous sized guest roomTray ceiling
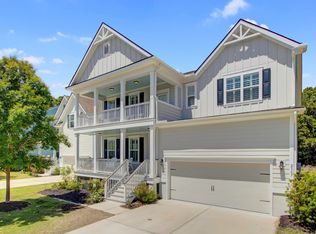
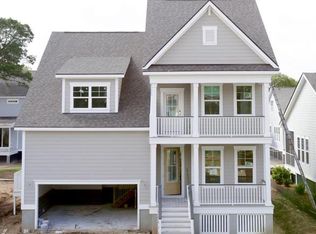
    Welcome to the amenity rich and highly sought after community of Oyster Point! This like-new home with designer touches features 5 beds/3 baths, 2 car garage, front porch, screened back porch, deck and patio perfect for a firepit. The kitchen boasts light gray cabinets, quartz ctops, huge island and beautiful backsplash. The great room has a custom fireplace, recessed lighting and a shiplap accent wall. The dining room also features a shiplap accent wall along with coffered ceilings and high end chandelier. Also on the main level is a generous sized guest room and full bath. Upstairs you'll find 4 bedrooms, 2 full baths and laundry. The primary suite has a tray ceiling, en suite primary bath with spa shower and large walk in closet. One of the bedrooms can double as a large gameroom!

    Zillow last checked:

    Listing updated:

    Listed by:

    The Boulevard Company

    Bought with:

    Matt O'Neill Real Estate

    Source: CTMLS,MLS#: 23014631MLS Logo

    Facts & features

    Interior

    Bedrooms & bathrooms
    • Bedrooms: 5
    • Bathrooms: 3
    • Full bathrooms: 3
    Rooms
    • Room types: Bonus Room, Great Room, Dining Room, Bonus, Foyer, Great, Laundry, Separate Dining
    Heating
    • Forced Air, Natural Gas
    Cooling
    • Central Air
    Appliances
    • Laundry: Gas Dryer Hookup, Washer Hookup, Laundry Room
    Features
    • Ceiling - Smooth, Tray Ceiling(s), High Ceilings, Kitchen Island, Walk-In Closet(s), Ceiling Fan(s), Entrance Foyer
    • Flooring: Carpet, Ceramic Tile, Wood
    • Windows: Window Treatments
    • Number of fireplaces: 1
    • Fireplace features: Great Room, One
    Interior area
    • Total structure area: 2,723
    • Total interior livable area: 2,723 sqft

    Property

    Parking
    • Total spaces: 2
    • Parking features: Garage, Garage Door Opener
    • Garage spaces: 2
    Features
    • Levels: Two
    • Stories: 2
    • Patio & porch: Deck, Patio, Covered, Front Porch, Screened
    • Exterior features: Lawn Irrigation, Rain Gutters
    • Fencing: Privacy,Wood
    Lot
    • Size: 5,662 Square Feet
    • Features: Level
    Details
    • Parcel number: 5610100347
    • Special conditions: 10 Yr Warranty

    Construction

    Type & style
    • Home type: SingleFamily
    • Architectural style: Contemporary,Traditional
    • Property subtype: Single Family Residence
    Materials
    • Cement Siding
    • Foundation: Crawl Space
    • Roof: Architectural
    Condition
    • New construction: No
    • Year built: 2016
    Details
    • Warranty included: Yes

    Utilities & green energy

    • Sewer: Public Sewer
    • Water: Public
    Green energy
    • Green verification: HERS Index Score

    Community & HOA

    Community
    • Features: Dock Facilities, Fitness Center, Park, Pool, Tennis Court(s), Trash, Walk/Jog Trails
    • Subdivision: Oyster Point
    Location
    • Region: Mount Pleasant

    Financial & listing details

    • Price per square foot: $404/sqft
    • Tax assessed value: $1,100,000
    • Annual tax amount: $4,111
    • Date on market: 7/2/2023
    • Listing terms: Any

    Price history

    DateEventPrice
    8/17/2023Sold$1,100,000$404/sqft
    Source: CTMLS #23014631 Report a problem
    7/17/2023Pending sale$1,100,000$404/sqft
    Source: CTMLS #23014631 Report a problem
    7/2/2023Contingent$1,100,000$404/sqft
    Source: CTMLS #23014631 Report a problem
    6/28/2023Listed for sale$1,100,000+110.2%$404/sqft
    Source: CTMLS #23014631 Report a problem
    10/1/2016Sold$523,397$192/sqft
    Source: CTMLS #16017825 Report a problem

    Public tax history

    YearProperty taxesTax assessment
    2025$4,111 -1%$44,000
    2024$4,154 +94.9%$44,000 +97%
    2023$2,132 +4.2%$22,340
    2022$2,046 -9.1%$22,340
    2021$2,252 -3.3%$22,340
    2020$2,329 $22,340 +6.7%
    2019$2,329 $20,930 -33.3%
    2017$2,329 $31,400
    Find assessor info on the county website

    Neighborhood: 29466

    Nearby schools

    GreatSchools rating
    Schools provided by the listing agent
    • Elementary: Mamie Whitesides
    • Middle: Moultrie
    • High: Wando

    Source: CTMLS. This data may not be complete. We recommend contacting the local school district to confirm school assignments for this home.

    Get a cash offer in 3 minutes
    Find out how much your home could sell for in as little as 3 minutes with a no-obligation cash offer.
    Estimated market value
    $1,181,500
    Get a cash offer in 3 minutes
    Find out how much your home could sell for in as little as 3 minutes with a no-obligation cash offer.
    Estimated market value
    $1,181,500