The modern luxury you’ve been searching for in Irving’s coveted guard gated golf course community, Hackberry Estates. This home has been taken to the studs and renovated to reveal its awesome potential. A soaring entry and wrap around staircase greets you, followed by all new white oak flooring throughout. The elegant study is oversized with designer accents. The stunning kitchen is an entertainers dream with two tone soft close custom cabinets, a 36” porcelain Venthood, and all new stainless steel appliances. Large mud room and half bath are down, as well as a primary retreat, fit for royalty, the bathroom complete with soaking tub and shower, 48” porcelain tiles, natural white oak cabinets and champagne fixtures. Upstairs you’ll find an enormous loft area, with another flex space, 3 large bedrooms, and two full bathrooms. A rare find in the heart of it all, do not miss this gorgeous home.
Sold
Price Unknown
2311 Southern Oak Dr, Irving, TX 75063
4beds
4,638sqft
Single Family Residence
Built in 1991
8,886 Square Feet Lot
$969,500 Zestimate®
$--/sqft
$5,690 Estimated rent
Home value
$969,500
$902,000 - $1.05M
$5,690/mo
Zestimate® history
Owner options
List your home for rent
$5,690/mo
Rent Zestimate®
Find your next renter with Zillow Rental Manager. Plus, with online applications, you can quickly screen prospective tenants – for free.
$5,690/mo
Rent Zestimate®
Refinance and save
$2,400/mo
Est. payment
Refinancing to a lower rate could help reduce your monthly payments and save thousands over the life of the loan.
$2,400/mo
Est. payment
Explore your selling options
Work with a Zillow partner agent
Leverage their expertise and Zillow's premium Showcase listings to get your home seen by more buyers.
Get startedList with your own agent
Get your home in front of millions of buyers by listing it on Zillow.
Learn how to do itSell it yourself
Take full control of how buyers see your home on Zillow by listing For Sale by Owner (FSBO).
List your homeWhat's special
Enormous loft areaModern luxuryFlex spaceNew stainless steel appliancesElegant studyWrap around staircaseHalf bath
Zillow last checked:
Listing updated:
Listed by:
Sarah Fakih 0676340 214-400-7284,
Compass RE Texas, LLC 469-210-8288,
Dani Tac Tac 0727558 214-436-3778,
Compass RE Texas, LLC.
Bought with:
Victorya Rogers
Keller Williams Realty
Source: NTREIS,MLS#: 20381519
Facts & features
Interior
Bedrooms & bathrooms
- Bedrooms: 4
- Bathrooms: 4
- Full bathrooms: 3
- 1/2 bathrooms: 1
Primary bedroom
- Level: First
- Dimensions: 26 x 18
Bedroom
- Level: Second
- Dimensions: 13 x 12
Living room
- Level: First
- Dimensions: 24 x 16
Living room
- Level: First
- Dimensions: 20 x 16
Living room
- Level: Second
- Dimensions: 24 x 16
Heating
- Central, Natural Gas
Cooling
- Central Air, Ceiling Fan(s), Electric
Appliances
- Included: Dishwasher, Disposal
- Laundry: Laundry in Utility Room
Features
- Decorative/Designer Lighting Fixtures, Eat-in Kitchen, Kitchen Island, Walk-In Closet(s)
- Flooring: Hardwood, Tile
- Has basement: No
- Number of fireplaces: 1
- Fireplace features: Wood Burning
Interior area
- Total interior livable area: 4,638 sqft
Property
Parking
- Total spaces: 2
- Parking features: Garage, Garage Door Opener
- Attached garage spaces: 2
Features
- Levels: Two
- Stories: 2
- Exterior features: Rain Gutters
- Pool features: None
Lot
- Size: 8,886 Square Feet
Details
- Parcel number: 321608100A0080000
Construction
Type & style
- Home type: SingleFamily
- Architectural style: Traditional,Detached
- Property subtype: Single Family Residence
Materials
- Brick
- Foundation: Pillar/Post/Pier
- Roof: Composition
Condition
- Year built: 1991
Utilities & green energy
- Sewer: Public Sewer
- Water: Public
- Utilities for property: Sewer Available, Water Available
Community & HOA
Community
- Features: Gated
- Security: Security Gate, Gated Community
- Subdivision: Hackberry Creek Estates
HOA
- Has HOA: Yes
- Services included: Association Management, Security
- HOA fee: $2,400 annually
- HOA name: Hackberry Creek & Las Colinas
- HOA phone: 972-401-4946
Location
- Region: Irving
Financial & listing details
- Tax assessed value: $854,340
- Annual tax amount: $15,469
- Date on market: 9/13/2023
- Cumulative days on market: 56 days
- Exclusions: Staging furniture, art, decor, and accessories.
Price history
| Date | Event | Price |
|---|---|---|
| 10/16/2023 | Sold | -- |
Source: NTREIS #20381519 Report a problem | ||
| 9/16/2023 | Pending sale | $965,000$208/sqft |
Source: NTREIS #20381519 Report a problem | ||
| 9/13/2023 | Listing removed | -- |
Source: NTREIS #20381519 Report a problem | ||
| 9/8/2023 | Contingent | $965,000$208/sqft |
Source: NTREIS #20381519 Report a problem | ||
| 8/9/2023 | Price change | $965,000-1%$208/sqft |
Source: NTREIS #20381519 Report a problem | ||
| 7/21/2023 | Listed for sale | $975,000$210/sqft |
Source: NTREIS #20381519 Report a problem | ||
| 7/19/2023 | Contingent | $975,000$210/sqft |
Source: NTREIS #20381519 Report a problem | ||
| 7/14/2023 | Listed for sale | $975,000+68.1%$210/sqft |
Source: NTREIS #20381519 Report a problem | ||
| 4/6/2023 | Listing removed | -- |
Source: NTREIS #20063899 Report a problem | ||
| 7/29/2022 | Listing removed | $579,900$125/sqft |
Source: NTREIS #20063899 Report a problem | ||
| 6/22/2022 | Listed for sale | $579,900$125/sqft |
Source: NTREIS #20063899 Report a problem | ||
| 6/6/2022 | Listing removed | $579,900$125/sqft |
Source: NTREIS #20063899 Report a problem | ||
| 5/21/2022 | Listed for sale | $579,900$125/sqft |
Source: NTREIS #20063899 Report a problem | ||
Public tax history
| Year | Property taxes | Tax assessment |
|---|---|---|
| 2025 | $7,677 -19.9% | $854,340 |
| 2024 | $9,587 +25.8% | $854,340 +27.1% |
| 2023 | $7,624 -2.9% | $672,080 |
| 2022 | $7,855 +24.8% | $672,080 +29.2% |
| 2021 | $6,296 -1.9% | $520,060 |
| 2020 | $6,417 +3.1% | $520,060 +3.7% |
| 2019 | $6,225 +13.5% | $501,730 +14.4% |
| 2018 | $5,483 -52.5% | $438,390 |
| 2017 | $11,538 +11.5% | $438,390 +11.9% |
| 2016 | $10,343 +12.2% | $391,720 +6% |
| 2015 | $9,222 | $369,550 +2.6% |
| 2014 | $9,222 | $360,040 |
| 2013 | -- | -- |
| 2012 | -- | -- |
| 2011 | -- | -- |
| 2010 | -- | -- |
| 2009 | -- | -- |
| 2008 | -- | -- |
| 2007 | -- | -- |
| 2005 | -- | -- |
| 2004 | -- | -- |
| 2003 | -- | -- |
| 2002 | -- | -- |
| 2001 | -- | -- |
Find assessor info on the county website
Neighborhood: Freeport/Hackberry
Nearby homes
- $797,1004 bd4 ba4k sqft2307 Southern Oak Dr, Irving, TX 75063Off Market
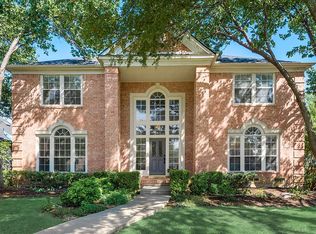
- $763,5004 bd3 ba4.3k sqft2315 Southern Oak Dr, Irving, TX 75063Off Market
- $662,2004 bd3 ba2.8k sqft2319 Southern Oak Dr, Irving, TX 75063Off Market

- $703,5004 bd3 ba3.6k sqft7701 Sumac Rd, Irving, TX 75063Off Market
- $604,7004 bd3 ba2.7k sqft2308 Southern Oak Dr, Irving, TX 75063Off Market
- $715,5004 bd3 ba2.9k sqft2312 Southern Oak Dr, Irving, TX 75063Off Market
- $806,5004 bd4 ba3.8k sqft7705 Sumac Rd, Irving, TX 75063Off Market
- $732,1004 bd3 ba4.3k sqft7709 Sumac Rd, Irving, TX 75063Off Market
Nearby schools
GreatSchools rating
- 9/10Las Colinas Elementary SchoolGrades: PK-5Distance: 0.1 mi
- 5/10Bush Middle SchoolGrades: 6-8Distance: 2.6 mi
- 5/10Ranchview High SchoolGrades: 9-12Distance: 1.8 mi
Schools provided by the listing agent
- Elementary: Lascolinas
- Middle: Bush
- High: Ranchview
- District: Carrollton-Farmers Branch ISD
Source: NTREIS. This data may not be complete. We recommend contacting the local school district to confirm school assignments for this home.
Get a cash offer in 3 minutes
Find out how much your home could sell for in as little as 3 minutes with a no-obligation cash offer.
Estimated market value
$969,500
Get a cash offer in 3 minutes
Find out how much your home could sell for in as little as 3 minutes with a no-obligation cash offer.
Estimated market value
$969,500
- Texas
- Dallas County
- Irving
- 75063
- Freeport/Hackberry
- 2311 Southern Oak Dr
Nearby cities
Nearby neighborhoods
Nearby zip codes
Other Irving Topics
