Discover your next home in this thoughtfully renovated four-bedroom, two-and-a-half bathroom house that perfectly blends comfort with character. This well-built residence showcases quality updates throughout, including comprehensive downstairs renovation completed in 2020 that transformed the space from ceiling to floor. The heart of the home features a modern kitchen equipped with stainless steel appliances, elegant granite countertops and a matching granite sink, all illuminated by a charming skylight overhead. A convenient walk-in pantry provides ample storage, while the attached garage offers direct kitchen access for easy grocery transport. Three distinct living areas provide flexibility for family gatherings, quiet retreats, or entertaining guests. The cozy gas fireplace creates a welcoming focal point, while central air ensures year-round comfort. Upstairs, you'll find the primary bedroom with attached half-bath and 2 additional bedrooms. The 4th bedroom, currently being utilized as an office, is on the main floor. Step outside to discover exceptional outdoor living spaces. The covered front porch welcomes guests or creates a comfortable sitting area for a rainy day. The expansive back deck extends your living area outdoors. All of the patio furniture and grill are negotiable. The fully fenced backyard, bordered by privacy fencing and mature trees, creates a secluded retreat. A substantial two-story shed built in 2020 offers impressive storage or workshop potential. Located in Saginaw Township, this home provides easy access to the nearby Hanchett Park, Bay Road businesses or Pleasant View Golf Course. Other recent improvements a new furnace panel, new windows in the lower level and quality roofing, and ADT alarm system throughout the home ensuring peace of mind for years to come.
Sold for $250,000
$250,000
2311 Starlite Dr, Saginaw, MI 48603
4beds
2,135sqft
Single Family Residence
Built in 1983
0.26 Acres Lot
$248,100 Zestimate®
$117/sqft
$2,161 Estimated rent
Home value
$248,100
Estimated sales range
Not available
$2,161/mo
Zestimate® history
Owner options
List your home for rent
$2,161/mo
Rent Zestimate®
Find your next renter with Zillow Rental Manager. Plus, with online applications, you can quickly screen prospective tenants – for free.
$2,161/mo
Rent Zestimate®
Refinance and save
$1,780/mo
Est. payment
Refinancing to a lower rate could help reduce your monthly payments and save thousands over the life of the loan.
$1,780/mo
Est. payment
Explore your selling options
Work with a Zillow partner agent
Leverage their expertise and Zillow's premium Showcase listings to get your home seen by more buyers.
Get startedList with your own agent
Get your home in front of millions of buyers by listing it on Zillow.
Learn how to do itSell it yourself
Take full control of how buyers see your home on Zillow by listing For Sale by Owner (FSBO).
List your homeWhat's special
Cozy gas fireplaceFully fenced backyardMature treesExpansive back deckCovered front porchElegant granite countertopsExceptional outdoor living spaces
Zillow last checked:
Listing updated:
Listed by:
Michelle Wiese 989-482-0298,
Our Home & Co Real Estate
Bought with:
Michelle Wiese, 6501425725
Our Home & Co Real Estate
Source: MiRealSource,MLS#: 50191824 Originating MLS: Saginaw Board of REALTORS
Originating MLS: Saginaw Board of REALTORSFacts & features
Interior
Bedrooms & bathrooms
- Bedrooms: 4
- Bathrooms: 3
- Full bathrooms: 2
- 1/2 bathrooms: 1
- Main level bathrooms: 1
Bedroom 1
- Level: First
- Area: 130
- Dimensions: 10 x 13
Bedroom 2
- Level: First
- Area: 108
- Dimensions: 9 x 12
Bedroom 3
- Level: First
- Area: 90
- Dimensions: 9 x 10
Bedroom 4
- Level: First
- Area: 132
- Dimensions: 11 x 12
Bathroom 1
- Level: Main
Bathroom 2
- Level: Upper
Kitchen
- Area: 154
- Dimensions: 14 x 11
Heating
- Electric, Natural Gas
Features
- Flooring: Ceramic Tile
- Has basement: Yes
- Number of fireplaces: 1
- Fireplace features: Family Room, Gas
Interior area
- Total structure area: 2,135
- Total interior livable area: 2,135 sqft
- Finished area above ground: 2,135
- Finished area below ground: 0
Property
Parking
- Total spaces: 2
- Parking features: Attached
- Attached garage spaces: 2
Features
- Levels: Multi/Split,Bi-Level
- Frontage type: Road
- Frontage length: 0
Lot
- Size: 0.26 Acres
- Dimensions: 85 x 131
Details
- Parcel number: 124114332000
- Special conditions: Private
Construction
Type & style
- Home type: SingleFamily
- Property subtype: Single Family Residence
Materials
- Brick, Vinyl Siding
- Foundation: Basement
Condition
- Year built: 1983
Utilities & green energy
- Sewer: Public Sanitary
- Water: Public
Community & HOA
Community
- Subdivision: None
HOA
- Has HOA: No
Location
- Region: Saginaw
Financial & listing details
- Price per square foot: $117/sqft
- Tax assessed value: $226,400
- Annual tax amount: $3,144
- Date on market: 10/17/2025
- Cumulative days on market: 4 days
- Listing agreement: Exclusive Right To Sell
- Listing terms: Cash,Conventional,FHA,VA Loan
Price history
| Date | Event | Price |
|---|---|---|
| 12/5/2025 | Sold | $250,000+0%$117/sqft |
Source:  MiRealSource #50191824 Report a problem MiRealSource #50191824 Report a problem | ||
| 10/21/2025 | Pending sale | $249,900$117/sqft |
Source: MiRealSource #50191824 Report a problem | ||
| 10/19/2025 | Price change | $249,900-7.4%$117/sqft |
Source: MiRealSource #50191824 Report a problem | ||
| 10/17/2025 | Listed for sale | $269,900$126/sqft |
Source: MiRealSource #50191824 Report a problem | ||
Public tax history
| Year | Property taxes | Tax assessment |
|---|---|---|
| 2026 | $2,895 +3.3% | $113,200 +7.6% |
| 2025 | $2,802 +10.9% | $105,200 +9.2% |
| 2024 | $2,526 -4.1% | $96,300 +12% |
| 2023 | $2,633 | $86,000 +1.9% |
| 2022 | -- | $84,400 +7.8% |
| 2021 | $3,654 | $78,300 +10.1% |
| 2020 | $3,654 +72.2% | $71,100 +17.3% |
| 2018 | $2,122 +9.1% | $60,600 +1.7% |
| 2017 | $1,945 | $59,600 +2.2% |
| 2016 | $1,945 | $58,300 -6.1% |
| 2014 | $1,945 +3.8% | $62,100 +2.8% |
| 2013 | $1,875 | $60,400 +2% |
| 2012 | -- | $59,200 +2.4% |
| 2011 | -- | $57,800 -5.7% |
| 2010 | -- | $61,300 -8% |
| 2009 | -- | $66,600 -10.6% |
| 2008 | -- | $74,500 +0.3% |
| 2007 | -- | $74,300 +4.8% |
| 2006 | -- | $70,900 +0.6% |
| 2005 | -- | $70,500 -3.8% |
| 2003 | -- | $73,300 +13.8% |
| 2002 | $783 | $64,400 +10.3% |
| 2001 | -- | $58,400 +4.3% |
| 2000 | $679 | $56,000 |
Find assessor info on the county website
Neighborhood: 48603
Nearby homes
- $183,8003 bd2 ba1.3k sqft2329 Starlite Dr, Saginaw, MI 48603Sold

- $158,0003 bd1 ba1k sqft2295 Starlite Dr, Saginaw, MI 48603Sold
- $217,9003 bd2 ba1.2k sqft2320 Moonglow Ct, Saginaw, MI 48603Off Market
- $193,9003 bd2 ba1.3k sqft2345 Starlite Dr, Saginaw, MI 48603Off Market
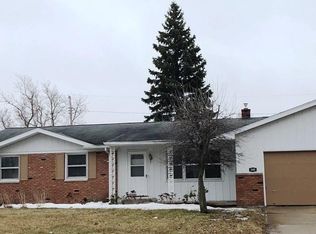
- $217,9003 bd2 ba1.2k sqft2334 Moonglow Ct, Saginaw, MI 48603Off Market
- $241,9003 bd2 ba1.2k sqft2306 Moonglow Ct, Saginaw, MI 48603Off Market
- $199,9003 bd2 ba1.2k sqft2314 Starlite Dr, Saginaw, MI 48603Off Market
- $185,2003 bd1 ba1k sqft2294 Starlite Dr, Saginaw, MI 48603Off Market
Nearby schools
GreatSchools rating
- NASherwood Elementary SchoolGrades: PK-2Distance: 1.6 mi
- 6/10White Pine Middle SchoolGrades: 6-8Distance: 3.8 mi
- 6/10Heritage High SchoolGrades: 9-12Distance: 2.8 mi
Schools provided by the listing agent
- District: Saginaw Twp Community School
Source: MiRealSource. This data may not be complete. We recommend contacting the local school district to confirm school assignments for this home.
Get a cash offer in 3 minutes
Find out how much your home could sell for in as little as 3 minutes with a no-obligation cash offer.
Estimated market value
$248,100
Get a cash offer in 3 minutes
Find out how much your home could sell for in as little as 3 minutes with a no-obligation cash offer.
Estimated market value
$248,100
- Michigan
- Saginaw County
- Saginaw
- 48603
- 2311 Starlite Dr
Nearby cities
Nearby neighborhoods
Nearby zip codes
Other Saginaw Topics
