Palm Beach Elegance in the Heart of Wellington FL! Step into timeless elegance in this extraordinary Olympia estate & gated home. A private gated courtyard welcomes you into a grand foyer with 22' ceilings, exquisite custom millwork, coffered ceilings, designer lighting, and an elegant coastal-inspired design filled with natural light throughout. A true entertainer's dream with a large open kitchen, center island, 2 pantries, double ovens, 3 sinks & custom cabinetry. This magnificent home has 5 spacious bedrooms with ensuites, 6 full bathrooms, 1 elegant powder room, a private den, and an expansive loft perfect for a media/game room, office, or play area. Enjoy an expansive premium lake lot with magnificent natural preserve views and space to build your own custom pool & outdoor area. Expansive walls of glass illuminate the gracious living areas while showcasing tranquil garden views, creating a seamless connection between indoor and outdoor living. The luxurious primary suite is a private sanctuary featuring intricate ceiling details, a spacious sitting area, and a spa-inspired bath with a dramatic soaking tub beneath a skylight, dual vanities, and 2 separate showers. Throughout the home, exceptional architectural details, and timeless finishes reflect an uncompromising commitment to quality and design. Offering an unparalleled blend of elegance, comfort, and enduring style, this remarkable residence captures the essence of a true Palm Beach-inspired estate in the heart of Wellington—a rare opportunity to own one of the area's most distinguished homes. Thoughtfully designed with upscale features for effortless living, including community-maintained lawn care and sprinkler system, whole-home stereo system hookup, motorized electric shades, and a front-door intercom system—all adding to the home's comfort, convenience, and sophisticated lifestyle.
For sale
Price cut: $49K (8/26)
$1,750,000
2311 Stotesbury Way, Wellington, FL 33414
5beds
4,830sqft
Single Family Residence
Built in 2004
0.28 Acres Lot
$1,636,100 Zestimate®
$362/sqft
$513/mo HOA
What's special
Center islandPrivate gated courtyardExquisite custom millworkPrivate denElegant powder roomCustom cabinetryWhole-home stereo system hookup
- 25 days
- 881
- 53
Zillow last checked:
Listing updated:
Listed by:
Daniel Philip Gagnon 561-374-4127,
RE/MAX Select Group,
Lynn Schmitz 561-504-2757,
RE/MAX Select Group
Source: BeachesMLS,MLS#: B26062027 Originating MLS: BeachesMLS
Originating MLS: BeachesMLSFacts & features
Interior
Bedrooms & bathrooms
- Bedrooms: 5
- Bathrooms: 7
- Full bathrooms: 6
- 1/2 bathrooms: 1
- Main level bathrooms: 4
- Main level bedrooms: 2
Primary bedroom
- Level: First
Bedroom 2
- Level: First
Bedroom 3
- Level: Second
Bedroom 4
- Level: Second
Bedroom 5
- Level: Second
Den
- Level: First
Dining room
- Level: First
Family room
- Level: First
Kitchen
- Level: First
Laundry
- Level: First
Living room
- Level: First
Loft
- Level: Second
Heating
- Central, Electric
Cooling
- Central Air, Ceiling Fan(s)
Appliances
- Included: Cooktop, Dryer, Dishwasher, Electric Cooktop, Electric Range, Electric Water Heater, Freezer, Disposal, Ice Maker, Microwave, Oven, Refrigerator, Water Heater, Washer
- Laundry: Inside, Laundry Room, Laundry Tub, Sink
Features
- Built-in Features, Closet Cabinetry, Dining Area, Separate/Formal Dining Room, Dual Sinks, Entrance Foyer, Eat-in Kitchen, High Ceilings, Kitchen Island, Living/Dining Room, Main Level Primary, Multiple En Suite Bathrooms, Split Bedrooms, Storage, Separate Shower, Vaulted Ceiling(s), Walk-In Closet(s)
- Flooring: Carpet, Laminate, Marble, Tile
- Has fireplace: No
Interior area
- Total structure area: 5,656
- Total interior livable area: 4,830 sqft
Video & virtual tour
Property
Parking
- Total spaces: 3
- Parking features: Attached, Driveway, Garage
- Attached garage spaces: 3
- Has uncovered spaces: Yes
Accessibility
- Accessibility features: None
Features
- Levels: Two
- Stories: 2
- Pool features: Association
- Fencing: Back Yard,Fenced,Gate
- Has view: Yes
- View description: Water
- Has water view: Yes
- Water view: Water
- Waterfront features: Lake Front
Lot
- Size: 0.28 Acres
- Features: Cul-De-Sac, 1/4 to 1/2 Acre Lot
Details
- Parcel number: 73424407030003150
- Zoning: PUD (city)
- Special conditions: Standard
Construction
Type & style
- Home type: SingleFamily
- Property subtype: Single Family Residence
Materials
- Block, Stucco
- Roof: Tile
Condition
- Resale
- New construction: No
- Year built: 2004
Utilities & green energy
- Sewer: Public Sewer
- Water: Public
- Utilities for property: Cable Available, Electricity Available, Sewer Available, Water Available
Community & HOA
Community
- Features: Home Owners Association, Gated, Property Manager On-Site, Street Lights
- Security: Gated Community, Smoke Detector(s)
- Subdivision: OLYMPIA 1
HOA
- Has HOA: Yes
- Amenities included: Basketball Court, Billiard Room, Business Center, Cabana, Clubhouse, Fitness Center, Gated, Management, Playground, Pickleball, Pool, Parking, Spa/Hot Tub, Sidewalks, Tennis Court(s), Trail(s)
- Services included: Common Areas, Cable TV, Maintenance Grounds, Recreation Facilities, Trash
- HOA fee: $213 monthly
- HOA name: GRS Management ext 215
- HOA phone: 561-641-8554
- Second HOA fee: $300 monthly
- Second HOA name: Castle Management
- Second HOA phone: 800-337-5850
Location
- Region: Wellington
Financial & listing details
- Price per square foot: $362/sqft
- Tax assessed value: $595,720
- Annual tax amount: $10,653
- Date on market: 8/9/2026
- Cumulative days on market: 25 days
- Listing terms: Cash,Conventional
- Electric utility on property: Yes
Estimated market value
$1,636,100
$1.55M - $1.72M
$6,883/mo
Price history
| Date | Event | Price |
|---|---|---|
| 8/26/2026 | Price change | $1,750,000-2.7%$362/sqft |
Source:  BeachesMLS #B26062027 Report a problem BeachesMLS #B26062027 Report a problem | ||
| 8/9/2026 | Listed for sale | $1,799,000+123.9%$372/sqft |
Source: BeachesMLS #B26062027 Report a problem | ||
| 10/27/2004 | Sold | $803,315$166/sqft |
Source: Public Record Report a problem | ||
Public tax history
| Year | Property taxes | Tax assessment |
|---|---|---|
| 2025 | $10,653 +3% | $580,058 +2.9% |
| 2024 | $10,340 +2.6% | $563,710 +3% |
| 2023 | $10,082 +1.7% | $547,291 +3% |
| 2022 | $9,910 +1% | $531,350 +3% |
| 2021 | $9,812 +1% | $515,874 +1.4% |
| 2020 | $9,712 +1.3% | $508,751 +2.3% |
| 2019 | $9,585 | $497,313 +1.9% |
| 2018 | $9,585 +4.8% | $488,040 +2.1% |
| 2017 | $9,149 +1% | $478,002 +2.1% |
| 2016 | $9,054 -0.1% | $468,170 +0.7% |
| 2015 | $9,068 -2.6% | $464,916 +0.8% |
| 2014 | $9,309 +1.3% | $461,226 +1.5% |
| 2013 | $9,193 +0.5% | $454,410 +1.7% |
| 2012 | $9,145 +1% | $446,814 +3% |
| 2011 | $9,052 +0.9% | $433,800 +1.5% |
| 2010 | $8,972 -10.8% | $427,389 -13% |
| 2009 | $10,058 -12.9% | $491,079 -20.9% |
| 2008 | $11,552 -12.4% | $620,504 -11.2% |
| 2007 | $13,181 -6.4% | $698,918 +2.5% |
| 2006 | $14,081 | $681,871 +0.3% |
| 2005 | -- | $680,016 +415.2% |
| 2004 | $1,691 +362.5% | $132,000 +780% |
| 2002 | $366 | $15,000 |
Find assessor info on the county website
Monthly payment
Est. payment
Payment breakdown
Explore the cost of this home by adjusting the details. Changes won't be saved.Climate risks
Neighborhood: Olympia
Nearby schools
Schools provided by the listing agent
- Elementary: Equestrian Trails
- Middle: Emerald Cove
- High: Palm Beach Central
Source: BeachesMLS. This data may not be complete. We recommend contacting the local school district to confirm school assignments for this home.
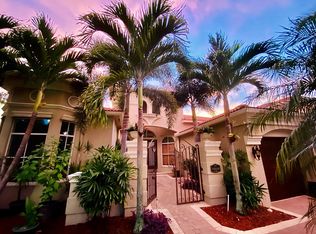
- $1,252,7005 bd5 ba4.3k sqft2303 Stotesbury Way, Wellington, FL 33414Off Market
- $1,740,2007 bd11 ba6.8k sqft2319 Stotesbury Way, Wellington, FL 33414Off Market
- $1,517,0006 bd8 ba5.6k sqft2295 Stotesbury Way, Wellington, FL 33414Off Market
- $1,701,700-- bd-- ba5.6k sqft2330 Stotesbury Way, Wellington, FL 33414Off Market
Similar homes
- $1,490,0005 bd5 ba4k sqft2792 Pillsbury Way, Wellington, FL 33414For Sale
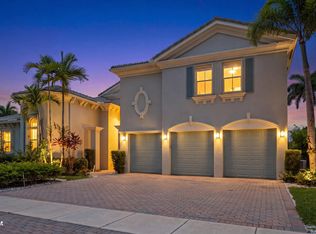
 MLS ID #B26047017, Jasmine Velez, Douglas Elliman Wellington. BeachesMLS
 - $1,650,0005 bd5 ba4.5k sqft718 Edgebrook Ln, West Palm Beach, FL 33411For Sale
 MLS ID #26-1145, ILONA S CHKLIAROUK, Donohue Real Estate Palm Beach. Palm Beach BOR
 - $1,650,0005 bd5 ba4.1k sqft2296 Greenview Cove Drive, Wellington, FL 33414For Sale
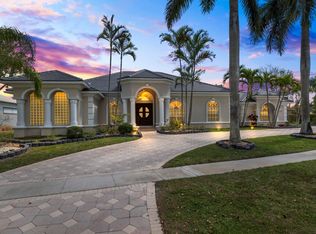 MLS ID #B26001211, Timmy Jadotte, United Realty Group, Inc. BeachesMLS
 - $1,675,0005 bd5 ba4.3k sqft10538 VERSAILLES Boulevard, Wellington, FL 33449For Sale
 MLS ID #B26061763, Blake Anthony Papalia, Home Made Real Estate. BeachesMLS
 - $980,0006 bd4 ba3.6k sqft9599 Shepard Place, Wellington, FL 33414For SaleMLS ID #B26044318, Juan C Delcarpio, Highlight Realty Corp/LW. BeachesMLS
- $1,574,9905 bd5 ba4k sqft8801 Wellington View Drive, West Palm Beach, FL 33411For SaleMLS ID #B26014778, Homaira Mangal, Echo Fine Properties. BeachesMLS
- $1,850,0004 bd3 ba3.3k sqft14921 Horseshoe Trace, Wellington, FL 33414For SaleMLS ID #R11168061, Junko Fujii, United Realty Group, Inc. BeachesMLS
- $1,650,0005 bd5 ba4.3k sqft611 Edgebrook Lane, Royal Palm Beach, FL 33411For SaleMLS ID #B26024737, Dawn M. Baker, The Keyes Company - Hobe Sound. BeachesMLS
- $1,450,0006 bd4 ba3.3k sqft15700 Carrera Lane, Wellington, FL 33414For SaleMLS ID #B26068109, Yulia Timpy, Partnership Realty Inc.. BeachesMLS
- $1,875,0005 bd6 ba5.1k sqft4352 James Estate Lane, Lake Worth, FL 33449For SaleMLS ID #B26049709, Shane P Barta, Wycliffe Community Realty LLC. BeachesMLS
- $1,995,0004 bd4 ba3.2k sqft13275 Garwood Court, Wellington, FL 33414For SaleMLS ID #B26035219, Louise Folkesson, Douglas Elliman Wellington. BeachesMLS
- $1,195,0003 bd4 ba2.8k sqft2379 Newbury Court, Wellington, FL 33414For SaleMLS ID #B26067614, Travis C Laas, Engel & Volkers Wellington. BeachesMLS
- $2,095,0004 bd4 ba3.7k sqft6088 Wildcat Run, West Palm Beach, FL 33412For SaleMLS ID #B26070751, Eric Daniel Telchin, The Telchin Group LLC. BeachesMLS
- $1,599,0005 bd5 ba3.7k sqft9517 Equus Circle, Boynton Beach, FL 33472For SaleMLS ID #B26060961, Maria D'Angelo Sesto, D'Addio Realty. BeachesMLS
- $1,380,0006 bd7 ba4.3k sqft3389 Lago De Talavera, Lake Worth, FL 33467For SaleMLS ID #R11166578, Gregory Morin, Ocean Capital R.E. Services Gr. BeachesMLS
- $1,889,0005 bd5 ba5.6k sqft7903 Ironhorse Boulevard, West Palm Beach, FL 33412For SaleMLS ID #B26064332, Zakary A Klinedinst, EXP Realty LLC. BeachesMLS
- $1,295,0006 bd6 ba4.2k sqft10468 Trianon Place, Wellington, FL 33449For SaleMLS ID #F10555118, Maya Simhon-Chocron, Exclusive Florida Real Estate. BeachesMLS
- $1,299,0004 bd5 ba4.2k sqft8541 Butler Greenwood Drive, Royal Palm Beach, FL 33411For SaleMLS ID #B26055587, William Volpe, Serhant. BeachesMLS
- $1,799,0003 bd3 ba3.5k sqftFox Trail, Loxahatchee, FL 33470For Sale
 MLS ID #A12073451, Eric Simon, West Avenue Realty. MIAMI
 - $1,699,0004 bd4 ba3.5k sqft10246 Heronwood Lane, West Palm Beach, FL 33412For SaleMLS ID #B26001229, Eric Daniel Telchin, The Telchin Group LLC. BeachesMLS
