• Mendota Heights retreat that lives like a year round vacation —where the sunsets steal the show. • Completely reimagined home designed to take panoramic lake views from every major room • 1.6 ACRE lot with 100 ft. of rip-rap shoreline, curated perennial gardens, mature trees, and boulder walls • Full top to bottom renovation completed January 2025—upper level rebuilt, lower level taken to studs, all major systems renewed, Everything is new • Oversized Marvin & Andersen windows, 10' ceilings, and walnut framed vaulted great room • 1,700+ sq. ft. of patios and decks extending indoor–outdoor living and make entertaining large groups a breeze • Gourmet kitchen with 8 burner range + double ovens, 55" workstation sink, Italian Laminam counters, Delta faucets, and 10' island with custom walnut breakfast table • A truly open concept main level anchored by a stunning floor to ceiling modern porcelain surround fireplace, with Restoration Hardware lighting, motorized blinds, and custom finishes that elevate the Great Room into a warm, luxurious focal point of the home. • Owner’s suite with private lakefront deck and a true Zen like spa inspired bath: copper soaking tub, skylight, three vanities, steam shower, multi function Delta shower & a rainfall showerhead• Three of four bedrooms include private decks or patios creating personal sanctuaries for family members • Four fireplaces, two steam showers, heated bathroom floors, six walkouts • Sauna, hot tub, and two wet bars with imported sinks • Custom walnut doors and a 768 sq. ft. heated garage with oversized teak doors • Every room intentionally designed to embrace water views and natural light • Direct access for boating, fishing, canoeing, and kayaking from the backyard • Walking distance to St. Thomas Academy & Visitation; minutes to airport, Vikings Lakes, Mall of America, Mendota Heights Main Street , quick access to both downtowns • Rare combination of design, privacy, and one of the most remarkable waterfront settings in the area that feels exceptional in all four seasons • Owner/Agent.
Closed
$1,850,000
2311 Swan Dr, Mendota Heights, MN 55120
4beds
4,028sqft
Single Family
Built in 2023
1.6 Acres Lot
$1,857,100 Zestimate®
$459/sqft
$6,215 Estimated rent
Home value
$1,857,100
$1.75M - $1.97M
$6,215/mo
Zestimate® history
Owner options
List your home for rent
$6,215/mo
Rent Zestimate®
Find your next renter with Zillow Rental Manager. Plus, with online applications, you can quickly screen prospective tenants – for free.
$6,215/mo
Rent Zestimate®
Refinance and save
$9,347/mo
Est. payment
Refinancing to a lower rate could help reduce your monthly payments and save thousands over the life of the loan.
$9,347/mo
Est. payment
Explore your selling options
Work with a Zillow partner agent
Leverage their expertise and Zillow's premium Showcase listings to get your home seen by more buyers.
Get startedList with your own agent
Get your home in front of millions of buyers by listing it on Zillow.
Learn how to do itSell it yourself
Take full control of how buyers see your home on Zillow by listing For Sale by Owner (FSBO).
List your homeWhat's special
Zillow last checked:
Listing updated:
Listed by:
Michele Erving 612-701-7799,
eXp Realty
Bought with:
Katie Troye
RE/MAX Results
Source: NorthstarMLS as distributed by MLS GRID,MLS#: 7063188
Facts & features
Interior
Bedrooms & bathrooms
- Bedrooms: 4
- Bathrooms: 4
- Full bathrooms: 1
- 3/4 bathrooms: 2
- 1/2 bathrooms: 1
Bedroom
- Level: Upper
- Area: 323.75 Square Feet
- Dimensions: 18.5x17.5
Bedroom 2
- Level: Lower
- Area: 238 Square Feet
- Dimensions: 17x14
Bedroom 3
- Level: Lower
- Area: 182 Square Feet
- Dimensions: 14x13
Bedroom 4
- Level: Lower
- Area: 156 Square Feet
- Dimensions: 13x12
Primary bathroom
- Level: Upper
- Area: 150 Square Feet
- Dimensions: 15X10
Other
- Level: Lower
- Area: 48 Square Feet
- Dimensions: 8x6
Other
- Level: Lower
Deck
- Level: Upper
Dining room
- Level: Upper
- Area: 144 Square Feet
- Dimensions: 18X8
Family room
- Level: Lower
- Area: 357 Square Feet
- Dimensions: 21x17
Other
- Level: Lower
- Area: 147 Square Feet
- Dimensions: 21x7
Foyer
- Level: Main
- Area: 144 Square Feet
- Dimensions: 18x8
Great room
- Level: Upper
- Area: 288 Square Feet
- Dimensions: 18X16
Informal dining room
- Level: Upper
- Area: 81 Square Feet
- Dimensions: 9x9
Kitchen
- Level: Upper
- Area: 252 Square Feet
- Dimensions: 18X14
Laundry
- Level: Lower
- Area: 96 Square Feet
- Dimensions: 12X8
Office
- Level: Upper
- Area: 68 Square Feet
- Dimensions: 8.5x8
Patio
- Level: Lower
Sauna
- Level: Lower
- Area: 36 Square Feet
- Dimensions: 8x4.5
Other
- Level: Upper
- Area: 49 Square Feet
- Dimensions: 7x7
Heating
- Forced Air, In-Floor Heating
Cooling
- Central Air
Appliances
- Included: Chandelier, Dishwasher, Disposal, Double Oven, Dryer, Electric Water Heater, ENERGY STAR Qualified Appliances, Exhaust Fan, Humidifier, Water Filtration System, Water Osmosis System, Microwave, Other, Range, Refrigerator, Stainless Steel Appliance(s), Tankless Water Heater, Washer, Water Softener Owned
- Laundry: Lower Level, Laundry Room, Sink
Features
- Basement: Block,Daylight,Drain Tiled,Finished,Full,Storage Space,Sump Basket,Tile Shower,Walk-Out Access
- Number of fireplaces: 4
- Fireplace features: Brick, Electric, Family Room, Gas, Living Room, Primary Bedroom, Other
Interior area
- Total structure area: 4,028
- Total interior livable area: 4,028 sqft
- Finished area above ground: 2,078
- Finished area below ground: 1,950
Property
Parking
- Total spaces: 3
- Parking features: Attached, Concrete, Electric, Floor Drain, Garage, Garage Door Opener, Heated Garage, Insulated Garage, Storage
- Attached garage spaces: 3
- Has uncovered spaces: Yes
- Details: Garage Door Height (9), Garage Door Width (16)
Accessibility
- Accessibility features: None
Features
- Levels: Multi/Split
- Patio & porch: Composite Decking, Covered, Deck, Patio, Porch, Wrap Around
- Pool features: None
- Has view: Yes
- View description: Lake, Panoramic, West
- Has water view: Yes
- Water view: Lake
- Waterfront features: Dock, Lake Front, Lake View
- Frontage length: Water Frontage: 100
Lot
- Size: 1.6 Acres
- Dimensions: 100 x 709 x 685 x 103
- Features: Accessible Shoreline, Tree Coverage - Medium
Details
- Foundation area: 1950
- Parcel number: 276460001020
- Zoning description: Residential-Single Family
Construction
Type & style
- Home type: SingleFamily
- Property subtype: Single Family
Materials
- Block, Post and Beam, Brick, Concrete, Stone
- Roof: Age 8 Years or Less,Architectural Shingle,Asphalt
Condition
- New construction: No
- Year built: 2023
Utilities & green energy
- Electric: 150 Amp Service, Power Company: Xcel Energy
- Gas: Natural Gas
- Sewer: City Sewer/Connected
- Water: City Water/Connected
Community & HOA
Community
- Subdivision: Rogers Lakeside East
HOA
- Has HOA: No
Location
- Region: Mendota Heights
Financial & listing details
- Price per square foot: $459/sqft
- Tax assessed value: $740,800
- Annual tax amount: $8,368
- Date on market: 4/30/2026
- Cumulative days on market: 162 days
- Road surface type: Paved
Price history
| Date | Event | Price |
|---|---|---|
| 5/28/2026 | Sold | $1,850,000+0%$459/sqft |
Source:  NorthstarMLS as distributed by MLS GRID #7063188 Report a problem NorthstarMLS as distributed by MLS GRID #7063188 Report a problem | ||
| 5/2/2026 | Pending sale | $1,849,900$459/sqft |
Source: NorthstarMLS as distributed by MLS GRID #7063188 Report a problem | ||
| 5/1/2026 | Listed for sale | $1,849,900-3.9%$459/sqft |
Source: NorthstarMLS as distributed by MLS GRID #7063188 Report a problem | ||
| 12/1/2025 | Listing removed | $1,925,000$478/sqft |
Source: NorthstarMLS as distributed by MLS GRID #6734076 Report a problem | ||
| 11/19/2025 | Price change | $1,925,000-1.3%$478/sqft |
Source: NorthstarMLS as distributed by MLS GRID #6734076 Report a problem | ||
| 9/17/2025 | Listed for sale | $1,949,900$484/sqft |
Source: NorthstarMLS as distributed by MLS GRID #6734076 Report a problem | ||
| 9/3/2025 | Listing removed | $1,949,900$484/sqft |
Source: NorthstarMLS as distributed by MLS GRID #6734076 Report a problem | ||
| 7/29/2025 | Price change | $1,949,900-2.5%$484/sqft |
Source: NorthstarMLS as distributed by MLS GRID #6734076 Report a problem | ||
| 6/7/2025 | Listed for sale | $2,000,000+284.6%$497/sqft |
Source: NorthstarMLS as distributed by MLS GRID #6734076 Report a problem | ||
| 6/22/2018 | Sold | $520,000+4%$129/sqft |
Source: NorthstarMLS as distributed by MLS GRID #4955282 Report a problem | ||
| 5/18/2018 | Listed for sale | $499,999$124/sqft |
Source: Norton Realty, Inc #4955282 Report a problem | ||
Public tax history
| Year | Property taxes | Tax assessment |
|---|---|---|
| 2024 | $7,808 +92.7% | $740,800 +70% |
| 2023 | $4,052 -32.2% | $435,800 -32.8% |
| 2022 | $5,972 +7.9% | $648,100 +19% |
| 2021 | $5,536 -5% | $544,500 +2.4% |
| 2020 | $5,830 +6.9% | $531,600 +3.1% |
| 2019 | $5,456 | $515,400 +8.2% |
| 2018 | $5,456 +3.4% | $476,400 +12.1% |
| 2017 | $5,277 +16.3% | $425,000 +3.9% |
| 2016 | $4,536 +0.4% | $409,100 +0.6% |
| 2015 | $4,517 +1.4% | $406,608 +8.1% |
| 2014 | $4,455 +4% | $376,088 +3% |
| 2013 | $4,282 +10677.4% | $365,188 |
| 2012 | $40 -99% | -- |
| 2011 | $3,844 +5.4% | -- |
| 2010 | $3,647 -2.9% | -- |
| 2009 | $3,754 +0.1% | -- |
| 2008 | $3,749 +3% | -- |
| 2007 | $3,641 +0.2% | -- |
| 2006 | $3,633 +31.8% | -- |
| 2004 | $2,757 +7.1% | -- |
| 2003 | $2,575 +12.3% | -- |
| 2002 | $2,293 -29.9% | -- |
| 2001 | $3,269 | -- |
Find assessor info on the county website
Neighborhood: 55120
Nearby homes
- $926,9004 bd3 ba2.5k sqft2303 Swan Dr, Mendota Heights, MN 55120Off Market
- $905,5003 bd3 ba2.3k sqft2319 Swan Dr, Mendota Heights, MN 55120Off Market
- $617,4004 bd3 ba2.7k sqft2308 Swan Dr, Mendota Heights, MN 55120Off Market
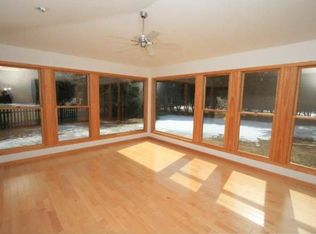
- $983,8004 bd4 ba4.8k sqft2301 Swan Dr, Mendota Heights, MN 55120Off Market
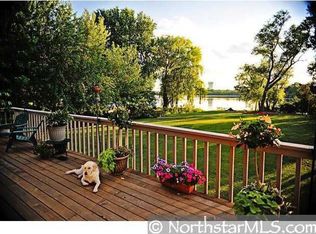
- $651,3004 bd2 ba2.4k sqft909 Bluebill Dr, Mendota Heights, MN 55120Off Market
- $773,3004 bd2 ba1.7k sqft2335 Swan Dr, Mendota Heights, MN 55120Off Market
- $554,0004 bd4 ba2.5k sqft902 Cheri Ln, Mendota Heights, MN 55120Sold
- $530,8004 bd3 ba2.3k sqft2334 Swan Dr, Mendota Heights, MN 55120Off Market
Nearby schools
GreatSchools rating
- 7/10Friendly Hills Middle SchoolGrades: 5-8Distance: 0.8 mi
- 6/10Two Rivers High SchoolGrades: 9-12Distance: 1.7 mi
- 7/10Mendota Elementary SchoolGrades: PK-4Distance: 1.1 mi
Get a cash offer in 3 minutes
Find out how much your home could sell for in as little as 3 minutes with a no-obligation cash offer.
Estimated market value
$1,857,100
Get a cash offer in 3 minutes
Find out how much your home could sell for in as little as 3 minutes with a no-obligation cash offer.
Estimated market value
$1,857,100
- Minnesota
- Dakota County
- Mendota Heights
- 55120
- 2311 Swan Dr
Nearby cities
Nearby zip codes
Other Mendota Heights Topics
