Skip main navigation
Closed
  • $391,200

    2311 Tart Cherry Ln, Brimfield, OH 44240

    3beds
    --sqft
    Single Family Residence
    Built in 2016
    0.28 Acres Lot
    $391,200 Zestimate®
    $--/sqft
    $2,871 Estimated rent

    Home value

    $391,200

    $372,000 - $411,000

    $2,871/mo

    Zestimate® history
    Loading
    Loading...

    Owner options

    List your home for rent

    $2,871/mo

    Rent Zestimate®

    Find your next renter with Zillow Rental Manager. Plus, with online applications, you can quickly screen prospective tenants – for free.

    Learn more

    $2,871/mo

    Rent Zestimate®

    Refinance and save

    $2,402/mo

    Est. payment

    Refinancing to a lower rate could help reduce your monthly payments and save thousands over the life of the loan.

    See today's rates

    $2,402/mo

    Est. payment

    Explore your selling options

    Work with a Zillow partner agent

    Leverage their expertise and Zillow's premium Showcase listings to get your home seen by more buyers.

    Get started

    List with your own agent

    Get your home in front of millions of buyers by listing it on Zillow.

    Learn how to do it

    Sell it yourself

    Take full control of how buyers see your home on Zillow by listing For Sale by Owner (FSBO).

    List your home

    What's special

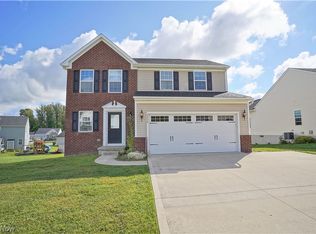
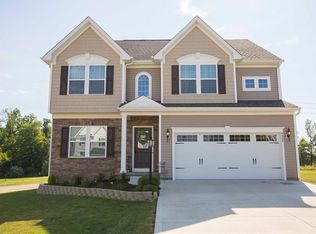
    Enjoy the calmness of your wooded backyard while you unwind from your busy life! Your brand new home comes packed with gorgeous finishes, like a FINISHED BASEMENT, Stainless Steel Appliances, and attached Morning Room off of your Kitchen. The layout is perfect, and will help make your life easy, with a convenient 2nd floor laundry, a useful mud room, and plenty of storage space including a walk-in Pantry, oversized closets, and room for storage in the partially finished basement! Owner’s suite includes a large walk-in Closet and an attached PRIVATE bathroom. Stunning Morning Room off of your kitchen is a perfect place to put your dining table, or some cozy chairs to enjoy your wooded views. Community setting with spacious homesites, playground, and walking trails. Perfect blend of city living with a country feel. Minutes from Downtown Kent and Acorn Alley. Quick freeway access. Builtsmart Energy Efficiency. To be built. Photos are for representational purpose only.

    This property is not currently displayed as for sale or rent on Zillow. This may be different from what's on other websites or public sources.

    Zillow last checked:

    Listing updated:

    Listed by:

    Michael Nimylowycz 440-241-5007,

    Keller Williams Citywide

    Bought with:

    Non-Member Non-Member, 9999

    Non-Member

    Source: MLS Now,MLS#: 3789242MLS LogoOriginating MLS: Other/Unspecificed

    Facts & features

    Interior

    Bedrooms & bathrooms
    • Bedrooms: 3
    • Bathrooms: 3
    • Full bathrooms: 2
    • 1/2 bathrooms: 1
    • Main level bathrooms: 1
    Primary bedroom
    • Description: Flooring: Carpet
    • Level: Second
    • Dimensions: 19.00 x 12.00
    Bedroom
    • Description: Flooring: Carpet
    • Level: Second
    • Dimensions: 11.00 x 13.00
    Bedroom
    • Description: Flooring: Carpet
    • Level: Second
    • Dimensions: 12.00 x 10.00
    Dining room
    • Description: Flooring: Luxury Vinyl Tile
    • Level: First
    • Dimensions: 10.00 x 13.00
    Great room
    • Description: Flooring: Carpet
    • Level: First
    • Dimensions: 17.00 x 13.40
    Kitchen
    • Description: Flooring: Luxury Vinyl Tile
    • Level: First
    • Dimensions: 8.00 x 13.00
    Sunroom
    • Description: Flooring: Luxury Vinyl Tile
    • Level: First
    • Dimensions: 11.00 x 10.00
    Heating
    • Forced Air, Gas
    Cooling
    • Central Air
    Appliances
    • Included: Dishwasher, Disposal, Microwave, Range
    Features
    • Basement: Full,Partially Finished,Sump Pump
    • Has fireplace: No

    Property

    Parking
    • Total spaces: 2
    • Parking features: Attached, Detached, Garage, Paved
    • Attached garage spaces: 2
    Features
    • Levels: Two
    • Stories: 2
    • Has view: Yes
    • View description: Trees/Woods
    Lot
    • Size: 0.28 Acres
    • Features: Wooded
    Details
    • Parcel number: TBD OR NO APN ASSIGNED

    Construction

    Type & style
    • Home type: SingleFamily
    • Architectural style: Colonial
    • Property subtype: Single Family Residence
    Materials
    • Vinyl Siding
    • Roof: Asphalt,Fiberglass
    Condition
    • New Construction
    • New construction: Yes
    • Year built: 2016
    Details
    • Warranty included: Yes

    Utilities & green energy

    • Sewer: Public Sewer
    • Water: Public

    Community & HOA

    Community
    • Features: Other, Playground
    • Security: Carbon Monoxide Detector(s), Smoke Detector(s)
    • Subdivision: Cranberry Creek
    HOA
    • Has HOA: Yes
    • Services included: Other
    • HOA fee: $360 annually
    • HOA name: Cranberry Creek
    Location
    • Region: Brimfield

    Financial & listing details

    • Date on market: 12/9/2021
    • Cumulative days on market: 21 days
    • Listing terms: Cash,Conventional,FHA

    Price history

    DateEventPrice
    9/21/2016Sold$251,305
    Source: MLS Now #3789242 Report a problem

    Public tax history

    Tax history is unavailable.

    Neighborhood: 44240

    Nearby schools

    GreatSchools rating
    Schools provided by the listing agent
    • District: Field LSD - 6703

    Source: MLS Now. This data may not be complete. We recommend contacting the local school district to confirm school assignments for this home.

    Get a cash offer in 3 minutes
    Find out how much your home could sell for in as little as 3 minutes with a no-obligation cash offer.
    Estimated market value
    $391,200
    Get a cash offer in 3 minutes
    Find out how much your home could sell for in as little as 3 minutes with a no-obligation cash offer.
    Estimated market value
    $391,200