Skip main navigation
Sold for $315,000
  • $315,000

    2311 Terry Ln, Sarasota, FL 34231

    2beds
    1,043sqft
    Single Family Residence
    Built in 1966
    6,515 Square Feet Lot
    $303,800 Zestimate®
    $302/sqft
    $2,291 Estimated rent

    Home value

    $303,800

    $283,000 - $322,000

    $2,291/mo

    Zestimate® history
    Loading
    Loading...

    Owner options

    List your home for rent

    $2,291/mo

    Rent Zestimate®

    Find your next renter with Zillow Rental Manager. Plus, with online applications, you can quickly screen prospective tenants – for free.

    Learn more

    $2,291/mo

    Rent Zestimate®

    Refinance and save

    $2,152/mo

    Est. payment

    Refinancing to a lower rate could help reduce your monthly payments and save thousands over the life of the loan.

    See today's rates

    $2,152/mo

    Est. payment

    Explore your selling options

    Work with a Zillow partner agent

    Leverage their expertise and Zillow's premium Showcase listings to get your home seen by more buyers.

    Get started

    List with your own agent

    Get your home in front of millions of buyers by listing it on Zillow.

    Learn how to do it

    Sell it yourself

    Take full control of how buyers see your home on Zillow by listing For Sale by Owner (FSBO).

    List your home

    What's special

    Open concept floorpanGrocery storesPrivate courtyard
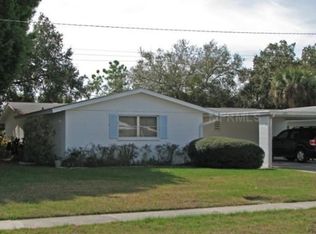
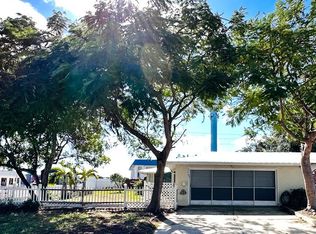
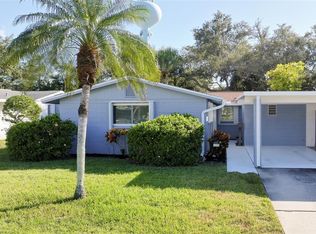
    Location, Location, Location! Less than 3 miles to the sandy beaches of Siesta Key! This 2 Bedroom, 2 Bath, 2-Car Garage Home is in walking distance to Gulf Gate’s many restaurants, shops, pubs, cafes, boutiques, grocery stores and more. Leave the car behind - everything is easily accessible by foot, bike or public transportation. The open concept floorpan offers a kitchen with breakfast counter and a spacious living room with access to the large, private courtyard. This convenient design allows an extension of the living space to the outside. There is ample storage space throughout. The 2-car garage is oversized, the A/C system is brand new, and there is even a partially fenced backyard. The HOA fee is very low and includes lawn maintenance and cable television.

    Zillow last checked:

    Listing updated:

    Listing Provided by:

    Myles Fromer 941-587-3433,

    RE/MAX PLATINUM REALTY 941-929-9090,

    Ann Meisner 941-441-5068,

    RE/MAX PLATINUM REALTY

    Bought with:

    Cindy Taliaferro, 3233646

    PREMIER SOTHEBY'S INTERNATIONAL REALTY

    Source: Stellar MLS,MLS#: N6128770MLS LogoOriginating MLS: Venice

    Facts & features

    Interior

    Bedrooms & bathrooms
    • Bedrooms: 2
    • Bathrooms: 2
    • Full bathrooms: 2
    Primary bedroom
    • Level: First
    • Dimensions: 12x11
    Bedroom 1
    • Level: First
    • Dimensions: 12x11
    Kitchen
    • Features: Breakfast Bar
    • Level: First
    • Dimensions: 12x7
    Living room
    • Level: First
    • Dimensions: 17x17
    Heating
    • Central, Electric
    Cooling
    • Central Air
    Appliances
    • Included: Dishwasher, Dryer, Electric Water Heater, Microwave, Range, Refrigerator, Washer
    Features
    • Living Room/Dining Room Combo, Primary Bedroom Main Floor, Open Floorplan, Solid Surface Counters
    • Flooring: Ceramic Tile, Laminate, Terrazzo
    • Doors: Sliding Doors
    • Windows: Window Treatments
    • Has fireplace: No
    • Common walls with other units/homes: Corner Unit,End Unit
    Interior area
    • Total structure area: 1,159
    • Total interior livable area: 1,043 sqft

    Property

    Parking
    • Total spaces: 2
    • Parking features: Garage - Attached
    • Attached garage spaces: 2
    Features
    • Levels: One
    • Stories: 1
    • Exterior features: Lighting, Rain Gutters, Sidewalk
    Lot
    • Size: 6,515 sqft
    • Dimensions: 53 x 128
    Details
    • Parcel number: 0103160046
    • Zoning: RMF2
    • Special conditions: None

    Construction

    Type & style
    • Home type: SingleFamily
    • Property subtype: Single Family Residence
    Materials
    • Block
    • Foundation: Slab
    • Roof: Shingle
    Condition
    • New construction: No
    • Year built: 1966

    Utilities & green energy

    • Sewer: Public Sewer
    • Water: Public
    • Utilities for property: BB/HS Internet Available, Cable Available, Cable Connected, Public, Street Lights, Underground Utilities

    Community & neighborhood

    Location
    • Region: Sarasota
    • Subdivision: GULF GATE MANOR

    HOA & financial

    HOA
    • Has HOA: Yes
    • HOA fee: $135 monthly
    • Services included: Cable TV, Common Area Taxes, Maintenance Grounds, Trash
    • Association name: Judy Ferrell
    • Association phone: 817-217-7064
    Other fees
    • Pet fee: $0 monthly
    Other financial information
    • Total actual rent: 0

    Other

    Other facts
    • Listing terms: Cash,Conventional
    • Ownership: Fee Simple
    • Road surface type: Asphalt, Paved

    Price history

    DateEventPrice
    5/3/2024Sold$315,000-2.8%$302/sqft
    Source: Stellar MLS #N6128770 Report a problem
    2/29/2024Pending sale$324,000$311/sqft
    Source: Stellar MLS #N6128770 Report a problem
    1/16/2024Price change$324,000-7.4%$311/sqft
    Source: Stellar MLS #N6128770 Report a problem
    10/16/2023Listed for sale$349,900$335/sqft
    Source: Stellar MLS #N6128770 Report a problem
    10/15/2023Pending sale$349,900$335/sqft
    Source: Stellar MLS #N6128770 Report a problem
    9/29/2023Listed for sale$349,900+105.8%$335/sqft
    Source: Stellar MLS #N6128770 Report a problem
    8/29/2016Sold$170,000-2.9%$163/sqft
    Source: Public Record Report a problem
    8/1/2016Price change$175,000-2.8%$168/sqft
    Source: ASCENDIA REAL ESTATE #A4159189 Report a problem
    7/27/2016Price change$180,000-2.7%$173/sqft
    Source: ASCENDIA REAL ESTATE #A4159189 Report a problem
    7/11/2016Listed for sale$185,000+54.2%$177/sqft
    Source: ASCENDIA REAL ESTATE #A4159189 Report a problem
    11/3/2011Sold$120,000-3.9%$115/sqft
    Source: Public Record Report a problem
    10/1/2011Listed for sale$124,900$120/sqft
    Source: RE/MAX ALLIANCE GROUP #A3949460 Report a problem

    Public tax history

    YearProperty taxesTax assessment
    2025$2,827 +43.5%$239,800 +43.3%
    2024$1,970 +5.1%$167,343 +3%
    2023$1,875 +4.3%$162,469 +3%
    2022$1,797 +0.7%$157,737 +3%
    2021$1,785 +0.4%$153,143 +1.4%
    2020$1,777 +4.8%$151,029 +2.3%
    2019$1,696 $147,633 +1.9%
    2018$1,696 +76.9%$144,880 +2.1%
    2017$959 -1.3%$141,900 +0.4%
    2016$971 $141,300 +8.5%
    2015$971 +0.7%$130,200 +63.2%
    2014$965 +5.5%$79,784
    2013$915 +9.9%$79,784 +10%
    2012$832 -3.4%$72,500 -1.8%
    2011$861 -1.1%$73,810 +1.5%
    2010$871 +5.5%$72,719 +2.7%
    2009$825 $70,807 +0.1%
    2008$825 -10.1%$70,736 +3%
    2007$917 $68,676 +2.5%
    2006-- $67,001 +3%
    2005-- $65,050 +3%
    2004$911 -0.1%$63,155 +1.9%
    2003$912 -1.7%$61,977 +2.4%
    2002$928 +7%$60,524 +1.6%
    2001$867 +1.3%$59,571 +3%
    2000$856 $57,836

    Find assessor info on the county website

    Neighborhood: Gulf Gate Estates

    Nearby schools

    GreatSchools rating
    Schools provided by the listing agent
    • Elementary: Gulf Gate Elementary
    • Middle: Brookside Middle
    • High: Riverview High

    Source: Stellar MLS. This data may not be complete. We recommend contacting the local school district to confirm school assignments for this home.

    Get a cash offer in 3 minutes
    Find out how much your home could sell for in as little as 3 minutes with a no-obligation cash offer.
    Estimated market value
    $303,800
    Get a cash offer in 3 minutes
    Find out how much your home could sell for in as little as 3 minutes with a no-obligation cash offer.
    Estimated market value
    $303,800