Just what you have been waiting for! Welcome to this beautiful 4 bedroom home that blends comfort and style! Make your way through the front door to the spacious family room with plenty of natural light... the perfect space for entertaining. Dining room off of family room that could also be used as a home office...the prefect space for those who work from home. The kitchen features stainless steel appliances, backsplash, and a kitchen nook. The spacious primary suite is located on the main level and is a true retreat! Living room off of primary bedroom with doors leading to backyard. Make your way upstairs to 3 more bedrooms and full bathroom. Outside, the property is a haven of serenity, with fenced in backyard....this backyard offers endless possibilities for outdoor enjoyment and recreation. Whether you're hosting summer get togethers, tending to a garden, or simply enjoying the vast expanse of greenery, this outdoor oasis is sure to inspire. ..attached garage for parking and storage needs. Conveniently located near shopping, dining, and other amenities. Updates include: Roof 2010, Windows 2010, Siding 2010, SS appliances 8 years old.
Sold for $425,000
$425,000
2311 Valery Ct, Waldorf, MD 20602
4beds
1,720sqft
Single Family Residence
Built in 1983
6,550 Square Feet Lot
$418,900 Zestimate®
$247/sqft
$2,828 Estimated rent
Home value
$418,900
$385,000 - $452,000
$2,828/mo
Zestimate® history
Owner options
List your home for rent
$2,828/mo
Rent Zestimate®
Find your next renter with Zillow Rental Manager. Plus, with online applications, you can quickly screen prospective tenants – for free.
$2,828/mo
Rent Zestimate®
Refinance and save
$3,394/mo
Est. payment
Refinancing to a lower rate could help reduce your monthly payments and save thousands over the life of the loan.
$3,394/mo
Est. payment
Explore your selling options
Work with a Zillow partner agent
Leverage their expertise and Zillow's premium Showcase listings to get your home seen by more buyers.
Get startedList with your own agent
Get your home in front of millions of buyers by listing it on Zillow.
Learn how to do itSell it yourself
Take full control of how buyers see your home on Zillow by listing For Sale by Owner (FSBO).
List your homeWhat's special
Plenty of natural lightFenced in backyardSpacious family roomSpacious primary suiteKitchen nook
Zillow last checked:
Listing updated:
Listed by:
Cheryl Bare 202-409-6161,
CENTURY 21 New Millennium,
Co-Listing Agent: Jenna Bare-Anderkovitch 410-474-9436,
CENTURY 21 New Millennium
Bought with:
Boyd Grainger, 619992
Exit Landmark Realty
Source: Bright MLS,MLS#: MDCH2039420
Facts & features
Interior
Bedrooms & bathrooms
- Bedrooms: 4
- Bathrooms: 2
- Full bathrooms: 1
- 1/2 bathrooms: 1
- Main level bathrooms: 1
- Main level bedrooms: 1
Rooms
- Room types: Living Room, Dining Room, Bedroom 2, Bedroom 3, Bedroom 4, Kitchen, Family Room, Bedroom 1, Laundry, Bathroom 1
Basement
- Area: 0
Heating
- Heat Pump, Electric
Cooling
- Ceiling Fan(s), Heat Pump, Electric
Appliances
- Included: Dishwasher, Disposal, Dryer, Exhaust Fan, Microwave, Oven/Range - Electric, Range Hood, Refrigerator, Cooktop, Washer, Electric Water Heater
- Laundry: Laundry Room
Features
- Attic, Family Room Off Kitchen, Dining Area, Chair Railings, Floor Plan - Traditional
- Flooring: Carpet, Ceramic Tile
- Windows: Window Treatments
- Has basement: No
- Has fireplace: No
Interior area
- Total structure area: 1,720
- Total interior livable area: 1,720 sqft
- Finished area above ground: 1,720
- Finished area below ground: 0
Property
Parking
- Total spaces: 1
- Parking features: Garage Faces Front, Concrete, Private, Attached
- Attached garage spaces: 1
- Has uncovered spaces: Yes
Accessibility
- Accessibility features: None
Features
- Levels: Two
- Stories: 2
- Exterior features: Sidewalks
- Pool features: Community
- Fencing: Wood
Lot
- Size: 6,550 Square Feet
- Features: Cul-De-Sac, Landscaped
Details
- Additional structures: Above Grade, Below Grade
- Parcel number: 0906114253
- Zoning: PUD
- Special conditions: Standard
Construction
Type & style
- Home type: SingleFamily
- Architectural style: Colonial
- Property subtype: Single Family Residence
Materials
- Vinyl Siding
- Foundation: Slab
Condition
- Very Good
- New construction: No
- Year built: 1983
Utilities & green energy
- Sewer: Public Sewer
- Water: Public
- Utilities for property: Cable Available
Community & HOA
Community
- Subdivision: Wakefield
HOA
- Has HOA: Yes
- Amenities included: Basketball Court, Community Center, Jogging Path, Pool, Tot Lots/Playground
- HOA fee: $551 annually
- HOA name: WAKEFIELD NEIGHBORHOOD ASSOC.
Location
- Region: Waldorf
Financial & listing details
- Price per square foot: $247/sqft
- Tax assessed value: $315,320
- Annual tax amount: $2,143
- Date on market: 1/30/2025
- Listing agreement: Exclusive Right To Sell
- Ownership: Fee Simple
Price history
| Date | Event | Price |
|---|---|---|
| 3/17/2025 | Sold | $425,000$247/sqft |
Source:  Bright MLS #MDCH2039420 Report a problem Bright MLS #MDCH2039420 Report a problem | ||
| 2/19/2025 | Contingent | $425,000$247/sqft |
Source: Bright MLS #MDCH2039420 Report a problem | ||
| 1/30/2025 | Listed for sale | $425,000$247/sqft |
Source: Bright MLS #MDCH2039420 Report a problem | ||
Public tax history
| Year | Property taxes | Tax assessment |
|---|---|---|
| 2026 | $206 -95.3% | $319,167 +3.8% |
| 2025 | $4,429 +4.3% | $307,433 +4% |
| 2024 | $4,245 +24.2% | $295,700 +8.4% |
| 2023 | $3,419 +23% | $272,833 -7.7% |
| 2022 | $2,780 -2.3% | $295,700 +30.2% |
| 2021 | $2,846 +2.8% | $227,100 +2.8% |
| 2020 | $2,768 -2.1% | $220,900 -2.7% |
| 2019 | $2,828 +3% | $227,100 +8.9% |
| 2018 | $2,746 +4.4% | $208,500 +4.4% |
| 2017 | $2,629 +0.1% | $199,633 +4.6% |
| 2016 | $2,625 | $190,767 +4.9% |
| 2015 | $2,625 | $181,900 |
| 2014 | $2,625 | $181,900 |
| 2013 | -- | $181,900 -16% |
| 2012 | -- | $216,500 |
| 2011 | -- | $216,500 |
| 2010 | -- | $216,500 -31.3% |
| 2009 | -- | $315,320 +16.3% |
| 2008 | -- | $271,186 +19.4% |
| 2007 | -- | $227,053 +24.1% |
| 2006 | -- | $182,920 +9.1% |
| 2005 | -- | $167,640 +10% |
| 2004 | -- | $152,360 +11.1% |
| 2003 | -- | $137,080 +1.4% |
| 2002 | -- | $135,222 +1.4% |
| 2001 | -- | $133,366 |
Find assessor info on the county website
Neighborhood: 20602
Nearby homes
- $361,0003 bd2 ba1.2k sqft2313 Valery Ct, Waldorf, MD 20602Off Market
- $300-- bd-- ba-- sqftHackney Ln, Waldorf, MD 20601Off Market
- $332,400-- bd1 ba1.4k sqft2309 Valery Ct, Waldorf, MD 20602Off Market
- $297,5003 bd2 ba1.5k sqft2315 Valery Ct, Waldorf, MD 20602Sold
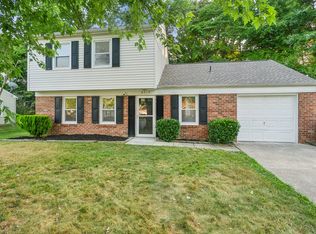
- $362,1003 bd2 ba1.5k sqft2307 Valery Ct, Waldorf, MD 20602Off Market
- $403,8003 bd3 ba1.6k sqft2823 Holyhead Ct, Waldorf, MD 20602Off Market
- $413,300-- bd2 ba1.8k sqft2829 Hackney Ln, Waldorf, MD 20602Off Market
- $417,4003 bd4 ba1.6k sqft2827 Hackney Ln, Waldorf, MD 20602Off Market
Nearby schools
GreatSchools rating
- 4/10Dr. Gustavus Brown Elementary SchoolGrades: PK-5Distance: 1.7 mi
- 6/10Benjamin Stoddert Middle SchoolGrades: 6-8Distance: 0.4 mi
- 4/10St Charles High SchoolGrades: 9-12Distance: 2.4 mi
Schools provided by the listing agent
- District: Charles County Public Schools
Source: Bright MLS. This data may not be complete. We recommend contacting the local school district to confirm school assignments for this home.
Get a cash offer in 3 minutes
Find out how much your home could sell for in as little as 3 minutes with a no-obligation cash offer.
Estimated market value
$418,900
Get a cash offer in 3 minutes
Find out how much your home could sell for in as little as 3 minutes with a no-obligation cash offer.
Estimated market value
$418,900
- Maryland
- Charles County
- Waldorf
- 20602
- 2311 Valery Ct
