A truly fabulous home nestled in the heart of one of our favorite neighborhoods! This "almost" brand new luxury construction is on almost 3/4 of an acre! A spectacular property built in 2022 by Pettus Builders. Sellers have been relocated out of state. No expense spared in construction. Floorplan is outstanding. Great Room opens to beautiful outdoor living, with an incredible view of the oversized pool and turf lawn. Sundrenched rooms! Kitchen is a classic showstopper with high end appliances, scullery + office nook. Primary on main. Each of the spacious bedrooms has its own bathroom. Third floor has great flex space. Sellers had the 2nd level of the garage finished out with a full bathroom. Charming retaining walls, extensive professional landscaping & an electric gate complete the fenced yard. All the framed TVs will remain. Meticulously kept, close to absolutely everything! A very special property. Community known as Myers Park, legal description on deed is Pharr Acres.
Closed
Street View
$4,600,000
2311 Vernon Dr, Charlotte, NC 28211
6beds
6,471sqft
Single Family Residence
Built in 2022
0.7 Acres Lot
$4,886,200 Zestimate®
$711/sqft
$6,608 Estimated rent
Home value
$4,886,200
$4.50M - $5.33M
$6,608/mo
Zestimate® history
Owner options
List your home for rent
$6,608/mo
Rent Zestimate®
Find your next renter with Zillow Rental Manager. Plus, with online applications, you can quickly screen prospective tenants – for free.
$6,608/mo
Rent Zestimate®
Refinance and save
$27,520/mo
Est. payment
Refinancing to a lower rate could help reduce your monthly payments and save thousands over the life of the loan.
$27,520/mo
Est. payment
Explore your selling options
Work with a Zillow partner agent
Leverage their expertise and Zillow's premium Showcase listings to get your home seen by more buyers.
Get startedList with your own agent
Get your home in front of millions of buyers by listing it on Zillow.
Learn how to do itSell it yourself
Take full control of how buyers see your home on Zillow by listing For Sale by Owner (FSBO).
List your homeWhat's special
Zillow last checked:
Listing updated:
Listed by:
Kim Trouten kim.trouten@allentate.com,
Howard Hanna Allen Tate Southpark
Bought with:
Stan Perry
Helen Adams Realty
Source: Canopy MLS as distributed by MLS GRID,MLS#: 4120516
Facts & features
Interior
Bedrooms & bathrooms
- Bedrooms: 6
- Bathrooms: 7
- Full bathrooms: 6
- 1/2 bathrooms: 1
- Main level bedrooms: 1
Primary bedroom
- Level: Main
Primary bedroom
- Level: Main
Bedroom s
- Level: Upper
Bedroom s
- Level: Upper
Bathroom full
- Level: Main
Bathroom half
- Level: Main
Bathroom full
- Level: Upper
Bathroom full
- Level: Main
Bathroom half
- Level: Main
Bathroom full
- Level: Upper
Bonus room
- Level: Upper
Bonus room
- Level: Upper
Breakfast
- Level: Main
Breakfast
- Level: Main
Dining room
- Level: Main
Dining room
- Level: Main
Flex space
- Level: Third
Flex space
- Level: Third
Great room
- Level: Main
Great room
- Level: Main
Kitchen
- Level: Main
Kitchen
- Level: Main
Laundry
- Level: Upper
Laundry
- Level: Main
Laundry
- Level: Upper
Laundry
- Level: Main
Living room
- Level: Main
Living room
- Level: Main
Other
- Level: Main
Other
- Level: Main
Office
- Level: Main
Office
- Level: Main
Study
- Level: Main
Study
- Level: Main
Heating
- Heat Pump
Cooling
- Central Air
Appliances
- Included: Bar Fridge, Convection Oven, Dishwasher, Disposal, Electric Oven, Exhaust Fan, Freezer, Gas Range, Plumbed For Ice Maker, Refrigerator, Tankless Water Heater
- Laundry: Laundry Room, Multiple Locations, Upper Level
Features
- Drop Zone, Kitchen Island, Open Floorplan, Walk-In Closet(s), Walk-In Pantry, Total Primary Heated Living Area: 5900
- Flooring: Carpet, Tile, Wood
- Doors: Insulated Door(s)
- Windows: Insulated Windows
- Has basement: No
- Fireplace features: Living Room, Porch, Primary Bedroom
Interior area
- Total structure area: 5,507
- Total interior livable area: 6,471 sqft
- Finished area above ground: 5,900
- Finished area below ground: 0
Property
Parking
- Total spaces: 2
- Parking features: Detached Garage, Garage on Main Level
- Garage spaces: 2
Features
- Levels: Three Or More
- Stories: 3
- Patio & porch: Covered, Rear Porch
- Has private pool: Yes
- Pool features: In Ground
- Fencing: Full
Lot
- Size: 0.7 Acres
- Features: Level, Wooded
Living quarters
- Secondary living space: 571 sqft
- Secondary features: Room w/ Private Bath
Details
- Parcel number: 18107208
- Zoning: R3
- Special conditions: Standard
- Other equipment: Generator
Construction
Type & style
- Home type: SingleFamily
- Property subtype: Single Family Residence
Materials
- Brick Full
- Foundation: Crawl Space
- Roof: Shingle
Condition
- New construction: No
- Year built: 2022
Details
- Builder name: Pettus Builders, designed by Frank Smith
Utilities & green energy
- Sewer: Public Sewer
- Water: City
- Utilities for property: Cable Connected
Community & HOA
Community
- Security: Carbon Monoxide Detector(s), Security System, Smoke Detector(s)
- Subdivision: Myers Park
Location
- Region: Charlotte
Financial & listing details
- Price per square foot: $711/sqft
- Tax assessed value: $3,586,980
- Annual tax amount: $27,680
- Date on market: 4/13/2024
- Cumulative days on market: 2 days
- Listing terms: Cash,Conventional
- Road surface type: Concrete, Paved
Price history
| Date | Event | Price |
|---|---|---|
| 6/3/2024 | Sold | $4,600,000+4.6%$711/sqft |
Source:  Canopy MLS as distributed by MLS GRID #4120516 Report a problem Canopy MLS as distributed by MLS GRID #4120516 Report a problem | ||
| 4/13/2024 | Listed for sale | $4,399,000+7.7%$680/sqft |
Source: Canopy MLS as distributed by MLS GRID #4120516 Report a problem | ||
| 7/21/2022 | Sold | $4,085,126+15.1%$631/sqft |
Source: Canopy MLS as distributed by MLS GRID #3796641 Report a problem | ||
| 2/10/2022 | Pending sale | $3,550,000$549/sqft |
Source: Canopy MLS as distributed by MLS GRID #3796641 Report a problem | ||
| 10/19/2021 | Listed for sale | $3,550,000+330.3%$549/sqft |
Source: Canopy MLS as distributed by MLS GRID #3796641 Report a problem | ||
| 11/19/2019 | Sold | $825,000-8.3%$127/sqft |
Source: Public Record Report a problem | ||
| 6/17/2019 | Listing removed | $899,900$139/sqft |
Source: HM Properties #3464879 Report a problem | ||
| 4/25/2019 | Price change | $899,900-5.2%$139/sqft |
Source: HM Properties #3464879 Report a problem | ||
| 3/22/2019 | Price change | $949,500-2.6%$147/sqft |
Source: HM Properties #3464879 Report a problem | ||
| 3/14/2019 | Price change | $974,500-2.5%$151/sqft |
Source: HM Properties #3464879 Report a problem | ||
| 1/15/2019 | Price change | $999,500+0.1%$154/sqft |
Source: HM Properties #3464879 Report a problem | ||
| 10/25/2018 | Price change | $999,000-2.5%$154/sqft |
Source: HM Properties #3446793 Report a problem | ||
| 10/19/2018 | Listed for sale | $1,025,000+28.1%$158/sqft |
Source: HM Properties #3446793 Report a problem | ||
| 6/8/2004 | Sold | $800,000+2480.6%$124/sqft |
Source: Public Record Report a problem | ||
| 11/2/1998 | Sold | $31,000$5/sqft |
Source: Public Record Report a problem | ||
Public tax history
| Year | Property taxes | Tax assessment |
|---|---|---|
| 2025 | $27,680 | $3,586,980 |
| 2024 | -- | $3,586,980 |
| 2023 | -- | $3,586,980 +247.7% |
| 2022 | -- | $1,031,700 +96.5% |
| 2021 | -- | $525,000 -31.8% |
| 2020 | -- | $769,400 |
| 2019 | $7,516 -23.8% | $769,400 +3% |
| 2018 | $9,870 +1.6% | $746,700 |
| 2017 | $9,719 | $746,700 |
| 2016 | $9,719 | $746,700 |
| 2015 | $9,719 -3.5% | $746,700 -4.2% |
| 2014 | $10,075 | $779,600 |
| 2013 | -- | $779,600 0% |
| 2012 | -- | $779,800 |
| 2011 | -- | $779,800 +13.3% |
| 2010 | -- | $688,000 |
| 2009 | -- | $688,000 |
| 2008 | -- | $688,000 |
| 2007 | -- | $688,000 |
| 2006 | -- | $688,000 |
| 2005 | -- | $688,000 |
| 2004 | -- | -- |
| 2003 | -- | $549,200 +58.7% |
| 2002 | -- | $346,020 |
| 2001 | -- | $346,020 |
| 2000 | -- | $346,020 |
Find assessor info on the county website
Neighborhood: Wendover-Sedgewood
Nearby homes
- $1,034,9003 bd1 ba1.6k sqft2313 Vernon Dr, Charlotte, NC 28211Off Market
- $3,700,0006 bd7 ba5.6k sqft2301 Vernon Dr, Charlotte, NC 28211Sold
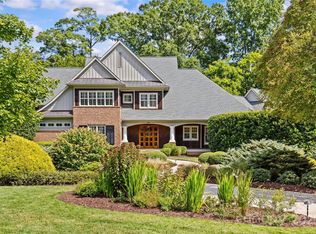
- $2,551,4005 bd5 ba5k sqft1500 Andover Rd, Charlotte, NC 28211Off Market
- $3,755,3004 bd6 ba5.7k sqft2327 Vernon Dr, Charlotte, NC 28211Off Market
- $1,663,1005 bd3 ba3.5k sqft1444 Andover Rd, Charlotte, NC 28211Off Market
- $2,250,0005 bd5 ba5.1k sqft1510 Andover Rd, Charlotte, NC 28211Sold
- $2,277,5005 bd5 ba4.2k sqft1440 Andover Rd, Charlotte, NC 28211Off Market
- $3,635,1004 bd5 ba4.6k sqft2259 Vernon Dr, Charlotte, NC 28211Off Market
Nearby schools
GreatSchools rating
- 9/10Eastover ElementaryGrades: K-5Distance: 1.4 mi
- 4/10Sedgefield MiddleGrades: 6-8Distance: 2.8 mi
- 7/10Myers Park HighGrades: 9-12Distance: 1.3 mi
Schools provided by the listing agent
- Elementary: Eastover
- Middle: Sedgefield
- High: Myers Park
Source: Canopy MLS as distributed by MLS GRID. This data may not be complete. We recommend contacting the local school district to confirm school assignments for this home.
Get a cash offer in 3 minutes
Find out how much your home could sell for in as little as 3 minutes with a no-obligation cash offer.
Estimated market value
$4,886,200
Get a cash offer in 3 minutes
Find out how much your home could sell for in as little as 3 minutes with a no-obligation cash offer.
Estimated market value
$4,886,200
Nearby cities
Nearby neighborhoods
Nearby zip codes
Other Charlotte Topics
