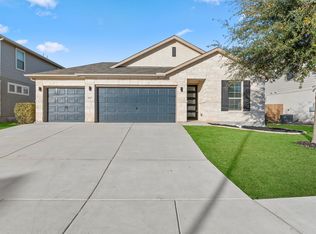
**PREFERRED LENDER INCENTIVE: 1% CASH BACK (up to $8,000) & waived select lender fees and appraisal fee. ** Welcome to your dream single-story sanctuary! Step into this charming Meritage home boasting tall ceilings, creating an airy and inviting atmosphere. The open floor plan effortlessly guides you through the freshly painted walls and new wood-look laminate flooring, beckoning you to explore every corner with excitement. Prepare to be dazzled by the heart of the home, the stunning kitchen! Adorned with modern finishes and a spacious layout, it's a culinary oasis where culinary adventures await. The large island with quartz countertops begs for impromptu gatherings, while the bar seating invites friends and family to chat and mingle as delicious aromas fill the air. Adjacent to the kitchen lies a grand formal dining room, perfect for hosting lavish dinner parties or intimate gatherings. With its open-concept design, the space flows seamlessly from the kitchen to the dining area, ensuring that no moment of togetherness is missed. When it's time to unwind, retreat to one of three cozy bedrooms, each offering comfort and tranquility for a restful night's sleep. Two full bathrooms provide convenience and style, ensuring that every morning routine begins with a touch of luxury. But the luxury doesn't end indoors - step outside to discover a sprawling covered patio, ideal for al fresco dining or simply basking in the warmth of the sun. With ample space for lounging and entertaining, it's the perfect extension of your indoor living space, ready to be enjoyed year-round. Welcome home to comfort, style, and endless possibilities - this is where your story begins!
Sold
Price Unknown
2311 Verona Way, San Antonio, TX 78259
3beds
1,891sqft
Single Family Residence
Built in 2019
5,662 Square Feet Lot
$396,300 Zestimate®
$--/sqft
$2,399 Estimated rent
Home value
$396,300
$376,000 - $416,000
$2,399/mo
Zestimate® history
Owner options
List your home for rent
$2,399/mo
Rent Zestimate®
Find your next renter with Zillow Rental Manager. Plus, with online applications, you can quickly screen prospective tenants – for free.
$2,399/mo
Rent Zestimate®
Refinance and save
$600/mo
Est. payment
Refinancing to a lower rate could help reduce your monthly payments and save thousands over the life of the loan.
$600/mo
Est. payment
Explore your selling options
Work with a Zillow partner agent
Leverage their expertise and Zillow's premium Showcase listings to get your home seen by more buyers.
Get startedList with your own agent
Get your home in front of millions of buyers by listing it on Zillow.
Learn how to do itSell it yourself
Take full control of how buyers see your home on Zillow by listing For Sale by Owner (FSBO).
List your homeWhat's special
Zillow last checked:
Listing updated:
Listed by:
Preslie Sovereign TREC #749156 (210) 386-9708,
Coldwell Banker D'Ann Harper
Source: LERA MLS,MLS#: 1752704
Facts & features
Interior
Bedrooms & bathrooms
- Bedrooms: 3
- Bathrooms: 2
- Full bathrooms: 2
Primary bedroom
- Features: Walk-In Closet(s), Ceiling Fan(s), Full Bath
- Area: 240
- Dimensions: 15 x 16
Bedroom 2
- Area: 130
- Dimensions: 13 x 10
Bedroom 3
- Area: 110
- Dimensions: 10 x 11
Primary bathroom
- Features: Shower Only, Double Vanity
- Area: 100
- Dimensions: 10 x 10
Dining room
- Area: 165
- Dimensions: 15 x 11
Kitchen
- Area: 252
- Dimensions: 14 x 18
Living room
- Area: 238
- Dimensions: 17 x 14
Heating
- Central, Electric
Cooling
- Ceiling Fan(s), Central Air
Appliances
- Included: Self Cleaning Oven, Microwave, Gas Cooktop, Disposal, Dishwasher, Plumbed For Ice Maker, Water Softener Owned, Vented Exhaust Fan, Electric Water Heater, Plumb for Water Softener
- Laundry: Laundry Room, Washer Hookup, Dryer Connection
Features
- One Living Area, Separate Dining Room, Eat-in Kitchen, Kitchen Island, Pantry, Utility Room Inside, 1st Floor Lvl/No Steps, High Ceilings, Open Floorplan, High Speed Internet, Walk-In Closet(s), Ceiling Fan(s), Chandelier, Solid Counter Tops
- Flooring: Carpet, Ceramic Tile, Laminate
- Windows: Double Pane Windows
- Has basement: No
- Has fireplace: No
- Fireplace features: Not Applicable
Interior area
- Total interior livable area: 1,891 sqft
Property
Parking
- Total spaces: 2
- Parking features: Two Car Garage, Attached, Garage Door Opener
- Attached garage spaces: 2
Accessibility
- Accessibility features: First Floor Bath, Full Bath/Bed on 1st Flr, First Floor Bedroom
Features
- Levels: One
- Stories: 1
- Patio & porch: Covered
- Exterior features: Sprinkler System
- Pool features: None, Community
- Fencing: Privacy
Lot
- Size: 5,662 Square Feet
- Features: Curbs, Sidewalks
Details
- Parcel number: 178660030360
Construction
Type & style
- Home type: SingleFamily
- Architectural style: Traditional
- Property subtype: Single Family Residence
Materials
- Stone, Stucco, Foam Insulation
- Foundation: Slab
- Roof: Composition
Condition
- Pre-Owned
- New construction: No
- Year built: 2019
Details
- Builder name: Meritage Homes
Utilities & green energy
- Utilities for property: City Garbage service
Community & HOA
Community
- Features: Clubhouse, Other
- Security: Smoke Detector(s), Security System Owned, Prewired
- Subdivision: Sienna
HOA
- Has HOA: Yes
- HOA fee: $600 annually
- HOA name: LIFETIME HOA MANAGEMENT
Location
- Region: San Antonio
Financial & listing details
- Annual tax amount: $9,659
- Date on market: 9/11/2025
- Cumulative days on market: 87 days
- Listing terms: Conventional,FHA,VA Loan,Cash
- Road surface type: Paved
Price history
| Date | Event | Price |
|---|---|---|
| 9/19/2025 | Listing removed | $2,700$1/sqft |
Source: LERA MLS #1897031 Report a problem | ||
| 8/31/2025 | Listed for rent | $2,700$1/sqft |
Source: LERA MLS #1897031 Report a problem | ||
| 6/28/2024 | Sold | -- |
Source:  LERA MLS #1752704 Report a problem LERA MLS #1752704 Report a problem | ||
| 5/16/2024 | Pending sale | $400,000$212/sqft |
Source: LERA MLS #1752704 Report a problem | ||
| 5/10/2024 | Contingent | $400,000$212/sqft |
Source: LERA MLS #1752704 Report a problem | ||
| 5/2/2024 | Price change | $400,000-4.8%$212/sqft |
Source: LERA MLS #1752704 Report a problem | ||
| 4/15/2024 | Price change | $420,000-2.3%$222/sqft |
Source: LERA MLS #1752704 Report a problem | ||
| 3/25/2024 | Price change | $430,000-2.3%$227/sqft |
Source: LERA MLS #1752704 Report a problem | ||
| 2/19/2024 | Listed for sale | $440,000$233/sqft |
Source: LERA MLS #1752704 Report a problem | ||
Public tax history
Tax history is unavailable.
Neighborhood: 78259
Nearby homes
- $337,5003 bd2 ba1.6k sqft2430 Verona Way, San Antonio, TX 78259Off Market
- $374,8003 bd2 ba1.8k sqft2319 Verona Way, San Antonio, TX 78259Off Market
- $420,9003 bd2 ba1.9k sqft2527 Verona Way, San Antonio, TX 78259Off Market
- $818,10012 bd10 ba5.4k sqft8407 Via Verona, San Antonio, TX 78227Off Market
- $443,1004 bd2 ba2.4k sqft2503 Verona Way, San Antonio, TX 78259Off Market
- $362,7003 bd2 ba1.6k sqft2435 Verona Way, San Antonio, TX 78259Off Market
- $383,0003 bd2 ba1.8k sqft2507 Verona Way, San Antonio, TX 78259Off Market
- $482,5004 bd4 ba2.7k sqft2438 Verona Way, San Antonio, TX 78259Off Market
- $356,2003 bd2 ba1.7k sqft2419 Verona Way, San Antonio, TX 78259Off Market
Nearby schools
GreatSchools rating
- 9/10Encino Park Elementary SchoolGrades: PK-5Distance: 1.2 mi
- 9/10Tejeda Middle SchoolGrades: 6-8Distance: 1.7 mi
- 8/10Johnson High SchoolGrades: 9-12Distance: 2.8 mi
Schools provided by the listing agent
- Elementary: Encino
- Middle: Tejeda
- High: Johnson
- District: North East I.S.D.
Source: LERA MLS. This data may not be complete. We recommend contacting the local school district to confirm school assignments for this home.
Get a cash offer in 3 minutes
Find out how much your home could sell for in as little as 3 minutes with a no-obligation cash offer.
Estimated market value
$396,300
Get a cash offer in 3 minutes
Find out how much your home could sell for in as little as 3 minutes with a no-obligation cash offer.
Estimated market value
$396,300
- Texas
- Bexar County
- San Antonio
- 78259
- 2311 Verona Way
Nearby cities
Nearby neighborhoods
Nearby zip codes
Other San Antonio Topics
