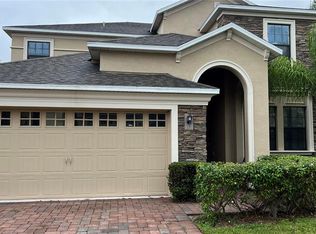
FUTURE BOOKINGS lined up ready for future buyer! Investor's dream right in the heart of short term vacation rental zoning and on well known rental community with lots of attractive features. Modern 5-Bedroom Home in Guard-Gated Providence Golf Community — Minutes from Disney! Welcome to your dream Florida retreat! This spacious 5-BEDROOM, 4-BATHROOM home in the exclusive, GUARDED & GATED Providence Golf Resort blends luxury, comfort, and investment potential perfectly. Built in 2020 and boasting 2,377 SQ FT of beautifully designed living space, this home is ideal as a short-term rental, vacation getaway, or full-time residence just minutes from Disney and Central Florida’s top attractions. Step inside to discover vaulted ceilings, a bright open-concept floor plan, and stylish modern finishes throughout. The chef’s kitchen impresses with granite countertops, all appliances included, and a huge walk-in pantry tucked under the stairs — perfect for storage or extended stays. Multiple large closets throughout the home provide even more storage space! Enjoy seamless indoor-outdoor living with your private covered lanai, ideal for morning coffee or evening gatherings. The garage is a versatile space — use it for parking, a game room, or an entertainment area for guests if you plan to short-term rent. As part of the Providence Resort community, you’ll enjoy resort-style amenities including a championship golf course, clubhouse with bar & restaurant, two resort pools, fitness center, tennis courts, and playgrounds. With a prime location near I-4, world-class dining, shopping, and entertainment — plus quick access to Disney, Universal, and SeaWorld — this home checks every box for Florida living and investment success. Turnkey, modern, and ready to rent or enjoy — schedule your private tour today!
Sold for $440,000
$440,000
2311 VICTORIA DRIVE, DAVENPORT, FL 33837
5beds
2,377sqft
Single Family Residence
Built in 2020
5,998 Square Feet Lot
$434,600 Zestimate®
$185/sqft
$2,903 Estimated rent
Home value
$434,600
$395,000 - $474,000
$2,903/mo
Zestimate® history
Owner options
List your home for rent
$2,903/mo
Rent Zestimate®
Find your next renter with Zillow Rental Manager. Plus, with online applications, you can quickly screen prospective tenants – for free.
$2,903/mo
Rent Zestimate®
Refinance and save
$3,100/mo
Est. payment
Refinancing to a lower rate could help reduce your monthly payments and save thousands over the life of the loan.
$3,100/mo
Est. payment
Explore your selling options
Work with a Zillow partner agent
Leverage their expertise and Zillow's premium Showcase listings to get your home seen by more buyers.
Get startedList with your own agent
Get your home in front of millions of buyers by listing it on Zillow.
Learn how to do itSell it yourself
Take full control of how buyers see your home on Zillow by listing For Sale by Owner (FSBO).
List your homeWhat's special
Zillow last checked:
Listing updated:
Listed by:
Zoe Attwood 407-516-9009,
SERHANT 646-480-7665,
Benjamin Attwood 407-516-5229,
SERHANT
Bought with:
Jocelin Yau, 3602845
SERHANT
Source: Stellar MLS,MLS#: S5135852 Originating MLS: Orlando Regional
Originating MLS: Orlando Regional
Facts & features
Interior
Bedrooms & bathrooms
- Bedrooms: 5
- Bathrooms: 4
- Full bathrooms: 4
Primary bedroom
- Features: En Suite Bathroom, Walk-In Closet(s)
- Level: Second
Bedroom 2
- Features: En Suite Bathroom, Walk-In Closet(s)
- Level: Second
- Area: 156 Square Feet
- Dimensions: 13x12
Bedroom 3
- Features: Jack & Jill Bathroom, Built-in Closet
- Level: Second
- Area: 132 Square Feet
- Dimensions: 12x11
Bedroom 4
- Features: Jack & Jill Bathroom, Built-in Closet
- Level: Second
- Area: 132 Square Feet
- Dimensions: 12x11
Bedroom 5
- Features: En Suite Bathroom, Built-in Closet
- Level: First
- Area: 110 Square Feet
- Dimensions: 11x10
Kitchen
- Level: First
- Area: 154 Square Feet
- Dimensions: 14x11
Living room
- Level: First
- Area: 288 Square Feet
- Dimensions: 18x16
Heating
- Central
Cooling
- Central Air
Appliances
- Included: Cooktop, Dishwasher, Dryer, Electric Water Heater, Microwave, Range, Range Hood, Refrigerator, Washer
- Laundry: Inside, Laundry Closet
Features
- Ceiling Fan(s)
- Flooring: Carpet, Ceramic Tile
- Has fireplace: No
Interior area
- Total structure area: 3,193
- Total interior livable area: 2,377 sqft
Property
Parking
- Total spaces: 2
- Parking features: Garage - Attached
- Attached garage spaces: 2
- Details: Garage Dimensions: 21x19
Features
- Levels: Two
- Stories: 2
- Exterior features: Irrigation System, Sidewalk
- Has private pool: Yes
- Pool features: Heated, In Ground, Lighting, Screen Enclosure
Lot
- Size: 5,998 Square Feet
Details
- Parcel number: 282619932936000330
- Special conditions: None
Construction
Type & style
- Home type: SingleFamily
- Property subtype: Single Family Residence
Materials
- Block, Stucco, Wood Frame
- Foundation: Slab
- Roof: Shingle
Condition
- New construction: No
- Year built: 2020
Utilities & green energy
- Sewer: Public Sewer
- Water: Public
- Utilities for property: BB/HS Internet Available, Cable Available, Electricity Connected, Sewer Connected, Water Connected
Community & HOA
Community
- Features: Clubhouse, Gated Community - Guard, Golf, Playground, Pool
- Pet fee: $0 monthly
- Subdivision: VICTORIA WOODS AT PROVIDENCE
HOA
- Has HOA: Yes
- Amenities included: Clubhouse
- Services included: 24-Hour Guard, Maintenance Grounds, Recreational Facilities, Security
- HOA fee: $143 monthly
- HOA name: Artemis Lifestyle Services Stephen Lim
Location
- Region: Davenport
Financial & listing details
- Price per square foot: $185/sqft
- Tax assessed value: $390,748
- Annual tax amount: $5,709
- Date on market: 10/3/2025
- Cumulative days on market: 27 days
- Listing terms: Cash,Conventional
- Ownership: Fee Simple
- Total actual rent: 0
- Electric utility on property: Yes
- Road surface type: Asphalt
Price history
| Date | Event | Price |
|---|---|---|
| 4/20/2026 | Listing removed | $11,131$5/sqft |
Source: Zillow Rentals Report a problem | ||
| 4/18/2026 | Listed for rent | $11,131+336.5%$5/sqft |
Source: Zillow Rentals Report a problem | ||
| 12/1/2025 | Sold | $440,000-7.4%$185/sqft |
Source:  Stellar MLS #S5135852 Report a problem Stellar MLS #S5135852 Report a problem | ||
| 11/6/2025 | Pending sale | $475,000$200/sqft |
Source: Stellar MLS #S5135852 Report a problem | ||
| 10/29/2025 | Listed for sale | $475,000$200/sqft |
Source: Stellar MLS #S5135852 Report a problem | ||
| 10/23/2025 | Pending sale | $475,000$200/sqft |
Source: Stellar MLS #S5135852 Report a problem | ||
| 10/3/2025 | Listed for sale | $475,000-8.7%$200/sqft |
Source: Stellar MLS #S5135852 Report a problem | ||
| 8/22/2025 | Listing removed | $2,550$1/sqft |
Source: Zillow Rentals Report a problem | ||
| 7/30/2025 | Price change | $2,550-5.6%$1/sqft |
Source: Zillow Rentals Report a problem | ||
| 6/19/2025 | Listed for rent | $2,700$1/sqft |
Source: Zillow Rentals Report a problem | ||
| 6/14/2025 | Listing removed | $520,000$219/sqft |
Source: Stellar MLS #O6296041 Report a problem | ||
| 4/10/2025 | Listed for sale | $520,000+38.7%$219/sqft |
Source: Stellar MLS #O6296041 Report a problem | ||
| 10/11/2022 | Listing removed | -- |
Source: Zillow Rental Network_1 Report a problem | ||
| 9/29/2022 | Listed for rent | $2,700$1/sqft |
Source: Zillow Rental Network_1 Report a problem | ||
| 7/31/2020 | Sold | $375,000-3.1%$158/sqft |
Source: Agent Provided Report a problem | ||
| 7/23/2014 | Listing removed | $386,940$163/sqft |
Source: Lennar Report a problem | ||
| 7/15/2014 | Listed for sale | $386,940$163/sqft |
Source: Lennar Report a problem | ||
Public tax history
| Year | Property taxes | Tax assessment |
|---|---|---|
| 2025 | $5,070 -0.4% | $390,748 +2.3% |
| 2024 | $5,089 +5.3% | $382,010 +10% |
| 2023 | $4,834 +9.6% | $347,282 +10% |
| 2022 | $4,410 +10.9% | $315,711 +10% |
| 2021 | $3,977 +337.9% | $287,010 +341.6% |
| 2020 | $908 +5% | $65,000 +15% |
| 2019 | $865 -0.1% | $56,514 -13.1% |
| 2018 | $866 +3.8% | $65,000 +39.2% |
| 2017 | $835 +6.9% | $46,705 +10% |
| 2016 | $781 +0.9% | $42,459 +10% |
| 2015 | $774 +7.5% | $38,599 +10% |
| 2014 | $720 +45% | $35,090 +10% |
| 2013 | $496 +0.9% | $31,900 |
| 2012 | $492 -16.4% | $31,900 -15.4% |
| 2011 | $588 -6.3% | $37,700 -4.4% |
| 2010 | $628 -7.3% | $39,440 -1.4% |
| 2009 | $677 -46.3% | $40,020 -50% |
| 2008 | $1,261 | $80,000 |
| 2007 | -- | -- |
Find assessor info on the county website
Neighborhood: 33837
Nearby homes
- $537,9006 bd6 ba2.9k sqft2317 Victoria Dr, Davenport, FL 33837Off Market
- $499,1005 bd4 ba2.3k sqft2305 Victoria Dr, Davenport, FL 33837Off Market
- $--5 bd5 ba-- sqft2305 Victoria Dr #ID1289445P, Davenport, FL 33837Off Market

- $--5 bd5 ba-- sqft2305 Providence Blvd #ID1289445P, Davenport, FL 33837Off Market
- $518,0005 bd5 ba2.7k sqft2323 Victoria Dr, Davenport, FL 33837Off Market
- $502,2005 bd5 ba2.3k sqft2605 Rosemont Cir, Davenport, FL 33837Off Market
- $526,9005 bd5 ba2.3k sqft2299 Victoria Dr, Davenport, FL 33837Off Market
- $---- bd-- ba-- sqftVictoria Dr, Davenport, FL 33837Off Market
Nearby schools
GreatSchools rating
- 2/10Loughman Oaks Elementary SchoolGrades: PK-5Distance: 1 mi
- 3/10Shelley S. Boone Middle SchoolGrades: 6-8Distance: 8.5 mi
- 3/10Davenport High SchoolGrades: 9-12Distance: 2.3 mi
Get a cash offer in 3 minutes
Find out how much your home could sell for in as little as 3 minutes with a no-obligation cash offer.
Estimated market value
$434,600
Get a cash offer in 3 minutes
Find out how much your home could sell for in as little as 3 minutes with a no-obligation cash offer.
Estimated market value
$434,600
- Florida
- Polk County
- Davenport
- 33837
- 2311 VICTORIA DRIVE
Nearby cities
Nearby neighborhoods
Nearby zip codes
Other Davenport Topics
