Skip main navigation
Closed
  • $479,900

    2311 W 40th St, Cleveland, OH 44113

    3beds
    1,848sqft
    Single Family Residence
    Built in 1890
    3,998.81 Square Feet Lot
    $490,200 Zestimate®
    $260/sqft
    $3,260 Estimated rent

    Home value

    $490,200

    $451,000 - $529,000

    $3,260/mo

    Zestimate® history
    Loading
    Loading...

    Owner options

    List your home for rent

    $3,260/mo

    Rent Zestimate®

    Find your next renter with Zillow Rental Manager. Plus, with online applications, you can quickly screen prospective tenants – for free.

    Learn more

    $3,260/mo

    Rent Zestimate®

    Refinance and save

    $3,310/mo

    Est. payment

    Refinancing to a lower rate could help reduce your monthly payments and save thousands over the life of the loan.

    See today's rates

    $3,310/mo

    Est. payment

    Explore your selling options

    Work with a Zillow partner agent

    Leverage their expertise and Zillow's premium Showcase listings to get your home seen by more buyers.

    Get started

    List with your own agent

    Get your home in front of millions of buyers by listing it on Zillow.

    Learn how to do it

    Sell it yourself

    Take full control of how buyers see your home on Zillow by listing For Sale by Owner (FSBO).

    List your home

    What's special

    Large islandModern upgradesBright and inviting spaceCozy eating areaMaster suiteVaulted ceilingsSliding glass doors
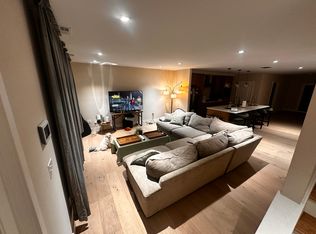
    Welcome to 2311 W 40th St, a stunning total rehab that combines modern finishes with thoughtful design. As you step inside, you’re greeted by warm wood flooring and a welcoming staircase that sets the tone for the open and airy floor plan. The living room flows seamlessly into the kitchen, creating a bright and inviting space perfect for both daily living and entertaining. The kitchen is a showpiece, featuring stainless steel appliances, blond cabinetry with contrasting dark hardware, white granite countertops, and a large island that doubles as a breakfast bar with extra storage. A cozy eating area sits just off the kitchen, while an additional flex space can be used as a formal dining room or a secondary living area. A tastefully renovated powder room completes the first floor. Upstairs, vaulted ceilings in every bedroom create a sense of openness and space. The master suite is a retreat of its own, complete with a walk-in closet and an ensuite bathroom with a double vanity. Two additional bedrooms share a beautifully updated full bath, while the second-floor laundry room adds everyday convenience. Outside, sliding glass doors open to a wood patio—perfect for grilling, entertaining, or simply relaxing. The detached 2-car garage offers plenty of storage, and the entire home is finished in bright, neutral tones with warm accents that make it feel instantly welcoming. With its modern upgrades, spacious design, and prime location, 2311 W 40th St is move-in ready and waiting to be called home.

    Zillow last checked:

    Listing updated:

    Listing Provided by:

    Anthony R Latina 440-465-5611 anthonylatinarealestate@gmail.com,

    RE/MAX Crossroads Properties

    Bought with:

    Ronald A Bissett, 2010003508

    HomeSmart Real Estate Momentum LLC

    Source: MLS Now,MLS#: 5158777MLS LogoOriginating MLS: Akron Cleveland Association of REALTORS

    Facts & features

    Interior

    Bedrooms & bathrooms
    • Bedrooms: 3
    • Bathrooms: 3
    • Full bathrooms: 2
    • 1/2 bathrooms: 1
    • Main level bathrooms: 1
    Primary bedroom
    • Description: Flooring: Carpet
    • Level: Second
    • Dimensions: 19 x 14
    Bedroom
    • Description: Flooring: Carpet
    • Level: Second
    • Dimensions: 12 x 12
    Bedroom
    • Description: Flooring: Carpet
    • Level: Second
    • Dimensions: 14 x 10
    Primary bathroom
    • Description: Flooring: Tile
    • Level: Second
    • Dimensions: 6 x 12
    Bathroom
    • Description: Flooring: Tile
    • Level: Second
    • Dimensions: 9 x 5
    Dining room
    • Description: Flooring: Wood
    • Level: First
    Family room
    • Description: Flooring: Wood
    • Level: First
    Great room
    • Description: Flooring: Wood
    • Level: First
    • Dimensions: 24 x 42
    Kitchen
    • Description: Flooring: Wood
    • Level: First
    Laundry
    • Description: Flooring: Tile
    • Level: Second
    Loft
    • Description: Flooring: Wood
    • Level: Second
    Pantry
    • Description: Flooring: Wood
    • Level: First
    • Dimensions: 3 x 6
    Utility room
    • Description: Flooring: Wood
    • Level: First
    • Dimensions: 3 x 6
    Heating
    • Forced Air, Gas
    Cooling
    • Central Air, ENERGY STAR Qualified Equipment
    Appliances
    • Included: Built-In Oven, Cooktop, Dishwasher, Disposal, Range, Refrigerator
    • Laundry: Upper Level
    Features
    • Ceiling Fan(s), Cathedral Ceiling(s), Double Vanity, Granite Counters, High Ceilings, High Speed Internet, Kitchen Island, Low Flow Plumbing Fixtures, Open Floorplan, Pantry, Recessed Lighting, Vaulted Ceiling(s), Walk-In Closet(s)
    • Windows: Double Pane Windows
    • Basement: Crawl Space,Partial,Unfinished
    • Has fireplace: No
    Interior area
    • Total structure area: 1,848
    • Total interior livable area: 1,848 sqft
    • Finished area above ground: 1,848

    Property

    Parking
    • Total spaces: 2
    • Parking features: Detached, Garage, No Garage, Paved
    • Garage spaces: 2
    Features
    • Levels: Two
    • Stories: 2
    • Patio & porch: Deck
    • Exterior features: Private Yard
    • Fencing: Back Yard,Privacy
    Lot
    • Size: 3,998 sqft
    • Dimensions: 40 x 100
    • Features: City Lot, Flat, Landscaped, Level
    Details
    • Parcel number: 00706068
    • Special conditions: Standard

    Construction

    Type & style
    • Home type: SingleFamily
    • Architectural style: Colonial
    • Property subtype: Single Family Residence
    Materials
    • Attic/Crawl Hatchway(s) Insulated, Ducts Professionally Air-Sealed, Vinyl Siding
    • Roof: Asphalt,Fiberglass
    Condition
    • Updated/Remodeled
    • Year built: 1890

    Utilities & green energy

    • Sewer: Public Sewer
    • Water: Public
    Green energy
    • Energy efficient items: Appliances, Doors, Insulation, Lighting, Thermostat

    Community & neighborhood

    Security
    • Security features: Security System, Carbon Monoxide Detector(s), Smoke Detector(s)
    Community
    • Community features: Playground, Park
    Location
    • Region: Cleveland
    • Subdivision: Ohio City

    Price history

    DateEventPrice
    1/21/2026Sold$479,900$260/sqft
    Source: MLS Now #5158777 Report a problem
    1/13/2026Pending sale$479,900$260/sqft
    Source: MLS Now #5158777 Report a problem
    11/26/2025Contingent$479,900$260/sqft
    Source: MLS Now #5158777 Report a problem
    9/22/2025Listed for sale$479,900+175.8%$260/sqft
    Source: MLS Now #5158777 Report a problem
    1/19/2023Sold$174,000-5.9%$94/sqft
    Source: MLS Now #4428717 Report a problem
    12/22/2022Pending sale$185,000$100/sqft
    Source: MLS Now #4428717 Report a problem
    12/20/2022Price change$185,000-5.1%$100/sqft
    Source: MLS Now #4428717 Report a problem
    7/14/2021Listed for sale$195,000+16.8%$106/sqft
    Source: MLS Now #4297573 Report a problem
    2/17/2021Sold$167,000-1.7%$90/sqft
    Source: Public Record Report a problem
    2/11/2021Pending sale$169,900$92/sqft
    Source: MLS Now #4246147 Report a problem
    1/13/2021Contingent$169,900$92/sqft
    Source: MLS Now #4246147 Report a problem
    1/9/2021Price change$169,900-2.9%$92/sqft
    Source: JAMM Real Estate Co. #4246147 Report a problem
    12/19/2020Listed for sale$174,900+34.5%$95/sqft
    Source: JAMM Real Estate Co. #4246147 Report a problem
    4/26/2018Listing removed$1,400$1/sqft
    Source: Owner Report a problem
    4/23/2018Listed for rent$1,400$1/sqft
    Source: Owner Report a problem
    1/26/2018Sold$130,000-9.1%$70/sqft
    Source: Public Record Report a problem
    1/26/2018Pending sale$143,000$77/sqft
    Source: Howard Hanna - Rocky River #3942231 Report a problem
    12/12/2017Price change$143,000-10.6%$77/sqft
    Source: Howard Hanna - Rocky River #3942231 Report a problem
    12/6/2017Price change$159,900-7.5%$87/sqft
    Source: Howard Hanna - Rocky River #3942231 Report a problem
    9/28/2017Price change$172,900-9%$94/sqft
    Source: Howard Hanna - Rocky River #3942231 Report a problem
    9/20/2017Listed for sale$189,900+2612.9%$103/sqft
    Source: Howard Hanna - Rocky River #3942231 Report a problem
    3/6/2012Sold$7,000-82.1%$4/sqft
    Source: Public Record Report a problem
    8/28/2006Sold$39,000-35.5%$21/sqft
    Source: Public Record Report a problem
    7/11/2000Sold$60,500+152.1%$33/sqft
    Source: Public Record Report a problem
    4/28/2000Sold$24,000$13/sqft
    Source: Public Record Report a problem

    Public tax history

    YearProperty taxesTax assessment
    2024$4,073 +16.9%$60,900 +33.8%
    2023$3,484 +0.6%$45,500
    2022$3,464 -0.3%$45,500
    2021$3,475 -11.8%$45,500 +2%
    2020$3,939 +8%$44,590
    2019$3,648 +3.5%$44,590 +3.1%
    2018$3,525 -46.9%$43,230 +134.7%
    2017$6,635 -6.7%$18,420
    2016$7,112 +1.1%$18,420
    2015$7,035 +44.3%$18,420 +22.1%
    2014$4,876 +58.1%$15,090
    2013$3,084 +153.9%$15,090
    2012$1,215 +16.8%$15,090 -11.9%
    2011$1,040 +0.2%$17,120
    2010$1,038 +0.8%$17,120
    2009$1,030 -46.7%$17,120 -10.9%
    2008$1,932 +44.8%$19,220
    2007$1,334 -0.1%$19,220
    2006$1,336 $19,220 +1.5%
    2005-- $18,940
    2004$1,133 +4.9%$18,940
    2003$1,081 +450.4%$18,940 +441.1%
    2002$196 -42.6%$3,500
    2001$342 +4.5%$3,500
    2000$327 $3,500

    Find assessor info on the county website

    Neighborhood: Ohio City

    Nearby schools

    GreatSchools rating
    Schools provided by the listing agent
    • District: Cleveland Municipal - 1809

    Source: MLS Now. This data may not be complete. We recommend contacting the local school district to confirm school assignments for this home.

    Get a cash offer in 3 minutes
    Find out how much your home could sell for in as little as 3 minutes with a no-obligation cash offer.
    Estimated market value
    $490,200
    Get a cash offer in 3 minutes
    Find out how much your home could sell for in as little as 3 minutes with a no-obligation cash offer.
    Estimated market value
    $490,200