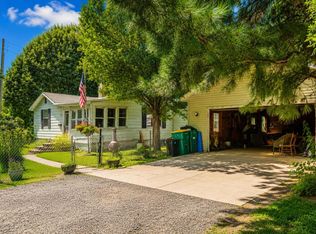
This adorable, well maintained Mishawaka bungalow brings together the character of its era with modern updates and plenty of practical extras. The main floor features convenient laundry, while the covered back porch offers a great spot to enjoy the outdoors. Step into the fenced backyard, where there’s room to relax, garden, or entertain. Need storage? You’ve got options! A garage, carport, and additional storage space provide plenty of room for vehicles, tools, and more. The clean, dry basement adds even more flexible space for storage, hobbies, or whatever fits your needs. A new tear off roof was installed in 2022, adding another great update to the list. If move-in ready is at the top of your list, this one deserves a look! With charm, updates, and practical extras all wrapped into one, this bungalow is ready for its next chapter.
Active
$169,500
2311 W 6th St, Mishawaka, IN 46544
2beds
876sqft
Single Family Residence
Built in 1926
4,356 Square Feet Lot
$166,300 Zestimate®
$--/sqft
$-- HOA
What's special
Clean dry basementFenced backyardCovered back porchAdditional storage space
- 3 days
- 653
- 53
Zillow last checked:
Listing updated:
Listed by:
Valarie M Lester 574-284-2600,
Berkshire Hathaway HomeServices Northern Indiana Real Estate,
Valerie Lowell,
Berkshire Hathaway HomeServices Northern Indiana Real Estate
Source: IRMLS,MLS#: 202635142
Facts & features
Interior
Bedrooms & bathrooms
- Bedrooms: 2
- Bathrooms: 1
- Full bathrooms: 1
- Main level bedrooms: 2
Bedroom 1
- Level: Main
Bedroom 2
- Level: Main
Heating
- Conventional, Forced Air
Cooling
- Central Air
Appliances
- Included: Refrigerator, Gas Range
- Laundry: Main Level
Features
- Basement: Full,Unfinished,Block
- Has fireplace: No
Interior area
- Total structure area: 1,624
- Total interior livable area: 876 sqft
- Finished area above ground: 876
- Finished area below ground: 0
Video & virtual tour
Property
Parking
- Total spaces: 1
- Parking features: Detached, Garage Door Opener
- Garage spaces: 1
Features
- Levels: One
- Stories: 1
- Patio & porch: Porch Covered
- Fencing: Privacy
Lot
- Size: 4,356 Square Feet
- Dimensions: 42X115
- Features: Level
Details
- Additional structures: Shed
- Parcel number: 710917335004.000023
- Zoning: R1
Construction
Type & style
- Home type: SingleFamily
- Architectural style: Bungalow
- Property subtype: Single Family Residence
Materials
- Vinyl Siding
Condition
- New construction: No
- Year built: 1926
Utilities & green energy
- Sewer: City
- Water: City
Community & HOA
Community
- Subdivision: None
Location
- Region: Mishawaka
Financial & listing details
- Tax assessed value: $125,700
- Annual tax amount: $1,285
- Date on market: 8/27/2026
- Listing terms: Cash,Conventional
Estimated market value
$166,300
$158,000 - $175,000
$1,242/mo
Price history
| Date | Event | Price |
|---|---|---|
| 8/27/2026 | Listed for sale | $169,500+41.3% |
Source:  IRMLS #202635142 Report a problem IRMLS #202635142 Report a problem | ||
| 7/19/2022 | Sold | $120,000+9.1%$137/sqft |
Source:  NIRA as distributed by MLS GRID #514219 Report a problem NIRA as distributed by MLS GRID #514219 Report a problem | ||
| 6/25/2022 | Pending sale | $110,000 |
Source: IRMLS #202223203 Report a problem | ||
| 6/12/2022 | Listed for sale | $110,000+120.4% |
Source: IRMLS #202223203 Report a problem | ||
| 4/27/2015 | Sold | --0 |
Source: Agent Provided Report a problem | ||
| 1/6/2015 | Listed for sale | $49,900$57/sqft |
Source: Cole Realty Group llc Report a problem | ||
| 12/5/2014 | Listing removed | $49,900$57/sqft |
Source: Cole Realty Group llc Report a problem | ||
| 12/2/2014 | Price change | $49,900+1.8%$57/sqft |
Source: Cole Realty Group llc Report a problem | ||
| 8/6/2014 | Listed for sale | $49,000+185.5%$56/sqft |
Source: Owner Report a problem | ||
| 6/5/2013 | Sold | $17,161-18.3%$20/sqft |
Source: Agent Provided Report a problem | ||
| 4/6/2013 | Listed for sale | $21,000-67.7%$24/sqft |
Source: RE/MAX Partners #9003061 Report a problem | ||
| 11/19/2010 | Listing removed | $65,000$74/sqft |
Source: Exit Realty of Michiana Report a problem | ||
| 9/29/2009 | Listed for sale | $65,000$74/sqft |
Source: Exit Realty of Michiana Report a problem | ||
Public tax history
| Year | Property taxes | Tax assessment |
|---|---|---|
| 2025 | $1,253 +10% | $125,700 +12.4% |
| 2024 | $1,139 +0.9% | $111,800 +9.1% |
| 2023 | $1,128 +17.7% | $102,500 -0.1% |
| 2022 | $958 +47.9% | $102,600 +16.1% |
| 2021 | $648 +12.1% | $88,400 +20.8% |
| 2020 | $578 +12.8% | $73,200 +12.3% |
| 2019 | $512 -3.1% | $65,200 +12.2% |
| 2018 | $529 +4.9% | $58,100 +1.8% |
| 2017 | $504 | $57,100 |
| 2016 | -- | $57,100 +34.4% |
| 2014 | -- | $42,500 -25.2% |
| 2013 | $441 -28.4% | $56,800 -16.8% |
| 2012 | $615 +25.9% | $68,300 +19.8% |
| 2011 | $489 -10.1% | $57,000 -12.6% |
| 2010 | $544 +5.9% | $65,200 |
| 2009 | $514 | $65,200 +1.9% |
| 2007 | -- | $64,000 -30.1% |
| 2006 | $599 +1.6% | $91,500 |
| 2004 | $590 +3.6% | $91,500 -11.4% |
| 2003 | $570 | $103,320 +2522.3% |
| 2001 | -- | $3,940 |
Find assessor info on the county website
Monthly payment
Est. payment
Payment breakdown
Explore the cost of this home by adjusting the details. Changes won't be saved.Climate risks
Neighborhood: 46544
Nearby schools
Schools provided by the listing agent
- Elementary: Lasalle
- Middle: John Young
- High: Mishawaka
- District: School City of Mishawaka
Source: IRMLS. This data may not be complete. We recommend contacting the local school district to confirm school assignments for this home.
Similar homes
- $155,0003 bd1 ba960 sqft730 Reddick St, Mishawaka, IN 46544For Sale
 MLS ID #202633519, Chelssie E Urankar, Brick Built Real Estate. IRMLS
 - $154,9002 bd1 ba876 sqft803 Carlton St, Mishawaka, IN 46544For Sale
 MLS ID #202632028, Tim D McKinnies, McKinnies Realty, LLC. IRMLS
 - $215,0002 bd2 ba1.2k sqft1501 Panama St, Mishawaka, IN 46544For Sale
 MLS ID #202634872, Cara Warren, eXp Realty, LLC. IRMLS
 - $159,9992 bd1 ba1k sqft924 W Marion St, Mishawaka, IN 46545For Sale
 MLS ID #202633169, Katie Hill, Michiana Realty LLC. IRMLS
