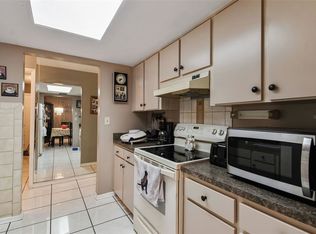
Welcome to this beautifully updated home in the heart of West Tampa! This home is move-in-ready and boasts elegant, high-end finishes throughout. Home features 2 bedrooms, 1 bathroom, PLUS a mother-in-law suite with private entrance. Upgrades include a brand-new roof (2024), HVAC system, impact-resistant windows, modern washer & dryer, quartz countertop in main kitchen, marble countertops and backsplash in in-law suite’s kitchen, stainless steel appliances, porcelain tile throughout, modern light fixtures, AND MORE. The home is open concept and offers plenty of room to entertain family and friends. Security cameras are included. Outside, the private backyard offers ample space for outdoor activities, gardening, or just enjoying some fresh air. The prime location is truly unbeatable! Situated just minutes from Armature Works, Downtown Tampa, Tampa International Mall, Midtown Tampa, Raymond James Stadium, Hyde Park, you’ll be in the center of it all. No Flooding from the last hurricanes. Not in flood zone, HOA, or CDD. This home is ready for you to move in and start living your best life. ** This home qualifies for a NHP (Neighborhood Housing Program) Loan offering Financing with NO private mortgage insurance with great interest rates both fixed and adjustable. 4.49% for 7 years or 5.99% fixed rate. $6,000 Down Payment Assistance. Call for details. ** Call and schedule a private tour today!
For sale
Price cut: $27.1K (6/2)
$449,999
2311 W KENTUCKY AVENUE, TAMPA, FL 33607
3beds
1,256sqft
Single Family Residence
Built in 1978
5,100 Square Feet Lot
$-- Zestimate®
$358/sqft
$-- HOA
What's special
Modern light fixturesBeautifully updated homeOpen conceptModern washer and dryerPorcelain tile throughoutImpact-resistant windowsStainless steel appliances
- 147 days |
- 241 |
- 33 |
Zillow last checked:
Listing updated:
Listed by:
Alex Castaneda 813-863-7636,
5 STAR WAY REALTY LLC 813-863-7636
Source: Stellar MLS,MLS#: TB8493439 Originating MLS: Suncoast Tampa
Originating MLS: Suncoast Tampa
Facts & features
Interior
Bedrooms & bathrooms
- Bedrooms: 3
- Bathrooms: 2
- Full bathrooms: 2
Primary bedroom
- Features: Walk-In Closet(s)
- Level: First
- Area: 144 Square Feet
- Dimensions: 12x12
Bedroom 2
- Features: Built-in Closet
- Level: First
- Area: 144 Square Feet
- Dimensions: 12x12
Bathroom 1
- Level: First
- Area: 77 Square Feet
- Dimensions: 7x11
Kitchen
- Level: First
- Area: 117 Square Feet
- Dimensions: 9x13
Living room
- Level: First
- Area: 196 Square Feet
- Dimensions: 14x14
Heating
- Central
Cooling
- Central Air
Appliances
- Included: Dryer, Electric Water Heater, Microwave, Range, Refrigerator, Washer
- Laundry: Inside, Laundry Room, Washer Hookup
Features
- Ceiling Fan(s)
- Flooring: Tile
- Has fireplace: No
Interior area
- Total structure area: 1,471
- Total interior livable area: 1,256 sqft
Video & virtual tour
Property
Parking
- Total spaces: 1
- Parking features: Carport
- Carport spaces: 1
Features
- Levels: One
- Stories: 1
- Exterior features: Other
- Fencing: Fenced
Lot
- Size: 5,100 Square Feet
- Dimensions: 50 x 102
Details
- Parcel number: A1129183J600000600019.0
- Zoning: RS-50
- Special conditions: None
Construction
Type & style
- Home type: SingleFamily
- Property subtype: Single Family Residence
Materials
- Block
- Foundation: Slab
- Roof: Shingle
Condition
- New construction: No
- Year built: 1978
Utilities & green energy
- Sewer: Public Sewer
- Water: Public
- Utilities for property: Electricity Connected, Public, Sewer Connected, Water Connected
Community & HOA
Community
- Pet fee: $0 monthly
- Subdivision: RIO VISTA
HOA
- Has HOA: No
Location
- Region: Tampa
Financial & listing details
- Price per square foot: $358/sqft
- Tax assessed value: $229,970
- Annual tax amount: $3,373
- Date on market: 4/2/2026
- Cumulative days on market: 81 days
- Listing terms: Cash,Conventional,VA Loan
- Ownership: Fee Simple
- Total actual rent: 0
- Electric utility on property: Yes
- Road surface type: Paved
Estimated market value
Not available
Estimated sales range
Not available
Not available
Price history
| Date | Event | Price |
|---|---|---|
| 6/2/2026 | Price change | $449,999-5.7%$358/sqft |
Source:  Stellar MLS #TB8493439 Report a problem Stellar MLS #TB8493439 Report a problem | ||
| 4/2/2026 | Listed for sale | $477,072-7.4%$380/sqft |
Source: Stellar MLS #TB8493439 Report a problem | ||
| 1/27/2026 | Listing removed | $515,000$410/sqft |
Source: Stellar MLS #TB8428960 Report a problem | ||
| 9/18/2025 | Price change | $515,000+58.5%$410/sqft |
Source: Stellar MLS #TB8428960 Report a problem | ||
| 5/23/2023 | Pending sale | $325,000$259/sqft |
Source: Stellar MLS #A4570127 Report a problem | ||
| 5/20/2023 | Price change | $325,000-5.8%$259/sqft |
Source: Stellar MLS #A4570127 Report a problem | ||
| 5/17/2023 | Pending sale | $345,000$275/sqft |
Source: Stellar MLS #A4570127 Report a problem | ||
| 5/14/2023 | Listed for sale | $345,000-1.4%$275/sqft |
Source: Stellar MLS #A4570127 Report a problem | ||
| 5/9/2023 | Listing removed | -- |
Source: Stellar MLS #T3441385 Report a problem | ||
| 5/8/2023 | Listed for sale | $350,000$279/sqft |
Source: Stellar MLS #T3441385 Report a problem | ||
| 4/30/2023 | Pending sale | $350,000$279/sqft |
Source: Stellar MLS #T3441385 Report a problem | ||
| 4/21/2023 | Listed for sale | $350,000+438.5%$279/sqft |
Source: Stellar MLS #T3441385 Report a problem | ||
| 5/16/1997 | Sold | $65,000$52/sqft |
Source: Public Record Report a problem | ||
Public tax history
| Year | Property taxes | Tax assessment |
|---|---|---|
| 2025 | $3,783 +12.1% | $227,866 +6.2% |
| 2024 | $3,374 +826% | $214,601 +232.8% |
| 2023 | $364 +1.7% | $64,487 +3% |
| 2022 | $358 -1.1% | $62,609 +3% |
| 2021 | $362 +1.3% | $60,785 +1.4% |
| 2020 | $358 +2.7% | $59,946 +2.3% |
| 2019 | $348 | $58,598 +1.9% |
| 2018 | $348 +0.8% | $57,505 -41.7% |
| 2017 | $345 +1.9% | $98,643 +78.8% |
| 2016 | $339 +0.6% | $55,164 +0.7% |
| 2015 | $337 +16.1% | $54,781 +0.8% |
| 2014 | $290 | $54,346 +1.5% |
| 2013 | $290 -50% | $53,543 +1.7% |
| 2012 | $581 -9.3% | $52,648 -12.3% |
| 2011 | $641 +0.2% | $60,064 -1.1% |
| 2010 | $640 +1.3% | $60,755 +2.7% |
| 2009 | $632 -0.5% | $59,158 +0.1% |
| 2008 | $635 -11.3% | $59,099 +3% |
| 2007 | $716 -4.3% | $57,378 +2.5% |
| 2006 | $748 +2.4% | $55,979 +3% |
| 2005 | $731 | $54,349 +3% |
| 2004 | -- | $52,766 +1.9% |
| 2003 | -- | $51,782 +2.4% |
| 2002 | -- | $50,568 +1.6% |
| 2001 | -- | $49,772 -2.7% |
| 2000 | $595 | $51,137 |
Find assessor info on the county website
Monthly payment
Est. payment
Payment breakdown
Explore the cost of this home by adjusting the details. Changes won't be saved.Climate risks
Neighborhood: West Riverside Heights
Nearby schools
GreatSchools rating
- 2/10Tampa Bay Boulevard Elementary SchoolGrades: PK-5Distance: 0.7 mi
- 5/10Madison Middle SchoolGrades: 6-8Distance: 5.5 mi
- 3/10Jefferson High SchoolGrades: 9-12Distance: 2.8 mi
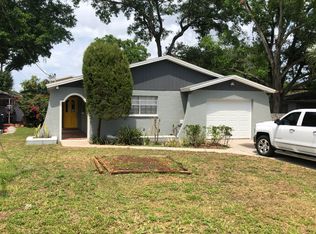
- $--2 bd1 ba1k sqft2311 W Kentucky Ave #R, Tampa, FL 33607Off Market
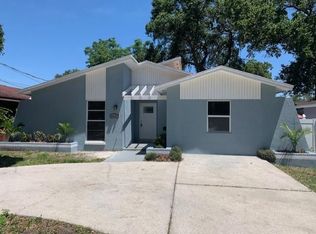
- $379,5003 bd2 ba1.1k sqft2309 W Kentucky Ave, Tampa, FL 33607Off Market
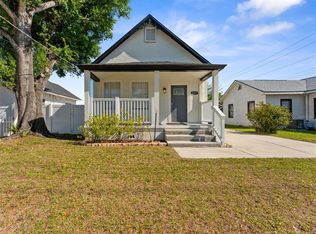
- $384,5003 bd2 ba1.5k sqft2313 W Kentucky Ave, Tampa, FL 33607Off Market
- $410,5002 bd2 ba1.3k sqft2312 W Virginia Ave, Tampa, FL 33607Off Market
- $415,0003 bd2 ba1.6k sqft2315 W Kentucky Ave, Tampa, FL 33607Off Market
- $481,6003 bd2 ba1.6k sqft2310 W Virginia Ave, Tampa, FL 33607Off Market
- $--3 bd2 ba1.5k sqft2310 W Virginia Ave #B, Tampa, FL 33607Off Market
- $385,2003 bd2 ba1.4k sqft2314 W Virginia Ave, Tampa, FL 33607Off Market
A local agent can set up tours, give advice and negotiate with sellers.
Similar homes
- $449,9003 bd2 ba1.1k sqft4012 N BOULEVARD, TAMPA, FL 33603For Sale

 MLS ID #TB8534709, Aijalon Chambers, OUT FAST REALTY & INVESTMENTS. Stellar MLS
 - $489,9904 bd2 ba1.2k sqft2903 W IVY STREET, TAMPA, FL 33607For Sale
 MLS ID #TB8499493, Erika Nunez, THE SOMERDAY GROUP PL. Stellar MLS
 - $489,0004 bd2 ba1.6k sqft3147 W CORDELIA STREET, TAMPA, FL 33607For Sale
 MLS ID #TB8528446, Leidy Hernandez, JPT REALTY LLC. Stellar MLS
 - $399,0003 bd2 ba1.4k sqft5203 N MENDENHALL DRIVE, TAMPA, FL 33603For Sale
 MLS ID #TB8514596, Jacqueline Toledo LLC, KELLER WILLIAMS TAMPA PROPERTIES. Stellar MLS
 - $475,0003 bd2 ba1.4k sqft3014 N TAMPA STREET, TAMPA, FL 33603For SaleMLS ID #TB8503854, Lori West, RE/MAX MARKETING SPECIALISTS. Stellar MLS
- $480,0004 bd2 ba1.4k sqft2917 W CLIFTON STREET, TAMPA, FL 33614For SaleMLS ID #TB8531811, Arlety Mollineda Fernandez, AVENUE HOMES LLC. Stellar MLS
- $499,9003 bd2 ba1.8k sqft3002 W HAYA STREET, TAMPA, FL 33614For SaleMLS ID #TB8510579, Taina Rodriguez Guzman, ELEVATE REAL ESTATE BROKERS OF FLORIDA LLC. Stellar MLS
- $449,9004 bd3 ba1.7k sqft6819 32ND AVENUE S, TAMPA, FL 33619For SaleMLS ID #TB8537314, George Sanchez, VITA LUXURY REALTY LLC. Stellar MLS
- $455,0003 bd2 ba1.1k sqft3913 W WALLACE AVENUE, TAMPA, FL 33611For SaleMLS ID #TB8535525, Rick Hayley, BRAINARD REALTY. Stellar MLS
- $399,0003 bd2 ba1.7k sqft4116 N MARGUERITE STREET, TAMPA, FL 33603For SaleMLS ID #TB8490651, Ian DeRan, AGILE GROUP REALTY. Stellar MLS
- $459,0003 bd2 ba1.1k sqft4730 W BAY VISTA AVENUE, TAMPA, FL 33611For SaleMLS ID #TB8522722, Morgan Watts, KELLER WILLIAMS TAMPA CENTRAL. Stellar MLS
- $519,9003 bd3 ba1.8k sqft8902 N HAMNER AVENUE, TAMPA, FL 33604For SaleMLS ID #TB8504041, Esther Fleitas Padron, HOME PRIME REALTY LLC. Stellar MLS
- $559,0003 bd2 ba1.4k sqft3608 W CARMEN STREET, TAMPA, FL 33609For SaleMLS ID #TB8505348, Sheri Holden, COLDWELL BANKER REALTY. Stellar MLS
- $469,9004 bd2 ba1.7k sqft16018 SADDLESTRING DRIVE, TAMPA, FL 33618For SaleMLS ID #TB8519348, Mari Worley, FUTURE HOME REALTY INC. Stellar MLS
- $499,9993 bd2 ba1.1k sqft3412 W BAY AVENUE, TAMPA, FL 33611For SaleMLS ID #TB8493457, Brandon Robinson, COMPASS FLORIDA LLC. Stellar MLS
- $489,9903 bd2 ba1.2k sqft6545 S WEST SHORE CIRCLE, TAMPA, FL 33616For SaleMLS ID #TB8417147, Erika Nunez, THE SOMERDAY GROUP PL. Stellar MLS
- $525,0003 bd2 ba1.7k sqft15521 WETSTONE DRIVE, TAMPA, FL 33613For SaleMLS ID #TB8532773, Ashley Thompson, REAL BROKER, LLC. Stellar MLS
- $425,0003 bd2 ba1.4k sqft6426 S HIMES AVENUE, TAMPA, FL 33611For SaleMLS ID #TB8394670, Irina Roth LLC, DALTON WADE INC. Stellar MLS
- $497,9003 bd2 ba1.4k sqft12511 CARDIFF DRIVE, TAMPA, FL 33625For SaleMLS ID #TB8537210, Lisbety Mena, AVENUE HOMES LLC. Stellar MLS
- $397,9004 bd2 ba1.3k sqft4916 CARLYLE ROAD, TAMPA, FL 33615For SaleMLS ID #TB8485753, Patricia Lugo, COLDWELL BANKER REALTY. Stellar MLS
