You CAN have it all in desirable Drayton on the Ashley! This well-maintained traditional ranch offers an inviting layout, an in-ground pool with a brand-new custom pool deck, and a shady screened porch perfect for relaxing after a swim or a day in the garden.Inside, the welcoming foyer leads to formal living and dining rooms, an updated kitchen with stainless steel appliances and a breakfast nook, and a comfortable family room featuring a wood-burning fireplace. Smooth ceilings, recessed lighting, and no carpet throughout add to the home's easy, modern appeal.The spacious primary suite features a walk-in shower and dual vanity. HVAC was replaced in 2021, providing added peace of mind. Located in the desirable Drayton on the Ashley community, residents also have access to a community boat ramp for an annual fee. Enjoy convenient access to neighborhood favorites and everyday essentials, including Charleston Coffee Exchange, Lowe's Foods, Alvin Ord's, and Pizza A Modo Mio. Come see why this home offers the perfect blend of comfort, style, outdoor living, and convenience!
Active contingent
$510,000
2311 W Palmer Dr, Charleston, SC 29414
3beds
1,829sqft
Single Family Residence
Built in 1973
10,454 Square Feet Lot
$496,700 Zestimate®
$279/sqft
$-- HOA
What's special
In-ground poolWelcoming foyerInviting layoutSpacious primary suiteRecessed lightingBreakfast nookSmooth ceilings
- 30 days
- 2,092
- 141
Likely to sell faster than
Zillow last checked:
Listing updated:
Listed by:
AgentOwned Realty Charleston Group 843-769-5100
Source: CTMLS,MLS#: 26022645
Facts & features
Interior
Bedrooms & bathrooms
- Bedrooms: 3
- Bathrooms: 2
- Full bathrooms: 2
Rooms
- Room types: Family Room, Dining Room, Eat-In-Kitchen, Family, Formal Living, Foyer, Frog Attached, Separate Dining
Heating
- Forced Air, Natural Gas
Cooling
- Central Air
Appliances
- Laundry: Electric Dryer Hookup, Washer Hookup
Features
- Ceiling - Smooth, Ceiling Fan(s), Eat-in Kitchen, Formal Living, Entrance Foyer, Frog Attached
- Flooring: Ceramic Tile, Wood
- Number of fireplaces: 1
- Fireplace features: Family Room, Gas, Gas Log, One
Interior area
- Total structure area: 1,829
- Total interior livable area: 1,829 sqft
Property
Parking
- Total spaces: 1
- Parking features: Garage, Attached, Off Street, Garage Door Opener
- Attached garage spaces: 1
Features
- Levels: One
- Stories: 1
- Entry location: Ground Level
- Patio & porch: Screened
- Exterior features: Rain Gutters
- Has private pool: Yes
- Pool features: In Ground
Lot
- Size: 10,454 Square Feet
- Features: Interior Lot, Level
Details
- Parcel number: 3581200207
Construction
Type & style
- Home type: SingleFamily
- Architectural style: Ranch
- Property subtype: Single Family Residence
Materials
- Brick Veneer
- Foundation: Crawl Space
- Roof: Architectural
Condition
- New construction: No
- Year built: 1973
Utilities & green energy
- Sewer: Public Sewer
- Water: Public
- Utilities for property: Charleston Water Service, Dominion Energy
Community & HOA
Community
- Features: Boat Ramp, Pool
- Subdivision: Drayton On The Ashley
Location
- Region: Charleston
Financial & listing details
- Price per square foot: $279/sqft
- Tax assessed value: $416,800
- Annual tax amount: $2,013
- Date on market: 8/8/2026
- Listing terms: Cash,Conventional
Estimated market value
$496,700
$472,000 - $522,000
$2,943/mo
Price history
| Date | Event | Price |
|---|---|---|
| 8/8/2026 | Listed for sale | $510,000+126.7%$279/sqft |
Source:  CTMLS #26022645 Report a problem CTMLS #26022645 Report a problem | ||
| 3/5/2015 | Sold | $225,000$123/sqft |
Source: CTMLS #15000450 Report a problem | ||
Public tax history
| Year | Property taxes | Tax assessment |
|---|---|---|
| 2025 | $2,013 +11.4% | $11,790 +15.1% |
| 2024 | $1,807 +0.7% | $10,240 |
| 2023 | $1,794 +5.1% | $10,240 |
| 2022 | $1,707 -3.2% | $10,240 |
| 2021 | $1,764 -1.1% | $10,240 |
| 2020 | $1,783 | $10,240 +13.8% |
| 2019 | $1,783 | $9,000 |
| 2017 | $1,783 +20.6% | $9,000 |
| 2016 | $1,479 +4.1% | $9,000 +3.7% |
| 2015 | $1,422 +2.4% | $8,680 |
| 2014 | $1,389 | -- |
| 2011 | $1,389 +30.6% | -- |
| 2010 | $1,064 -2.3% | $7,040 |
| 2009 | $1,089 +4.9% | $7,040 |
| 2008 | $1,038 -25.9% | $7,040 |
| 2006 | $1,402 +7% | $7,040 +10% |
| 2005 | $1,310 +41.8% | $6,400 +45.5% |
| 2004 | $924 +5.9% | $4,400 |
| 2003 | $872 -3.4% | $4,400 |
| 2002 | $903 +29.6% | $4,400 +28.7% |
| 2000 | $697 | $3,420 |
Find assessor info on the county website
Monthly payment
Est. payment
Payment breakdown
Explore the cost of this home by adjusting the details. Changes won't be saved.Climate risks
Neighborhood: 29414
Nearby schools
Schools provided by the listing agent
- Elementary: Drayton Hall
- Middle: C E Williams
- High: West Ashley
Source: CTMLS. This data may not be complete. We recommend contacting the local school district to confirm school assignments for this home.
Similar homes
- $540,0004 bd2 ba2.3k sqft6 Hunters Forest Dr, Charleston, SC 29414For Sale
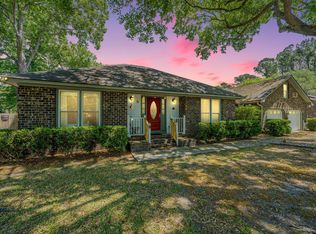
 MLS ID #26010833, Sheena Maurer. CTMLS
 - $489,9903 bd2 ba2k sqft7 Sconesill Ln, Charleston, SC 29414For Sale
 MLS ID #26014995, Billy Steen. CTMLS
 - $515,0004 bd3 ba1.8k sqft2482 Flamingo Dr, Charleston, SC 29414For Sale
 MLS ID #26024067, John Kouten. CTMLS
 - $499,0003 bd3 ba1.5k sqft432 Manorwood Ln, Charleston, SC 29414For Sale
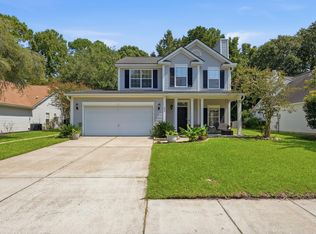 MLS ID #26023297, Lawton Courtnall. CTMLS
 - $470,0003 bd2 ba1.7k sqft1695 Indaba Way, Charleston, SC 29414For SaleMLS ID #26022751, Austin Garland. CTMLS
- $432,5003 bd2 ba1.1k sqft2133 Vespers Dr, Charleston, SC 29414For SaleMLS ID #26020999, Katarina West. CTMLS
- $509,9003 bd2 ba1.5k sqft4709 Yardley Dr, North Charleston, SC 29405For SaleMLS ID #26019568, Blake Jones. CTMLS
- $599,9004 bd3 ba2.1k sqft2267 Pristine View Rd, Charleston, SC 29414For SaleMLS ID #26022293, Amy Henderson. CTMLS
- $625,0003 bd3 ba1.8k sqft2544 Rutherford Way, Charleston, SC 29414For SaleMLS ID #26024168, Karena Sturgis. CTMLS
- $524,0004 bd3 ba2k sqft1811 Manigault Pl, Charleston, SC 29407For SaleMLS ID #26020411, Eric Maurice. CTMLS
- $440,0003 bd3 ba1.5k sqft1815 Heldsberg Dr, Charleston, SC 29414For SaleMLS ID #26024516, Karena Sturgis. CTMLS
- $525,0004 bd3 ba2.5k sqft306 Anadale Ct, North Charleston, SC 29418For SaleMLS ID #26024611, Sarah Henderson. CTMLS
- $575,0003 bd2 ba1.5k sqft1616 Holton Pl, Charleston, SC 29407For SaleMLS ID #26023062, Andrew Patterson. CTMLS
- $519,0003 bd2 ba1.5k sqft1522 N Avalon Cir, Charleston, SC 29407For SaleMLS ID #25032287, Nancy Williams. CTMLS
- $500,0003 bd2 ba1.3k sqft822 W Madison Ave, Charleston, SC 29412For SaleMLS ID #26023173, Anna Gore. CTMLS
- $575,0003 bd2 ba1.6k sqft651 Semaht St, Charleston, SC 29412For SaleMLS ID #26024427, Eric Maurice. CTMLS
- $625,0003 bd2 ba1.5k sqft1775 Balfoure Dr, Charleston, SC 29407For SaleMLS ID #26022496, John Kouten. CTMLS
- $465,0003 bd2 ba1.4k sqft1851 Gippy Ln, Charleston, SC 29407For SaleMLS ID #26015740, Sean Hethington. CTMLS
- $484,7774 bd3 ba2.1k sqft103 Monte Sano Dr, Hanahan, SC 29410For SaleMLS ID #26021550, Josh Stamps. CTMLS
- $535,0003 bd3 ba2.6k sqft1404 Cimmaron Ln, Goose Creek, SC 29445For SaleMLS ID #26024818, Alvin Simmons. CTMLS
