Skip main navigation
Closed
  • $740,000

    2311 W Roscoe St APT 2, Chicago, IL 60618

    3beds
    --sqft
    Condominium, Single Family Residence
    Built in ----
    -- sqft lot
    $882,500 Zestimate®
    $--/sqft
    $3,726 Estimated rent

    Home value

    $882,500

    $830,000 - $944,000

    $3,726/mo

    Zestimate® history
    Loading
    Loading...

    Owner options

    List your home for rent

    $3,726/mo

    Rent Zestimate®

    Find your next renter with Zillow Rental Manager. Plus, with online applications, you can quickly screen prospective tenants – for free.

    Learn more

    $3,726/mo

    Rent Zestimate®

    Refinance and save

    $5,459/mo

    Est. payment

    Refinancing to a lower rate could help reduce your monthly payments and save thousands over the life of the loan.

    See today's rates

    $5,459/mo

    Est. payment

    Explore your selling options

    Work with a Zillow partner agent

    Leverage their expertise and Zillow's premium Showcase listings to get your home seen by more buyers.

    Get started

    List with your own agent

    Get your home in front of millions of buyers by listing it on Zillow.

    Learn how to do it

    Sell it yourself

    Take full control of how buyers see your home on Zillow by listing For Sale by Owner (FSBO).

    List your home

    What's special

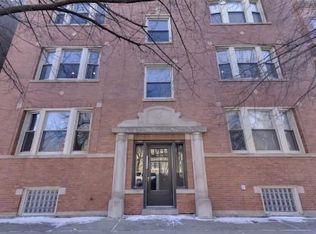
    Under contract before print. A nearly new, impeccably designed three-bedroom, two-and-a-half-bathroom condo with two, private outdoor spaces in the heart of Roscoe Village. The second-story home is one of three residences in this elegant, all-brick building with limestone detail. Completed in 2021 by a highly regarded builder, the building sits on a 32-foot-wide lot offering distinctly gracious single-floor living. The home exudes quality and refinement with custom millwork and built-ins, solid-core doors and timeless finishes, packaged in a fresh aesthetic. A large bay window bathes the living and dining areas and kitchen in natural light and offers inviting views of treetops and the neighborhood streetscape with a north-facing balcony for convenient access to the outdoors. Ten-foot ceilings and natural, white-oak hardwood floors enhance the airy spaciousness of the extra-wide floor plan with a gas fireplace anchoring the main living area. A built-in desk with open shelving thoughtfully accessorizes an alcove adjacent to the balcony. The large, open kitchen possesses an elevated design and ideal entertaining and cooking flow with full-height custom cabinetry and LED undermount lighting, a nine-foot island with quartz countertops, custom tile backsplash, Wolf, Sub-Zero and Bosch appliances and oversized pendants by Circa Lighting. A good-sized closet is positioned across from the kitchen to accommodate coats and additional storage, which is generously appointed throughout the home. A chic powder room is perfectly situated down the hall from the main living space. The primary bedroom features two, separate, custom closets, including a massive walk-in closet, and a pristine, spa-like en-suite with custom tilework, double vanity, steam shower and radiant heated floors. The second and third bedrooms are outfitted with built-in closets and connected by a Jack and Jill bathroom. The utility closet doubles as a highly functional laundry room with a side-by-side washer and dryer and countertop space. Enjoy entertaining, lounging and cooking on the sizable, partially covered, south-facing back terrace. Walk to everything in this prime Roscoe Village location, mere blocks to restaurants, shops, cafes, Horner Park, Mariano's and other attractions. One garage parking space included.

    Zillow last checked:

    Listing updated:

    Listing courtesy of:

    Cadey O'Leary 773-710-4202,

    Jameson Sotheby's Intl Realty

    Bought with:

    Ben Lalez

    Compass

    Source: MRED as distributed by MLS GRID,MLS#: 11790690MLS Logo

    Facts & features

    Interior

    Bedrooms & bathrooms
    • Bedrooms: 3
    • Bathrooms: 3
    • Full bathrooms: 2
    • 1/2 bathrooms: 1
    Primary bedroom
    • Features: Flooring (Hardwood), Bathroom (Full)
    • Level: Main
    • Area: 180 Square Feet
    • Dimensions: 15X12
    Bedroom 2
    • Features: Flooring (Hardwood)
    • Level: Main
    • Area: 132 Square Feet
    • Dimensions: 12X11
    Bedroom 3
    • Features: Flooring (Hardwood)
    • Level: Main
    • Area: 120 Square Feet
    • Dimensions: 12X10
    Balcony porch lanai
    • Features: Flooring (Porcelain Tile)
    • Level: Main
    • Area: 40 Square Feet
    • Dimensions: 4X10
    Dining room
    • Features: Flooring (Hardwood)
    • Level: Main
    • Dimensions: COMBO
    Kitchen
    • Features: Kitchen (Eating Area-Breakfast Bar, Island, Pantry-Closet), Flooring (Hardwood)
    • Level: Main
    • Area: 165 Square Feet
    • Dimensions: 15X11
    Laundry
    • Features: Flooring (Ceramic Tile)
    • Level: Main
    • Area: 54 Square Feet
    • Dimensions: 6X9
    Living room
    • Features: Flooring (Hardwood)
    • Level: Main
    • Area: 460 Square Feet
    • Dimensions: 20X23
    Other
    • Features: Flooring (Porcelain Tile)
    • Level: Main
    • Area: 126 Square Feet
    • Dimensions: 14X9
    Heating
    • Natural Gas, Forced Air, Radiant Floor
    Cooling
    • Central Air
    Appliances
    • Included: Range, Microwave, Dishwasher, High End Refrigerator, Bar Fridge, Washer, Dryer, Disposal, Stainless Steel Appliance(s), Wine Refrigerator, Range Hood, Humidifier
    • Laundry: Washer Hookup, Gas Dryer Hookup, In Unit, Sink
    Features
    • Wet Bar, Walk-In Closet(s), Bookcases, High Ceilings
    • Flooring: Hardwood
    • Basement: None
    • Number of fireplaces: 1
    • Fireplace features: Gas Log, Ventless, Family Room
    Interior area
    • Total structure area: 0

    Property

    Parking
    • Total spaces: 1
    • Parking features: Off Alley, Garage Door Opener, On Site, Garage Owned, Detached, Garage
    • Garage spaces: 1
    • Has uncovered spaces: Yes
    Accessibility
    • Accessibility features: No Disability Access
    Features
    • Patio & porch: Deck, Patio
    • Exterior features: Balcony
    Details
    • Parcel number: 00000000000000
    • Special conditions: None

    Construction

    Type & style
    • Home type: Condo
    • Property subtype: Condominium, Single Family Residence
    Materials
    • Brick, Limestone
    • Foundation: Concrete Perimeter
    • Roof: Other
    Condition
    • New construction: No
    • Major remodel year: 2021

    Utilities & green energy

    • Electric: 200+ Amp Service
    • Sewer: Public Sewer
    • Water: Lake Michigan, Public

    Community & neighborhood

    Security
    • Security features: Security System, Carbon Monoxide Detector(s)
    Location
    • Region: Chicago

    HOA & financial

    HOA
    • Has HOA: Yes
    • HOA fee: $255 monthly
    • Services included: Water, Insurance, Exterior Maintenance, Scavenger, Snow Removal

    Other

    Other facts
    • Listing terms: Conventional
    • Ownership: Condo

    Price history

    DateEventPrice
    7/17/2023Sold$740,000+2.1%
    Source: MRED as distributed by MLS GRID #11790690 Report a problem
    6/9/2023Pending sale$725,000+6.6%
    Source: MRED as distributed by MLS GRID #11790690 Report a problem
    7/28/2021Sold$680,000
    Source: MRED as distributed by MLS GRID #11067340 Report a problem
    6/29/2021Pending sale$680,000
    Source: MRED as distributed by MLS GRID #11067340 Report a problem
    5/7/2021Contingent$680,000
    Source: MRED as distributed by MLS GRID #11067340 Report a problem
    5/4/2021Listed for sale$680,000
    Source: MRED as distributed by MLS GRID #11067340 Report a problem
    9/23/2019Listing removed$1,465
    Source: Chicago Apartments and Condos Report a problem
    9/15/2019Price change$1,465-2%
    Source: Chicago Apartments and Condos Report a problem
    8/23/2019Listed for rent$1,495+8.7%
    Source: Chicago Apartments and Condos Report a problem
    11/8/2018Listing removed$1,375
    Source: Zillow Rental Network Report a problem
    9/14/2018Price change$1,375-5%
    Source: Zillow Rental Manager Report a problem
    8/28/2018Price change$1,448-3.5%
    Source: Zillow Rental Network Report a problem
    7/28/2018Listed for rent$1,500
    Source: Urban Abodes Report a problem

    Public tax history

    Tax history is unavailable.

    Neighborhood: Roscoe Village

    Nearby schools

    GreatSchools rating
    Schools provided by the listing agent
    • Elementary: Audubon Elementary School
    • District: 299

    Source: MRED as distributed by MLS GRID. This data may not be complete. We recommend contacting the local school district to confirm school assignments for this home.

    Get a cash offer in 3 minutes
    Find out how much your home could sell for in as little as 3 minutes with a no-obligation cash offer.
    Estimated market value
    $882,500
    Get a cash offer in 3 minutes
    Find out how much your home could sell for in as little as 3 minutes with a no-obligation cash offer.
    Estimated market value
    $882,500