Welcome home to Bucktown with this extra wide full brick 2 bed 2 bath condo on a quiet tree-lined street in a prime location. The 22' wide open concept living/dining/kitchen features gleaming oak hardwood floors and a cozy wood-burning fireplace and custom lighting. The chef's kitchen features a high end Wolf range (with an exterior vent hood) and Kitchen Aid appliances with a built in wine fridge. Entertain friends and family with the large front private terrace (great for grilling & gardening), over-sized breakfast bar, and dedicated dining area large enough to host Thanksgiving. The large primary bedroom features a custom tray ceiling, custom lighting, crown molding, and a large walk in custom closet. The spa like primary bath has a dual vanity, a high end custom steam shower with body sprays, and a luxurious stone jet tub. The second bedroom is large enough to function as an office and guest bed. The second bathroom features custom stone and a higher end shower/jet tub combo. Excellent storage with custom closets throughout. Matterport 3D tour available by clicking on Virtual Tour icon. Included exterior parking is heated from underneath--no need to worry about salt, snow or ice! Incredible location has "city stuff" in all directions. Walk to Etta, Amaru, Big Star, Piece Brewery, Violet Hour, Up Room and Mindy's Bakery. 8 min walk to blue line stops at Western or Damen. The 606 is one block to the north. For commuters, easy access to the highway via Western, Armitage, or North Ave. Highly rated Pulaski Elementary district. The unique high end features of this condo combined with the A+ city location make this home an opportunity not to be missed!
Closed
$553,000
2311 W Wabansia Ave APT 3, Chicago, IL 60647
2beds
--sqft
Condominium, Single Family Residence
Built in 2004
-- sqft lot
$707,200 Zestimate®
$--/sqft
$3,148 Estimated rent
Home value
$707,200
$636,000 - $792,000
$3,148/mo
Zestimate® history
Owner options
List your home for rent
$3,148/mo
Rent Zestimate®
Find your next renter with Zillow Rental Manager. Plus, with online applications, you can quickly screen prospective tenants – for free.
$3,148/mo
Rent Zestimate®
Refinance and save
$4,140/mo
Est. payment
Refinancing to a lower rate could help reduce your monthly payments and save thousands over the life of the loan.
$4,140/mo
Est. payment
Explore your selling options
Work with a Zillow partner agent
Leverage their expertise and Zillow's premium Showcase listings to get your home seen by more buyers.
Get startedList with your own agent
Get your home in front of millions of buyers by listing it on Zillow.
Learn how to do itSell it yourself
Take full control of how buyers see your home on Zillow by listing For Sale by Owner (FSBO).
List your homeWhat's special
Custom lightingGleaming oak hardwood floorsCrown moldingPrimary bathDual vanityDedicated dining areaBody sprays
Zillow last checked:
Listing updated:
Listed by:
Beau Shirley 773-426-8339,
Coldwell Banker Realty
Bought with:
Keith Brand
Berkshire Hathaway HomeServices Chicago
Source: MRED as distributed by MLS GRID,MLS#: 11965971
Facts & features
Interior
Bedrooms & bathrooms
- Bedrooms: 2
- Bathrooms: 2
- Full bathrooms: 2
Rooms
- Room types: Terrace, Walk In Closet, Foyer
Primary bedroom
- Features: Flooring (Hardwood), Window Treatments (Plantation Shutters), Bathroom (Full, Double Sink, Whirlpool & Sep Shwr)
- Level: Main
- Area: 221 Square Feet
- Dimensions: 17X13
Bedroom 2
- Features: Flooring (Hardwood), Window Treatments (Plantation Shutters)
- Level: Main
- Area: 132 Square Feet
- Dimensions: 12X11
Dining room
- Features: Flooring (Hardwood)
- Level: Main
- Area: 98 Square Feet
- Dimensions: 14X7
Foyer
- Features: Flooring (Hardwood)
- Level: Main
- Area: 105 Square Feet
- Dimensions: 21X5
Kitchen
- Features: Kitchen (Eating Area-Breakfast Bar), Flooring (Hardwood)
- Level: Main
- Area: 252 Square Feet
- Dimensions: 18X14
Living room
- Features: Flooring (Hardwood), Window Treatments (Curtains/Drapes)
- Level: Main
- Area: 240 Square Feet
- Dimensions: 16X15
Other
- Level: Main
- Area: 110 Square Feet
- Dimensions: 22X5
Walk in closet
- Features: Flooring (Hardwood)
- Level: Main
- Area: 24 Square Feet
- Dimensions: 6X4
Heating
- Natural Gas, Forced Air
Cooling
- Central Air
Appliances
- Included: Range, Microwave, Dishwasher, Refrigerator, Washer, Dryer, Disposal, Stainless Steel Appliance(s), Wine Refrigerator
- Laundry: Washer Hookup, In Unit, Laundry Closet
Features
- Walk-In Closet(s), Open Floorplan
- Flooring: Hardwood
- Basement: None
- Number of fireplaces: 1
- Fireplace features: Wood Burning, Gas Starter, Living Room
Interior area
- Total structure area: 0
Property
Parking
- Total spaces: 1
- Parking features: Concrete, Heated Driveway, Assigned, Off Alley, On Site, Owned
- Has uncovered spaces: Yes
Accessibility
- Accessibility features: No Disability Access
Features
- Patio & porch: Deck
Details
- Parcel number: 14313270691003
- Special conditions: None
- Other equipment: Ceiling Fan(s)
Construction
Type & style
- Home type: Condo
- Property subtype: Condominium, Single Family Residence
Materials
- Brick, Limestone
- Foundation: Concrete Perimeter
- Roof: Asphalt
Condition
- New construction: No
- Year built: 2004
Utilities & green energy
- Sewer: Public Sewer
- Water: Lake Michigan
Community & HOA
HOA
- Has HOA: Yes
- Services included: Water, Parking, Insurance, Exterior Maintenance, Scavenger, Snow Removal
- HOA fee: $213 monthly
Location
- Region: Chicago
Financial & listing details
- Tax assessed value: $543,010
- Annual tax amount: $10,316
- Date on market: 1/23/2024
- Listing terms: Conventional
- Ownership: Condo
Price history
| Date | Event | Price |
|---|---|---|
| 4/12/2024 | Sold | $553,000-1.7% |
Source:  MRED as distributed by MLS GRID #11965971 Report a problem MRED as distributed by MLS GRID #11965971 Report a problem | ||
| 2/26/2024 | Contingent | $562,500 |
Source: MRED as distributed by MLS GRID #11965971 Report a problem | ||
| 1/23/2024 | Listed for sale | $562,500+0.1% |
Source: MRED as distributed by MLS GRID #11965971 Report a problem | ||
| 4/13/2022 | Sold | $562,000+2.7% |
Source: MRED as distributed by MLS GRID #11336978 Report a problem | ||
| 3/7/2022 | Contingent | $547,000 |
Source: MRED as distributed by MLS GRID #11336978 Report a problem | ||
| 3/2/2022 | Listed for sale | $547,000+14% |
Source: MRED as distributed by MLS GRID #11336978 Report a problem | ||
| 6/29/2017 | Sold | $480,000+3.2% |
Source: Berkshire Hathaway HomeServices Koenig Rubloff #09578384_60647_3 Report a problem | ||
| 3/31/2017 | Pending sale | $465,000 |
Source: Best Chicago Properties LLC #09578384 Report a problem | ||
| 3/29/2017 | Listed for sale | $465,000+13.4% |
Source: Best Chicago Properties LLC #09578384 Report a problem | ||
| 4/11/2014 | Sold | $410,000-3.5% |
Source: Public Record Report a problem | ||
| 12/11/2013 | Price change | $424,900-1.2% |
Source: Prudential Rubloff #08489417 Report a problem | ||
| 11/18/2013 | Listed for sale | $429,900+3.6% |
Source: Prudential Rubloff #08489417 Report a problem | ||
| 11/16/2010 | Sold | $415,000+3.8% |
Source: Public Record Report a problem | ||
| 8/25/2004 | Sold | $400,000 |
Source: Public Record Report a problem | ||
Public tax history
| Year | Property taxes | Tax assessment |
|---|---|---|
| 2024 | -- | $54,301 -0.6% |
| 2023 | $11,562 +9.8% | $54,634 |
| 2022 | $10,534 +2.1% | $54,634 |
| 2021 | $10,317 +12.7% | $54,634 +23.6% |
| 2020 | $9,153 +2.2% | $44,189 -7.9% |
| 2019 | $8,955 +1.7% | $47,999 |
| 2018 | $8,803 +5.8% | $47,999 +14.2% |
| 2017 | $8,323 -1.2% | $42,037 |
| 2016 | $8,420 +9.3% | $42,037 |
| 2015 | $7,703 +18% | $42,037 +11.4% |
| 2014 | $6,527 +2.2% | $37,749 |
| 2013 | $6,387 +1% | $37,749 |
| 2012 | $6,326 +13.8% | $37,749 +4% |
| 2011 | $5,557 -6% | $36,311 |
| 2010 | $5,909 +4.4% | $36,311 |
| 2009 | $5,662 -1.3% | $36,311 -9.2% |
| 2008 | $5,739 +1% | $40,008 |
| 2007 | $5,682 -1.1% | $40,008 |
| 2006 | $5,743 -12.1% | $40,008 |
| 2005 | $6,537 | $40,008 |
Find assessor info on the county website
Neighborhood: Bucktown
Nearby homes
- $935,2003 bd3 ba2.7k sqft2311 W Wabansia Ave APT 1, Chicago, IL 60647Off Market

- $686,8002 bd2 ba1.5k sqft2311 W Wabansia Ave APT 2, Chicago, IL 60647Off Market
- $729,7002 bd2 ba1.4k sqft2311 W Wabansia Ave APT 4, Chicago, IL 60647Off Market

- $695,4002 bd2 ba1.8k sqft2309 W Wabansia Ave APT 2, Chicago, IL 60647Off Market
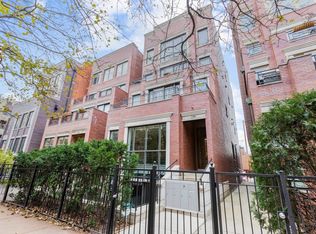
- $974,0003 bd3 ba2.7k sqft2309 W Wabansia Ave APT 1, Chicago, IL 60647Off Market
- $666,3002 bd2 ba1.6k sqft2309 W Wabansia Ave APT 3, Chicago, IL 60647Off Market
- $756,1002 bd2 ba8.3k sqft2309 W Wabansia Ave APT 4, Chicago, IL 60647Off Market
- $838,8003 bd3 ba2.5k sqft2315 W Wabansia Ave APT 1W, Chicago, IL 60647Off Market
Nearby schools
GreatSchools rating
- 7/10Pulaski International School of ChicagoGrades: PK-8Distance: 0.5 mi
- 1/10Clemente Community Academy High SchoolGrades: 9-12Distance: 0.7 mi
Schools provided by the listing agent
- Elementary: Pulaski International
- Middle: Pulaski International
- District: 299
Source: MRED as distributed by MLS GRID. This data may not be complete. We recommend contacting the local school district to confirm school assignments for this home.
Get a cash offer in 3 minutes
Find out how much your home could sell for in as little as 3 minutes with a no-obligation cash offer.
Estimated market value
$707,200
Get a cash offer in 3 minutes
Find out how much your home could sell for in as little as 3 minutes with a no-obligation cash offer.
Estimated market value
$707,200
- Illinois
- Cook County
- Chicago
- 60647
- Bucktown
- 2311 W Wabansia Ave Apartment 3
Nearby cities
Nearby neighborhoods
Nearby zip codes
Other Chicago Topics
