Welcome to this spectacular 5-bedroom, 3.5-bath Colonial home, built in 2022 and nestled on a sprawling 5-acre lot in the serene Fletcher’s Walnut Spring community in White Hall. This modern home combines luxury with practical design, starting from the open layout on the main level, accented by sleek laminated flooring that flows seamlessly throughout. As you step into the welcoming foyer, you’ll notice a convenient half bath to the right. The living room is a cozy retreat, featuring a shiplap gas fireplace and coffered ceilings equipped with recessed lighting that adds a touch of elegance. The heart of the home is the kitchen, outfitted with granite countertops, a stylish subway tile backsplash, a large island with a breakfast bar, stainless steel appliances, and a double wall oven that will delight any chef. The dining area is conveniently attached to the kitchen, perfect for family meals or entertaining guests. A practical mudroom with built-in storage and coat hooks ensures organization, while the family room boasts tray ceilings and more recessed lighting, creating a spacious and inviting area for relaxation or social gatherings. Upstairs, the primary suite offers a luxurious retreat with soft carpeting, tray ceilings, crown molding, and a large walk-in closet. The attached bath features a water closet, dual vanity sinks, and a shower with a built-in seat, offering a spa-like experience. Four additional bedrooms with carpet provide plenty of space for family and guests, complemented by two more full bathrooms to streamline busy mornings. The lower level houses an unfinished walkout basement with windows, offering a blank canvas for future customization or expansion. This space is ideal for creating a home theater, gym, or additional living quarters. Outside, the property includes a side-loading 2-car attached garage and an asphalt driveway, ensuring ample parking and easy access. Surrounded by lush greenery and expansive views, this home is a perfect blend of privacy and open space, providing an idyllic setting for both tranquil living and grand entertaining. This home in Fletcher’s Walnut Spring is more than just a place to live—it's a lifestyle offering modern amenities, space to grow, and a peaceful environment, all while being conveniently located in a vibrant community.
Sold for $790,000
$790,000
2311 Walnut Springs Ct, White Hall, MD 21161
5beds
2,833sqft
Single Family Residence
Built in 2022
4.85 Acres Lot
$839,800 Zestimate®
$279/sqft
$4,295 Estimated rent
Home value
$839,800
$798,000 - $882,000
$4,295/mo
Zestimate® history
Owner options
List your home for rent
$4,295/mo
Rent Zestimate®
Find your next renter with Zillow Rental Manager. Plus, with online applications, you can quickly screen prospective tenants – for free.
$4,295/mo
Rent Zestimate®
Refinance and save
$4,739/mo
Est. payment
Refinancing to a lower rate could help reduce your monthly payments and save thousands over the life of the loan.
$4,739/mo
Est. payment
Explore your selling options
Work with a Zillow partner agent
Leverage their expertise and Zillow's premium Showcase listings to get your home seen by more buyers.
Get startedList with your own agent
Get your home in front of millions of buyers by listing it on Zillow.
Learn how to do itSell it yourself
Take full control of how buyers see your home on Zillow by listing For Sale by Owner (FSBO).
List your homeWhat's special
Zillow last checked:
Listing updated:
Listed by:
Lee Tessier 410-638-9555,
EXP Realty, LLC,
Listing Team: Lee Tessier Team, Co-Listing Team: Lee Tessier Team,Co-Listing Agent: Reed J Stupalski 410-688-4042,
EXP Realty, LLC
Bought with:
Regina Crabb, 84475
Berkshire Hathaway HomeServices Homesale Realty
Source: Bright MLS,MLS#: MDHR2031138
Facts & features
Interior
Bedrooms & bathrooms
- Bedrooms: 5
- Bathrooms: 4
- Full bathrooms: 3
- 1/2 bathrooms: 1
- Main level bathrooms: 1
Rooms
- Room types: Living Room, Dining Room, Primary Bedroom, Bedroom 2, Bedroom 3, Bedroom 4, Bedroom 5, Kitchen, Family Room, Basement, Foyer
Basement
- Area: 1327
Heating
- Heat Pump, Electric, Propane
Cooling
- Central Air, Ceiling Fan(s), Electric
Appliances
- Included: Dryer, Washer, Cooktop, Dishwasher, Exhaust Fan, Disposal, Microwave, Refrigerator, Double Oven, Oven, Stainless Steel Appliance(s), Water Heater, Tankless Water Heater
- Laundry: Upper Level, Mud Room
Features
- Ceiling Fan(s), Open Floorplan, Attic, Formal/Separate Dining Room, Eat-in Kitchen, Kitchen Island, Primary Bath(s), Recessed Lighting, Upgraded Countertops, Walk-In Closet(s), Dry Wall
- Flooring: Laminate, Carpet, Concrete, Tile/Brick
- Doors: Sliding Glass
- Windows: Double Pane Windows
- Basement: Full,Unfinished,Walk-Out Access,Windows
- Number of fireplaces: 1
- Fireplace features: Gas/Propane, Mantel(s)
Interior area
- Total structure area: 4,160
- Total interior livable area: 2,833 sqft
- Finished area above ground: 2,833
- Finished area below ground: 0
Property
Parking
- Total spaces: 2
- Parking features: Covered, Garage Door Opener, Inside Entrance, Garage Faces Side, Driveway, Paved, Private, Asphalt, Attached
- Attached garage spaces: 2
- Has uncovered spaces: Yes
Accessibility
- Accessibility features: None
Features
- Levels: Three
- Stories: 3
- Patio & porch: Porch
- Exterior features: Sidewalks
- Pool features: None
- Has view: Yes
- View description: Garden
Lot
- Size: 4.85 Acres
- Features: Suburban
Details
- Additional structures: Above Grade, Below Grade
- Parcel number: 1304103718
- Zoning: AG
- Special conditions: Standard
- Other equipment: None
Construction
Type & style
- Home type: SingleFamily
- Architectural style: Colonial
- Property subtype: Single Family Residence
Materials
- Vinyl Siding
- Foundation: Permanent
- Roof: Asphalt,Shingle
Condition
- Excellent,Very Good,Good
- New construction: No
- Year built: 2022
Utilities & green energy
- Sewer: Private Septic Tank
- Water: Well, Filter
Community & HOA
Community
- Subdivision: Fletcher's Walnut Spring
HOA
- Has HOA: No
Location
- Region: White Hall
- Municipality: White Hall
Financial & listing details
- Price per square foot: $279/sqft
- Tax assessed value: $511,400
- Annual tax amount: $5,574
- Date on market: 5/3/2024
- Listing agreement: Exclusive Right To Sell
- Listing terms: Cash,Conventional,FHA,VA Loan
- Inclusions: See Disclosures
- Exclusions: See Disclosures
- Ownership: Fee Simple
- Road surface type: Black Top
Price history
| Date | Event | Price |
|---|---|---|
| 6/28/2024 | Sold | $790,000-1.3%$279/sqft |
Source:  Bright MLS #MDHR2031138 Report a problem Bright MLS #MDHR2031138 Report a problem | ||
| 5/9/2024 | Pending sale | $800,000$282/sqft |
Source: Bright MLS #MDHR2031138 Report a problem | ||
| 5/8/2024 | Listing removed | -- |
Source: Bright MLS #MDHR2031138 Report a problem | ||
| 5/3/2024 | Listed for sale | $800,000+375.1%$282/sqft |
Source: Bright MLS #MDHR2031138 Report a problem | ||
| 5/10/2021 | Sold | $168,400$59/sqft |
Source:  Long & Foster Broker Feed #1000110607_100 Report a problem Long & Foster Broker Feed #1000110607_100 Report a problem | ||
| 1/16/2021 | Pending sale | $168,400$59/sqft |
Source: Bright MLS #1000110607 Report a problem | ||
| 12/30/2020 | Listed for sale | $168,400$59/sqft |
Source: Bright MLS #1000110607 Report a problem | ||
Public tax history
Tax history is unavailable.
Neighborhood: 21161
Nearby homes
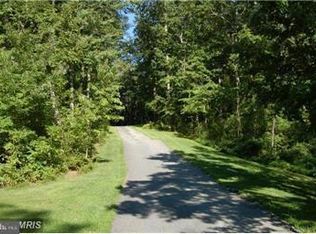
- $790,0004.86 Acres2311 Walnut Spring Ct, Pylesville, MD 21132Sold
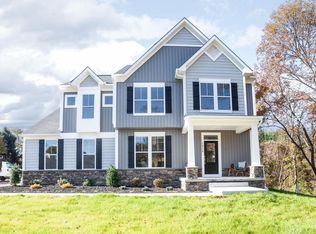
- $479,9005 bd3 ba-- sqft2301 Walnut Spring Ct, Pylesville, MD 21132Off Market
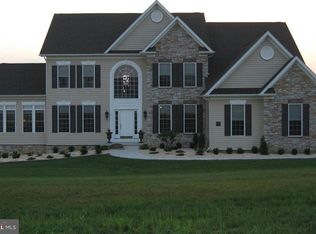
- $838,1005 bd4 ba6.4k sqft2303 Walnut Spring Ct, Pylesville, MD 21132Off Market
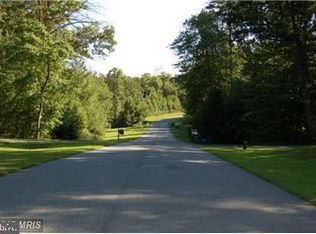
- $765,90012.74 Acres2341 Walnut Spring Ct, Pylesville, MD 21132Off Market
- $617,0672.07 Acres2325 Walnut Spring Ct, Pylesville, MD 21132Off Market
- $---- bd-- ba-- sqft2299 Walnut Springs Ct, White Hall, MD 21161Off Market
- $713,23311.56 Acres2309 Walnut Spring Ct, Pylesville, MD 21132Off Market
- $756,200-- bd3 ba3.4k sqft2304 Walnut Springs Ct, White Hall, MD 21161Off Market
Nearby schools
GreatSchools rating
- 10/10Norrisville Elementary SchoolGrades: K-5Distance: 2.3 mi
- 6/10North Harford Middle SchoolGrades: 6-8Distance: 4.8 mi
- 6/10North Harford High SchoolGrades: 9-12Distance: 5 mi
Schools provided by the listing agent
- Elementary: Norrisville
- Middle: North Harford
- High: North Harford
- District: Harford County Public Schools
Source: Bright MLS. This data may not be complete. We recommend contacting the local school district to confirm school assignments for this home.
Get a cash offer in 3 minutes
Find out how much your home could sell for in as little as 3 minutes with a no-obligation cash offer.
Estimated market value
$839,800
Get a cash offer in 3 minutes
Find out how much your home could sell for in as little as 3 minutes with a no-obligation cash offer.
Estimated market value
$839,800
- Maryland
- Harford County
- Whitehall
- 21161
- 2311 Walnut Springs Ct
Nearby cities
Nearby zip codes
Other Whitehall Topics
