Skip main navigation
Closed
  • $140,000

    2311 Windsor Ln, Country Club Hills, IL 60478

    3beds
    1,200sqft
    Townhouse, Single Family Residence
    Built in 1978
    2,350 Square Feet Lot
    $161,500 Zestimate®
    $117/sqft
    $1,859 Estimated rent

    Home value

    $161,500

    $150,000 - $171,000

    $1,859/mo

    Zestimate® history
    Loading
    Loading...

    Owner options

    List your home for rent

    $1,859/mo

    Rent Zestimate®

    Find your next renter with Zillow Rental Manager. Plus, with online applications, you can quickly screen prospective tenants – for free.

    Learn more

    $1,859/mo

    Rent Zestimate®

    Refinance and save

    $1,210/mo

    Est. payment

    Refinancing to a lower rate could help reduce your monthly payments and save thousands over the life of the loan.

    See today's rates

    $1,210/mo

    Est. payment

    Explore your selling options

    Work with a Zillow partner agent

    Leverage their expertise and Zillow's premium Showcase listings to get your home seen by more buyers.

    Get started

    List with your own agent

    Get your home in front of millions of buyers by listing it on Zillow.

    Learn how to do it

    Sell it yourself

    Take full control of how buyers see your home on Zillow by listing For Sale by Owner (FSBO).

    List your home

    What's special

    Modern appliancesSleek countertopsElegant interiorsCountry club hillsLarge windowsFine dining optionsExcellent schools
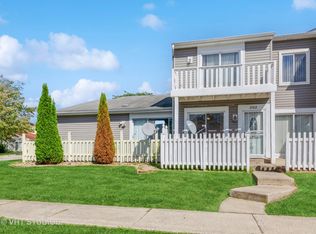
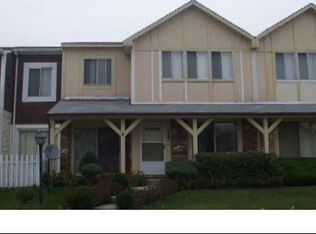

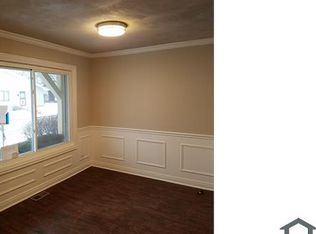
    Discover the perfect blend of comfort and sophistication in this beautifully maintained 3-bedroom, 1-bathroom townhome in the highly desirable Country Club Hills community. With its prime location and elegant interiors, this residence offers a beautiful living experience. Step inside and be greeted by a well-designed floor plan that effortlessly combines the living and dining areas, providing an open and spacious feel. Natural light pours through large windows, creating a bright and inviting atmosphere. The kitchen is a chef's dream, featuring modern appliances, ample cabinetry, and sleek countertops. Meal preparation becomes a pleasure in this stylish and functional space. Adjacent to the kitchen, a cozy breakfast nook awaits, offering a comfortable spot to enjoy your morning routine. The serene primary bedroom is generously sized and flooded with natural light, providing a peaceful retreat. Two additional bedrooms offer versatility and flexibility to accommodate your lifestyle needs, whether a home office or a guest room. Outside, a private patio area beckons, providing a perfect space for outdoor gatherings or quiet relaxation. The meticulously landscaped community grounds add to the overall charm and exclusivity of the neighborhood. Convenience is essential in this location, with easy access to many amenities. Country Club Hills is known for its excellent schools, vibrant shopping areas, fine dining options, and recreational facilities, ensuring you have everything within reach. Take advantage of owning this exceptional townhome in Country Club Hills. Schedule a tour today and experience the timeless beauty and quality of 2311 Windsor Ln for yourself.

    Zillow last checked:

    Listing updated:

    Listing courtesy of:

    Kendric Richardson 312-498-4444,

    Berkshire Hathaway HomeServices Chicago

    Bought with:

    James Mattz

    Keller Williams Preferred Rlty

    Source: MRED as distributed by MLS GRID,MLS#: 11813827MLS Logo

    Facts & features

    Interior

    Bedrooms & bathrooms
    • Bedrooms: 3
    • Bathrooms: 1
    • Full bathrooms: 1
    Primary bedroom
    • Features: Flooring (Wood Laminate)
    • Level: Main
    • Area: 231 Square Feet
    • Dimensions: 11X21
    Bedroom 2
    • Features: Flooring (Wood Laminate)
    • Level: Main
    • Area: 100 Square Feet
    • Dimensions: 10X10
    Bedroom 3
    • Level: Main
    • Area: 90 Square Feet
    • Dimensions: 10X9
    Dining room
    • Features: Flooring (Wood Laminate)
    • Level: Main
    • Area: 132 Square Feet
    • Dimensions: 11X12
    Kitchen
    • Features: Kitchen (Galley), Flooring (Wood Laminate)
    • Level: Main
    • Area: 80 Square Feet
    • Dimensions: 8X10
    Laundry
    • Level: Main
    • Area: 3 Square Feet
    • Dimensions: 3X1
    Living room
    • Features: Flooring (Wood Laminate)
    • Level: Main
    • Area: 216 Square Feet
    • Dimensions: 12X18
    Heating
    • Natural Gas
    Cooling
    • Central Air
    Features
    • Basement: None
    • Common walls with other units/homes: End Unit
    Interior area
    • Total structure area: 0
    • Total interior livable area: 1,200 sqft

    Property

    Parking
    • Total spaces: 1
    • Parking features: On Site, Attached, Garage
    • Attached garage spaces: 1
    Accessibility
    • Accessibility features: No Disability Access
    Features
    • Patio & porch: Patio
    Lot
    • Size: 2,350 sqft
    Details
    • Parcel number: 31032021720000
    • Special conditions: None

    Construction

    Type & style
    • Home type: Townhouse
    • Property subtype: Townhouse, Single Family Residence
    Condition
    • New construction: No
    • Year built: 1978

    Utilities & green energy

    • Electric: 200+ Amp Service
    • Sewer: Septic-Mechanical
    • Water: Lake Michigan

    Community & neighborhood

    Location
    • Region: Country Club Hills

    HOA & financial

    HOA
    • Has HOA: Yes
    • HOA fee: $165 monthly
    • Amenities included: Tennis Court(s)
    • Services included: Parking, Exterior Maintenance, Lawn Care, Scavenger

    Other

    Other facts
    • Listing terms: Conventional
    • Ownership: Fee Simple w/ HO Assn.

    Price history

    DateEventPrice
    9/28/2023Sold$140,000+7.7%$117/sqft
    Source: MRED as distributed by MLS GRID #11813827 Report a problem
    8/29/2023Pending sale$130,000$108/sqft
    Source: Berkshire Hathaway HomeServices Chicago #11813827 Report a problem
    8/29/2023Contingent$130,000$108/sqft
    Source: MRED as distributed by MLS GRID #11813827 Report a problem
    8/18/2023Listed for sale$130,000$108/sqft
    Source: MRED as distributed by MLS GRID #11813827 Report a problem
    7/6/2023Pending sale$130,000$108/sqft
    Source: Berkshire Hathaway HomeServices Chicago #11813827 Report a problem
    7/6/2023Contingent$130,000$108/sqft
    Source: MRED as distributed by MLS GRID #11813827 Report a problem
    6/21/2023Listed for sale$130,000+32%$108/sqft
    Source: MRED as distributed by MLS GRID #11813827 Report a problem
    4/25/2006Sold$98,500$82/sqft
    Source: Public Record Report a problem

    Public tax history

    YearProperty taxesTax assessment
    2024-- $11,001 +0%
    2023$4,199 +303.6%$10,999 +131%
    2022$1,040 -6.8%$4,762
    2021$1,116 -13.6%$4,762
    2020$1,291 -31.9%$4,762 -18.2%
    2019$1,896 +5.7%$5,818
    2018$1,794 +0.5%$5,818
    2017$1,785 -46.4%$5,818 -19.2%
    2016$3,329 -33.1%$7,200
    2015$4,977 +1.8%$7,200
    2014$4,888 +7.2%$7,200 -2.7%
    2013$4,561 +4%$7,401
    2012$4,386 +49%$7,401
    2011$2,944 -0.6%$7,401 -5.7%
    2010$2,962 +3.6%$7,849
    2009$2,859 +9.4%$7,849 -5%
    2008$2,612 -2.8%$8,263 -2.5%
    2007$2,689 +57.3%$8,474
    2006$1,709 +8.1%$8,474
    2005$1,582 +305.3%$8,474 +30.1%
    2004$390 -28.3%$6,512
    2003$544 +6.9%$6,512
    2002$509 -14.3%$6,512 +3.5%
    2001$594 +10.5%$6,290
    2000$537 -11.2%$6,290
    1999$605 $6,290

    Find assessor info on the county website

    Neighborhood: 60478

    Nearby schools

    GreatSchools rating
    Schools provided by the listing agent
    • District: 160

    Source: MRED as distributed by MLS GRID. This data may not be complete. We recommend contacting the local school district to confirm school assignments for this home.

    Get a cash offer in 3 minutes
    Find out how much your home could sell for in as little as 3 minutes with a no-obligation cash offer.
    Estimated market value
    $161,500
    Get a cash offer in 3 minutes
    Find out how much your home could sell for in as little as 3 minutes with a no-obligation cash offer.
    Estimated market value
    $161,500