Skip main navigation
Closed
  • $320,000

    2311 Wirsing Way, Bloomington, IL 61704

    4beds
    2,589sqft
    Single Family Residence
    Built in 2014
    7,039.3 Square Feet Lot
    $327,600 Zestimate®
    $124/sqft
    $2,744 Estimated rent

    Home value

    $327,600

    $301,000 - $354,000

    $2,744/mo

    Zestimate® history
    Loading
    Loading...

    Owner options

    List your home for rent

    $2,744/mo

    Rent Zestimate®

    Find your next renter with Zillow Rental Manager. Plus, with online applications, you can quickly screen prospective tenants – for free.

    Learn more

    $2,744/mo

    Rent Zestimate®

    Refinance and save

    $2,275/mo

    Est. payment

    Refinancing to a lower rate could help reduce your monthly payments and save thousands over the life of the loan.

    See today's rates

    $2,275/mo

    Est. payment

    Explore your selling options

    Work with a Zillow partner agent

    Leverage their expertise and Zillow's premium Showcase listings to get your home seen by more buyers.

    Get started

    List with your own agent

    Get your home in front of millions of buyers by listing it on Zillow.

    Learn how to do it

    Sell it yourself

    Take full control of how buyers see your home on Zillow by listing For Sale by Owner (FSBO).

    List your home

    What's special

    Fully finished lower levelAbundance of storage spacePrimary suiteHuge pantryCozy family roomEat-in kitchenVaulted ceilings
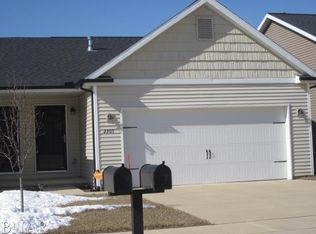
    This beautiful home boasts 4 bedrooms and 3.5 baths, with a fully finished lower level in the sought-after Wittenburg Woods subdivision next to Prairie Vista Golf Course. Entering through the front door you are greeted with vaulted ceilings for a big open feel. The large living room is very inviting and opens up to the eat-in kitchen! The kitchen has gorgeous hardwood flooring and features stainless steel appliances, an island with space for stools, tiled backsplash and a huge pantry! Plenty of windows throughout bringing in an abundance of natural light! The second floor, you will find 3 large bedrooms, including the primary suite, and the laundry room. The primary bath offers a walk-in shower and a spacious walk-in closet! The finished lower level has an additional bedroom, a full bathroom, a cozy family room and an abundance of storage space. Plenty of room to entertain all of your friends and family. Out the sliding glass door from the kitchen is a deck that overlooks the large back yard. This home backs up to Trinity Lutheran School grounds so there will not be any additional residential development behind the home. Located near Prairie Vista and The Den golf courses, shopping, and easy access to the interstate.This home is in fantastic shape and is all ready for its next owners to call this space home!

    Zillow last checked:

    Listing updated:

    Listing courtesy of:

    Tom Petersen 309-310-1218,

    RE/MAX Rising

    Bought with:

    Sara Quah

    HomeSmart Realty Group Illinois

    Source: MRED as distributed by MLS GRID,MLS#: 12564878MLS Logo

    Facts & features

    Interior

    Bedrooms & bathrooms
    • Bedrooms: 4
    • Bathrooms: 4
    • Full bathrooms: 3
    • 1/2 bathrooms: 1
    Primary bedroom
    • Features: Flooring (Carpet), Window Treatments (All), Bathroom (Full)
    • Level: Second
    • Area: 225 Square Feet
    • Dimensions: 15X15
    Bedroom 2
    • Features: Flooring (Carpet), Window Treatments (All)
    • Level: Second
    • Area: 143 Square Feet
    • Dimensions: 11X13
    Bedroom 3
    • Features: Flooring (Carpet), Window Treatments (All)
    • Level: Second
    • Area: 132 Square Feet
    • Dimensions: 12X11
    Bedroom 4
    • Features: Flooring (Carpet), Window Treatments (All)
    • Level: Basement
    • Area: 100 Square Feet
    • Dimensions: 10X10
    Other
    • Features: Flooring (Carpet), Window Treatments (All)
    • Level: Basement
    • Area: 252 Square Feet
    • Dimensions: 12X21
    Kitchen
    • Features: Kitchen (Eating Area-Table Space, Pantry-Closet), Flooring (Hardwood), Window Treatments (All)
    • Level: Main
    • Area: 345 Square Feet
    • Dimensions: 15X23
    Laundry
    • Features: Flooring (Ceramic Tile), Window Treatments (All)
    • Level: Second
    • Area: 48 Square Feet
    • Dimensions: 6X8
    Living room
    • Features: Flooring (Carpet), Window Treatments (All)
    • Level: Main
    • Area: 294 Square Feet
    • Dimensions: 21X14
    Heating
    • Forced Air, Natural Gas
    Cooling
    • Central Air
    Appliances
    • Included: Range, Microwave, Dishwasher, Refrigerator, Washer, Dryer, Disposal
    • Laundry: Upper Level, Gas Dryer Hookup
    Features
    • Walk-In Closet(s)
    • Basement: Finished,Egress Window,Full
    Interior area
    • Total structure area: 2,589
    • Total interior livable area: 2,589 sqft
    • Finished area below ground: 677

    Property

    Parking
    • Total spaces: 2
    • Parking features: Concrete, Garage Door Opener, Yes, Garage Owned, Attached, Garage
    • Attached garage spaces: 2
    • Has uncovered spaces: Yes
    Accessibility
    • Accessibility features: No Disability Access
    Features
    • Stories: 2
    • Patio & porch: Deck, Porch
    Lot
    • Size: 7,039 sqft
    • Dimensions: 64 X 110
    Details
    • Parcel number: 2117406018
    • Special conditions: None
    • Other equipment: Ceiling Fan(s), Sump Pump

    Construction

    Type & style
    • Home type: SingleFamily
    • Architectural style: Traditional
    • Property subtype: Single Family Residence
    Materials
    • Vinyl Siding
    • Foundation: Concrete Perimeter
    • Roof: Asphalt
    Condition
    • New construction: No
    • Year built: 2014

    Utilities & green energy

    • Sewer: Public Sewer
    • Water: Public

    Community & neighborhood

    Community
    • Community features: Curbs, Sidewalks, Street Lights, Street Paved
    Location
    • Region: Bloomington
    • Subdivision: Wittenberg Woods

    HOA & financial

    HOA
    • Services included: None

    Other

    Other facts
    • Listing terms: Conventional
    • Ownership: Fee Simple

    Price history

    DateEventPrice
    3/23/2026Sold$320,000$124/sqft
    Source: MRED as distributed by MLS GRID #12564878 Report a problem
    2/14/2026Contingent$320,000$124/sqft
    Source: MRED as distributed by MLS GRID #12564878 Report a problem
    2/11/2026Listed for sale$320,000$124/sqft
    Source: MRED as distributed by MLS GRID #12564878 Report a problem
    12/16/2025Listing removed$320,000$124/sqft
    Source: MRED as distributed by MLS GRID #12516298 Report a problem
    11/17/2025Listed for sale$320,000+48.8%$124/sqft
    Source: MRED as distributed by MLS GRID #12516298 Report a problem
    5/17/2019Sold$215,000-2.2%$83/sqft
    Source: MRED as distributed by MLS GRID #10305354 Report a problem
    3/29/2019Pending sale$219,900$85/sqft
    Source: RE/MAX Rising #10305354 Report a problem
    3/27/2019Price change$219,900-2.2%$85/sqft
    Source: RE/MAX Rising #10305354 Report a problem
    12/31/2018Listed for sale$224,900+4.4%$87/sqft
    Source: Keller Williams - Bloomington #2184502 Report a problem
    6/15/2016Sold$215,500$83/sqft
    Source: Public Record Report a problem

    Public tax history

    YearProperty taxesTax assessment
    2024$7,599 +10.5%$100,105 +14.8%
    2023$6,877 +13.2%$87,168 +16.6%
    2022$6,073 +5.8%$74,733 +6.5%
    2021$5,739 $70,194
    2020-- $70,194 +1.7%
    2019-- $69,000
    2018$5,451 $69,000
    2017$5,451 +4.2%$69,000 +3.9%
    2016$5,230 +33.4%$66,423 +40.3%
    2015$3,921 $47,352 +283.9%
    2014$3,921 $12,333

    Find assessor info on the county website

    Neighborhood: 61704

    Nearby schools

    GreatSchools rating
    Schools provided by the listing agent
    • Elementary: Cedar Ridge Elementary
    • Middle: Evans Jr High
    • High: Normal Community High School
    • District: 5

    Source: MRED as distributed by MLS GRID. This data may not be complete. We recommend contacting the local school district to confirm school assignments for this home.

    Get pre-qualified for a loan
    At Zillow Home Loans, we can pre-qualify you in as little as 5 minutes with no impact to your credit score.

    An equal housing lender. NMLS #10287.

    Sell for more on Zillow
    Get a Zillow Showcase℠ listing at no additional cost and you could sell for .
    $327,600
    2% more
    +$6,552
    With Zillow Showcase(estimated)
    $334,152