Rarely available ranch-style duplex townhome in The Village at Stonebridge, offering an exceptional combination that is nearly impossible to find: a true ranch floor plan, main-level living, no unit directly next to one side, and golf course views overlooking the 9th tee. This is the only ranch floor plan unit in The Village at Stonebridge with golf course views, making it a standout opportunity in one of Aurora's most desirable golf course communities. Set near the beginning of a quiet cul-de-sac, this exceptionally maintained, updated, and thoughtfully upgraded home enjoys mature trees, peaceful wooded views, and a beautiful Stonebridge golf course backdrop. The main level features an inviting open floor plan with vaulted ceilings, abundant natural light, hardwood flooring, a spacious living room with fireplace, formal dining area, and a beautifully updated kitchen with cherry cabinetry, granite countertops, tile backsplash, premium stainless steel appliances, gas cooktop, Wi-Fi-enabled GE Profile double wall oven, microwave, dishwasher, and generous storage. The main-level primary suite offers vaulted ceilings, golf course views, a large walk-in closet, and a private bath with dual sinks, separate shower, and whirlpool tub. A second main-level bedroom, additional full bath, and convenient main-level laundry complete the first floor, offering excellent flexibility for guests, office use, or everyday living. The finished basement significantly expands the home with a large recreation room, full upgraded second kitchen with Bosch and LG appliances, full bathroom, and additional storage/mechanical space. This flexible lower level could function as a third bedroom-style space, guest retreat, extended living area, entertainment space, hobby area, fitness area, or work-from-home setup. The home has been exceptionally maintained and includes a furnace replaced in November 2025, custom replacement windows, whole-house water treatment system, reverse osmosis drinking water system, American Standard AccuClean whole-house air filtration, Aprilaire humidity-control equipment, sump pump with battery backup, Chamberlain myQ garage door opener with Wi-Fi, Bluetooth, and battery backup, plus an additional convertible refrigerator/freezer in the basement storage area, giving the home three total refrigerator/freezer appliances. Outside, enjoy a professionally landscaped setting with mature trees, wooded golf course views, a patio, sprinkler system, and a peaceful backyard backdrop. The attached 2-car garage adds convenience and storage. Located in acclaimed Indian Prairie School District 204 with Brooks Elementary, Granger Middle School, and Metea Valley High School. Convenient to Route 59 Metra, I-88, shopping, dining, parks, and Stonebridge Country Club, where private memberships may be available separately. Available furnished by separate agreement. HOA includes common insurance, security, exterior maintenance, lawn care, and snow removal.
Closed
$651,000
2311 Woodglen Ct, Aurora, IL 60502
2beds
1,599sqft
Townhouse, Duplex, Single Family Residence
Built in 1998
-- sqft lot
$652,000 Zestimate®
$407/sqft
$2,590 Estimated rent
Home value
$652,000
$600,000 - $704,000
$2,590/mo
Zestimate® history
Owner options
List your home for rent
$2,590/mo
Rent Zestimate®
Find your next renter with Zillow Rental Manager. Plus, with online applications, you can quickly screen prospective tenants – for free.
$2,590/mo
Rent Zestimate®
Refinance and save
$5,045/mo
Est. payment
Refinancing to a lower rate could help reduce your monthly payments and save thousands over the life of the loan.
$5,045/mo
Est. payment
Explore your selling options
Work with a Zillow partner agent
Leverage their expertise and Zillow's premium Showcase listings to get your home seen by more buyers.
Get startedList with your own agent
Get your home in front of millions of buyers by listing it on Zillow.
Learn how to do itSell it yourself
Take full control of how buyers see your home on Zillow by listing For Sale by Owner (FSBO).
List your homeWhat's special
Professionally landscaped settingSecond main-level bedroomMature treesAbundant natural lightQuiet cul-de-sacPremium stainless steel appliancesTrue ranch floor plan
Zillow last checked:
Listing updated:
Listed by:
Brian Ernst (630)730-0838,
eXp Realty
Bought with:
Ginny Jackson
Baird & Warner
Source: MRED as distributed by MLS GRID,MLS#: 12654832
Facts & features
Interior
Bedrooms & bathrooms
- Bedrooms: 2
- Bathrooms: 3
- Full bathrooms: 3
Rooms
- Room types: Kitchen, Recreation Room, Storage, Walk In Closet
Primary bedroom
- Features: Flooring (Hardwood), Window Treatments (Window Treatments), Bathroom (Full, Double Sink, Whirlpool & Sep Shwr)
- Level: Main
- Area: 256 Square Feet
- Dimensions: 16X16
Bedroom 2
- Features: Flooring (Hardwood), Window Treatments (Blinds)
- Level: Main
- Area: 144 Square Feet
- Dimensions: 12X12
Dining room
- Features: Flooring (Hardwood), Window Treatments (Blinds, Window Treatments)
- Level: Main
- Area: 150 Square Feet
- Dimensions: 15X10
Kitchen
- Features: Kitchen (Pantry-Closet, Granite Counters), Flooring (Ceramic Tile)
- Level: Main
- Area: 156 Square Feet
- Dimensions: 13X12
Kitchen 2nd
- Features: Flooring (Wood Laminate)
- Level: Basement
- Area: 90 Square Feet
- Dimensions: 10X9
Laundry
- Features: Flooring (Ceramic Tile), Window Treatments (Blinds)
- Level: Main
- Area: 72 Square Feet
- Dimensions: 12X6
Living room
- Features: Flooring (Hardwood), Window Treatments (Blinds, Window Treatments)
- Level: Main
- Area: 270 Square Feet
- Dimensions: 18X15
Recreation room
- Features: Flooring (Wood Laminate), Window Treatments (Blinds)
- Level: Basement
- Area: 1020 Square Feet
- Dimensions: 34X30
Storage
- Level: Basement
- Area: 450 Square Feet
- Dimensions: 25X18
Walk in closet
- Features: Flooring (Ceramic Tile)
- Level: Main
- Area: 72 Square Feet
- Dimensions: 9X8
Heating
- Natural Gas, Forced Air
Cooling
- Central Air
Appliances
- Included: Double Oven, Microwave, Dishwasher, Refrigerator, Washer, Dryer, Disposal, Stainless Steel Appliance(s), Water Purifier, Gas Cooktop, Humidifier
- Laundry: Main Level, Washer Hookup, Sink
Features
- Vaulted Ceiling(s), Cathedral Ceiling(s), 1st Floor Bedroom, 1st Floor Full Bath, Storage, Walk-In Closet(s), Open Floorplan, Granite Counters, Separate Dining Room, Pantry, Replacement Windows
- Flooring: Hardwood, Laminate
- Doors: Storm Door(s)
- Windows: Replacement Windows, Drapes, Blinds, Double Pane Windows, Screens, Shades, Window Treatments
- Basement: Finished,Rec/Family Area,Storage Space,Full
- Number of fireplaces: 1
- Fireplace features: Wood Burning, Gas Log, Gas Starter, Living Room
Interior area
- Total structure area: 2,722
- Total interior livable area: 1,599 sqft
- Finished area below ground: 754
Property
Parking
- Total spaces: 2
- Parking features: Asphalt, Garage Door Opener, Yes, Garage Owned, Attached, Garage
- Attached garage spaces: 2
- Has uncovered spaces: Yes
Accessibility
- Accessibility features: No Disability Access
Features
- Patio & porch: Patio
Lot
- Dimensions: 17 x 26 x 9 x 124 x 33 x 93 x 68
- Features: Cul-De-Sac, On Golf Course, Landscaped
Details
- Parcel number: 0707314004
- Special conditions: List Broker Must Accompany
- Other equipment: TV-Cable, Sump Pump, Sprinkler-Lawn, Backup Sump Pump;, Radon Mitigation System, Electronic Air Filters
Construction
Type & style
- Home type: Townhouse
- Property subtype: Townhouse, Duplex, Single Family Residence
Materials
- Stone, Other
- Foundation: Concrete Perimeter
- Roof: Asphalt
Condition
- New construction: No
- Year built: 1998
Utilities & green energy
- Electric: Circuit Breakers
- Sewer: Public Sewer
- Water: Public
Community & HOA
Community
- Features: Street Lights
- Security: Carbon Monoxide Detector(s)
- Subdivision: Stonebridge
HOA
- Has HOA: Yes
- Services included: Insurance, Security, Exterior Maintenance, Lawn Care, Snow Removal
- HOA fee: $426 monthly
Location
- Region: Aurora
Financial & listing details
- Price per square foot: $407/sqft
- Tax assessed value: $133,047
- Annual tax amount: $10,046
- Date on market: 6/1/2026
- Listing terms: Cash
- Ownership: Fee Simple w/ HO Assn.
Price history
| Date | Event | Price |
|---|---|---|
| 6/29/2026 | Sold | $651,000+8.5%$407/sqft |
Source:  MRED as distributed by MLS GRID #12654832 Report a problem MRED as distributed by MLS GRID #12654832 Report a problem | ||
| 6/5/2026 | Contingent | $599,900$375/sqft |
Source: MRED as distributed by MLS GRID #12654832 Report a problem | ||
| 6/1/2026 | Listed for sale | $599,900+140%$375/sqft |
Source: MRED as distributed by MLS GRID #12654832 Report a problem | ||
| 11/19/1998 | Sold | $250,000$156/sqft |
Source: Public Record Report a problem | ||
Public tax history
| Year | Property taxes | Tax assessment |
|---|---|---|
| 2024 | $9,508 +4.9% | $133,047 +11.3% |
| 2023 | $9,066 +7.8% | $119,550 +12.5% |
| 2022 | $8,409 +2.7% | $106,280 +3.7% |
| 2021 | $8,186 -1.2% | $102,490 |
| 2020 | $8,286 +3.7% | $102,490 +5.1% |
| 2019 | $7,992 -3.8% | $97,480 -2.6% |
| 2018 | $8,311 +1.7% | $100,090 +3.5% |
| 2017 | $8,172 +1.8% | $96,700 +4.2% |
| 2016 | $8,026 +1% | $92,800 +5.3% |
| 2015 | $7,943 +2.7% | $88,110 +5.4% |
| 2014 | $7,731 +1% | $83,590 -0.7% |
| 2013 | $7,651 +3.1% | $84,170 -2% |
| 2012 | $7,421 +2.4% | $85,910 -6.4% |
| 2011 | $7,245 -10.2% | $91,810 -14.4% |
| 2010 | $8,067 +3.1% | $107,290 -4% |
| 2009 | $7,826 -5.3% | $111,760 -6.1% |
| 2008 | $8,266 +4.4% | $118,960 +5.8% |
| 2007 | $7,915 +6.5% | $112,440 +8.6% |
| 2006 | $7,435 -0.3% | $103,490 +2.6% |
| 2005 | $7,461 +4.1% | $100,860 +3.8% |
| 2004 | $7,170 +3.5% | $97,170 +6.8% |
| 2003 | $6,930 +2.7% | $90,980 +2.2% |
| 2002 | $6,747 +4.3% | $88,990 +4.7% |
| 2001 | $6,468 +8% | $85,000 +6.7% |
| 2000 | $5,986 | $79,660 |
Find assessor info on the county website
Neighborhood: 60502
Nearby homes
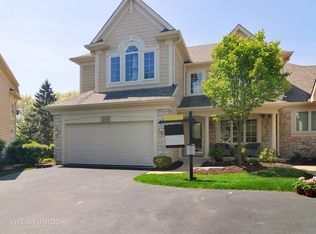
- $651,3003 bd4 ba2.6k sqft2315 Woodglen Ct, Aurora, IL 60502Off Market
- $609,0003 bd2 ba2.6k sqft2319 Woodglen Ct, Aurora, IL 60502Off Market
- $638,1003 bd2 ba2.6k sqft2323 Woodglen Ct, Aurora, IL 60502Off Market
- $605,2003 bd4 ba2.6k sqft2323 Woodglen Ct #NA, Aurora, IL 60502Off Market
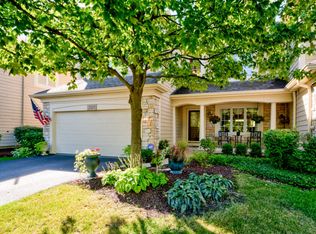
- $580,8003 bd3 ba2.5k sqft2329 Woodglen Ct, Aurora, IL 60502Off Market
- $627,9003 bd2 ba2.6k sqft2335 Woodglen Ct, Aurora, IL 60502Off Market
- $556,7003 bd2 ba2.6k sqft2333 Woodglen Dr, Aurora, IL 60502Off Market
- $407,4002 bd2 ba1.6k sqft2327 Woodglen Dr, Aurora, IL 60502Off Market
Nearby schools
GreatSchools rating
- 9/10Gwendolyn Brooks Elementary SchoolGrades: K-5Distance: 0.6 mi
- 9/10Francis Granger Middle SchoolGrades: 6-8Distance: 0.8 mi
- 9/10Metea Valley High SchoolGrades: 9-12Distance: 1.1 mi
Schools provided by the listing agent
- Elementary: Brooks Elementary School
- Middle: Granger Middle School
- High: Metea Valley High School
- District: 204
Source: MRED as distributed by MLS GRID. This data may not be complete. We recommend contacting the local school district to confirm school assignments for this home.
Get a cash offer in 3 minutes
Find out how much your home could sell for in as little as 3 minutes with a no-obligation cash offer.
Estimated market value
$652,000
Get a cash offer in 3 minutes
Find out how much your home could sell for in as little as 3 minutes with a no-obligation cash offer.
Estimated market value
$652,000
- Illinois
- DuPage County
- Aurora
- 60502
- 2311 Woodglen Ct
Nearby cities
Nearby neighborhoods
Nearby zip codes
Other Aurora Topics
