Country living at its finest in Ravenna Schools! It's truly a fantastic home. Situated on 7.2 acres, this well-maintained executive ranch offers 4 bedrooms, 3 full baths, and a finished walkout basement. The spacious floor plan features cathedral ceilings, a great room with pellet stove, hard wood floors, and a bright kitchen with light oak cabinetry. The large primary suite includes a walk-in closet and private bath. Outdoors, enjoy a fenced heated saltwater in-ground pool, paved private driveway, large pole barn, and a fenced garden area with raised beds perfect for growing your own vegetables and flowers. Hobbyists and craftsmen will love the 19' x 19' workshop in the basement, complete with a separate electrical panel and air filtration system. Numerous updates including furnace,appliances, & brand new septic tank provide peace of mind. A rare opportunity to enjoy privacy, recreation, and functionality in a beautiful country setting. Seller is reviewing all offers Friday 26 @ noon
Pending
$630,000
23110 32nd Ave, Conklin, MI 49403
4beds
2,137sqft
Single Family Residence
Built in 2003
7.19 Acres Lot
$631,600 Zestimate®
$295/sqft
$-- HOA
What's special
Large pole barnFinished walkout basementPrivate bathHardwood floorsWalk-in closetCathedral ceilingsSpacious floor plan
- 61 days |
- 76 |
- 1 |
Zillow last checked:
Listing updated:
Listed by:
Donald L Scott 616-293-9927,
Five Star Real Estate (Main) 616-791-1500
Source: MichRIC,MLS#: 26031269
Facts & features
Interior
Bedrooms & bathrooms
- Bedrooms: 4
- Bathrooms: 3
- Full bathrooms: 3
- Main level bedrooms: 3
Primary bedroom
- Level: Main
Bedroom 2
- Level: Main
Bedroom 3
- Level: Main
Bedroom 4
- Level: Basement
Primary bathroom
- Level: Main
Bathroom 2
- Level: Main
Bathroom 3
- Level: Basement
Dining room
- Level: Main
Family room
- Level: Basement
Kitchen
- Level: Main
Laundry
- Level: Main
Living room
- Level: Main
Workshop
- Level: Basement
- Area: 361
- Dimensions: 19.00 x 19.00
Heating
- Forced Air
Cooling
- Central Air
Appliances
- Included: Dishwasher, Disposal, Dryer, Microwave, Range, Refrigerator, Washer, Water Softener Owned
- Laundry: Main Level
Features
- Ceiling Fan(s), Eat-in Kitchen, Pantry
- Flooring: Carpet, Ceramic Tile, Vinyl, Wood
- Windows: Insulated Windows
- Basement: Full,Walk-Out Access
- Has fireplace: No
Interior area
- Total structure area: 1,480
- Total interior livable area: 2,137 sqft
- Finished area below ground: 657
Property
Parking
- Total spaces: 2
- Parking features: Garage Faces Side, Garage Door Opener, Attached
- Garage spaces: 2
Features
- Stories: 1
- Has private pool: Yes
- Pool features: In Ground
Lot
- Size: 7.19 Acres
- Dimensions: 330 x 950
- Features: Level, Shrubs/Hedges
Details
- Additional structures: Pole Barn
- Parcel number: 700109100004
- Zoning description: RES
Construction
Type & style
- Home type: SingleFamily
- Architectural style: Ranch
- Property subtype: Single Family Residence
Materials
- Brick, Vinyl Siding
- Roof: Composition,Shingle
Condition
- New construction: No
- Year built: 2003
Utilities & green energy
- Sewer: Septic Tank
- Water: Well
- Utilities for property: Electricity Available, Phone Connected
Community & HOA
Community
- Security: Smoke Detector(s)
Location
- Region: Conklin
Financial & listing details
- Price per square foot: $295/sqft
- Tax assessed value: $122,699
- Annual tax amount: $3,565
- Date on market: 6/23/2026
- Listing terms: Cash,Conventional
- Electric utility on property: Yes
- Road surface type: Paved
Estimated market value
$631,600
$600,000 - $663,000
$3,019/mo
Price history
| Date | Event | Price |
|---|---|---|
| 6/26/2026 | Pending sale | $630,000$295/sqft |
Source:  MichRIC #26031269 Report a problem MichRIC #26031269 Report a problem | ||
| 6/23/2026 | Listed for sale | $630,000+592.3%$295/sqft |
Source: MichRIC #26031269 Report a problem | ||
| 7/6/2010 | Sold | $91,000+11%$43/sqft |
Source: Public Record Report a problem | ||
| 4/20/2010 | Listed for sale | $82,000-61.1%$38/sqft |
Source: foreclosure.com Report a problem | ||
| 12/31/2008 | Sold | $210,813+8.1%$99/sqft |
Source: Public Record Report a problem | ||
| 10/3/2006 | Sold | $195,000+343.2%$91/sqft |
Source: Public Record Report a problem | ||
| 1/17/2003 | Sold | $44,000$21/sqft |
Source: Public Record Report a problem | ||
Public tax history
| Year | Property taxes | Tax assessment |
|---|---|---|
| 2025 | $3,458 +4.8% | $122,699 +3.1% |
| 2024 | $3,301 +3% | $119,010 +5% |
| 2023 | $3,206 +63.2% | $113,343 |
| 2022 | $1,965 | -- |
| 2021 | -- | -- |
| 2020 | -- | $103,056 +4.3% |
| 2018 | -- | $98,765 -14.7% |
| 2017 | -- | $115,800 +9.6% |
| 2016 | -- | $105,700 +7.4% |
| 2015 | -- | $98,400 +3.8% |
| 2014 | -- | $94,800 +2.4% |
| 2013 | -- | $92,600 +4.2% |
| 2012 | -- | $88,900 -0.1% |
| 2011 | -- | $89,000 -7.5% |
| 2009 | -- | $96,200 -8.4% |
| 2008 | -- | $105,000 +18.9% |
| 2005 | -- | $88,300 |
| 2004 | -- | $88,300 |
Find assessor info on the county website
Monthly payment
Est. payment
Payment breakdown
Explore the cost of this home by adjusting the details. Changes won't be saved.Climate risks
Neighborhood: 49403
Nearby schools
GreatSchools rating
- 4/10Beechnau Elementary SchoolGrades: PK-4Distance: 3.7 mi
- 5/10Ravenna Middle SchoolGrades: 5-8Distance: 4.1 mi
- 8/10Ravenna High SchoolGrades: 9-12Distance: 4 mi
Schools provided by the listing agent
- Elementary: Beechnau Elementary School
- Middle: Ravenna Middle School
- High: Ravenna High School
Source: MichRIC. This data may not be complete. We recommend contacting the local school district to confirm school assignments for this home.
- $346,400-- bd-- ba-- sqft3078 Truman St, Conklin, MI 49403Off Market
- $499,9004 bd2 ba3.3k sqft23080 32nd Ave, Conklin, MI 49403Sold
- $338,100-- bd2 ba-- sqft23095 32nd Ave, Conklin, MI 49403Off Market
- $428,100-- bd2 ba-- sqft23030 32nd Ave, Conklin, MI 49403Off Market
- $359,200-- bd1 ba-- sqft3246 Truman St, Conklin, MI 49403Off Market
- $292,800-- bd1 ba-- sqft23055 32nd Ave, Conklin, MI 49403Off Market
- $359,600-- bd2 ba-- sqft3017 Truman St, Conklin, MI 49403Off Market
- $451,400-- bd-- ba-- sqft23318 32nd Ave, Ravenna, MI 49451Off Market
A local agent can set up tours, give advice and negotiate with sellers.
Similar homes
- $624,9005 bd4 ba3.1k sqft3455 Northkent Pine Dr, Kent City, MI 49330For Sale
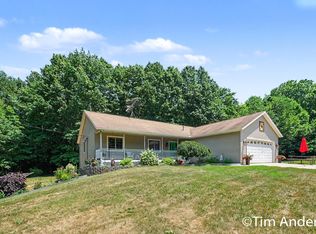
 MLS ID #26034524, Timothy J Anders, Berkshire Hathaway HomeServices Michigan Real Estate (Main). MichRIC
 - $619,9005 bd4 ba3.1k sqft13324 Hickory Rd, Fruitport, MI 49415For Sale
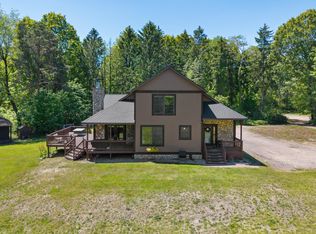 MLS ID #26027148, Kevin C McCarty, Green Crown Real Estate LLC. MichRIC
 - $629,0004 bd3 ba2.4k sqft3475 Trail West Dr NE, Grand Rapids, MI 49525For Sale
 MLS ID #26031229, Sue Kempton, Coldwell Banker Lakes Realty. MichRIC
 - $514,9003 bd3 ba2.6k sqft3566 S Brooks Rd, Muskegon, MI 49444For Sale
 MLS ID #26040245, Clarence S Colegrove, TrenSyd Realty LLC. MichRIC
 - $597,0003 bd3 ba2.5k sqft201 S Monroe St NE, Rockford, MI 49341For SaleMLS ID #26044026, Julie L Rossio, Keller Williams GR East. MichRIC
- $565,0005 bd2 ba2.8k sqft13575 Shaner Ave NE, Cedar Springs, MI 49319For SaleMLS ID #26034961, James Edward Newhouse, Ensley Real Estate. MichRIC
- $539,9003 bd3 ba2.4k sqft360 Chatterson Rd, Muskegon, MI 49442For SaleMLS ID #26018648, Trevor Bartkowiak, RE/MAX Lakeshore. MichRIC
- $565,0003 bd2 ba2k sqft15530 Snauble Ave NE, Cedar Springs, MI 49319For SaleMLS ID #26028471, JON D STOUT, Stout Group Ltd. MichRIC
- $550,0004 bd4 ba3.1k sqft4530 Summit Forest Dr NE #14, Rockford, MI 49341For SaleMLS ID #26042774, Jennifer L Skarda, 616 Realty LLC. MichRIC
- $500,0004 bd3 ba2.5k sqft5075 Bonasa Dr NE, Rockford, MI 49341For SaleMLS ID #26040923, Steven A Elder, Coldwell Banker Schmidt Realtors. MichRIC
- $599,9005 bd2 ba2k sqft11400 Tefft Ave NE #B, Rockford, MI 49341For SaleMLS ID #26018635, Mark S Hoskins, Berkshire Hathaway HomeServices Michigan Real Estate (Rock). MichRIC
- $539,9005 bd3 ba2.7k sqft4144 Thirteen Mile Rd NE, Rockford, MI 49341For SaleMLS ID #26042433, Dawn Bebout, Five Star Real Estate (Ada). MichRIC
- $489,0004 bd3 ba2.2k sqft12177 Reyburn Dr NE, Sparta, MI 49345For SaleMLS ID #26024236, Pamela Derks, Five Star Real Estate Fremont. MichRIC
- $569,9003 bd3 ba2.3k sqft11797 Crystal Ridge Dr NE, Sparta, MI 49345For SaleMLS ID #26037864, Lance E Engel, Five Star Real Estate (Main). MichRIC
- $525,0003 bd4 ba2.5k sqft3160 Cottage Ct, Cedar Springs, MI 49319For SaleMLS ID #26038050, Hunter M Nelson, Five Star Real Estate GH. MichRIC
- $484,9004 bd2 ba2k sqft10390 Lovers Ln NW, Grand Rapids, MI 49534For SaleMLS ID #26040342, Paul Bunce, Paul Bunce Real Estate. MichRIC
- $540,0004 bd3 ba2.4k sqft11684 Ridge Water Dr NE, Sparta, MI 49345For SaleMLS ID #26035004, Melissa Perrine, Bellabay Realty (North). MichRIC
- $799,9005 bd4 ba2.7k sqft2130 Canterbury Ln, Marne, MI 49435For SaleMLS ID #26028425, Joe W Tuttle, Five Star Real Estate (Main). MichRIC
- $689,9004 bd3 ba3.1k sqft2959 Coppergrove Dr NE, Grand Rapids, MI 49525For SaleMLS ID #26042106, James Hocking, Smallegan Real Estate. MichRIC
- $400,0004 bd2 ba1.7k sqft18145 148th Ave, Spring Lake, MI 49456For SaleMLS ID #26043913, Patrick J Kane, Keller Williams Realty Rivertown. MichRIC
