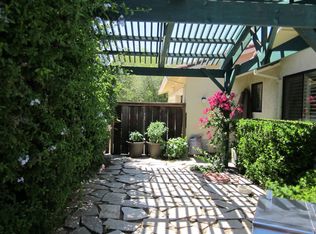
Set on approximately 1.4 acres just off of Mountain House International Blvd. In the highly sought after LOS RANCHOS ESTATES neighborhood. This spacious 2,450 sf single-story 4-bedroom, 2.5-bath home offers the perfect family home and possible extended FAMILY COMPOUND! SO MANY OPTIONS! Quiet Country Living only 20 min from Lawrence Livermore Lab, 12 min to downtown Tracy. WATER SOFTENER, PEBBLE TECH POOL, 3 CAR GARAGE, MANICURED LANDSCAPING, ROOM TO GROW - ADD AN ADU, OR CONVERT THE BARN TO A BARN-DA-MINIUM FOR AIRBNB. Step outside and enjoy your own private playground with a pool and spa, mature landscaping, circular driveways, side-yard access, and room for animals, toys, and outdoor fun. Equestrian enthusiasts will love the 3-stall barn Whether you want horses, hobbies, entertaining space, or simply more breathing room, this property delivers. Space. Privacy. Pool. Barn. Land. Possibilities. Come see what country living can look like! Inspection reports available upon request. MOTIVATED SELLERS
For sale
Price cut: $61K (8/21)
$1,299,000
23110 Los Ranchos Dr, Tracy, CA 95304
4beds
2,452sqft
Residential, Single Family Residence
Built in 1985
1.42 Acres Lot
$1,259,000 Zestimate®
$530/sqft
$-- HOA
What's special
Pebble tech poolMature landscapingCircular drivewaysManicured landscapingWater softenerSide-yard access
- 81 days
- 2,201
- 126
Zillow last checked:
Listing updated:
Listed by:
Ronnette Pueliu DRE #02060572 925-922-1143,
Keller Williams Tri-valley
Source: Bay East AOR,MLS#: 41141427
Facts & features
Interior
Bedrooms & bathrooms
- Bedrooms: 4
- Bathrooms: 3
- Full bathrooms: 2
- Partial bathrooms: 1
Rooms
- Room types: 4 Bedrooms, 2.5 Baths
Kitchen
- Features: Dishwasher
Heating
- Forced Air
Cooling
- Central Air
Appliances
- Included: Dishwasher
- Laundry: Laundry Room
Features
- Flooring: Laminate
- Windows: Window Coverings
- Number of fireplaces: 2
- Fireplace features: Family Room, Gas Starter, Living Room
Interior area
- Total structure area: 2,452
- Total interior livable area: 2,452 sqft
Video & virtual tour
Property
Parking
- Total spaces: 3
- Parking features: Attached, Garage Door Opener
- Garage spaces: 3
Features
- Levels: One
- Stories: 1
- Patio & porch: Deck
- Exterior features: Dog Run, Garden/Play, Storage
- Has private pool: Yes
- Pool features: In Ground
- Fencing: Horse Fencing,Fenced
Lot
- Size: 1.42 Acres
- Features: Horses Possible, Level, Rectangular Lot, Back Yard, Front Yard, Side Yard
Details
- Parcel number: 209380310000
- Special conditions: Standard
- Other equipment: Irrigation Equipment
- Horses can be raised: Yes
- Horse amenities: Horse Setup
Construction
Type & style
- Home type: SingleFamily
- Architectural style: Ranch
- Property subtype: Residential, Single Family Residence
Materials
- Stucco
- Foundation: Slab
- Roof: Tile
Condition
- Existing
- New construction: No
- Year built: 1985
Utilities & green energy
- Electric: No Solar
- Sewer: Public Sewer
- Water: Shared Well
- Utilities for property: Natural Gas Connected
Community & HOA
Community
- Security: Smoke Detector(s)
- Subdivision: Los Ranchos Est
HOA
- Has HOA: No
Location
- Region: Tracy
Financial & listing details
- Price per square foot: $530/sqft
- Price range: $1.3M - $1.3M
- Date on market: 7/16/2026
- Listing agreement: Excl Right
- Listing terms: Cash,Conventional,FHA,VA Loan
Estimated market value
$1,259,000
$1.20M - $1.32M
$3,163/mo
Price history
| Date | Event | Price |
|---|---|---|
| 8/21/2026 | Price change | $1,299,000-4.5%$530/sqft |
Source:  Bay East AOR #41141427 Report a problem Bay East AOR #41141427 Report a problem | ||
| 8/4/2026 | Price change | $1,360,000-2.8%$555/sqft |
Source: Bay East AOR #41141427 Report a problem | ||
| 7/16/2026 | Listed for sale | $1,399,000+164%$571/sqft |
Source: Bay East AOR #41141427 Report a problem | ||
| 5/25/2012 | Sold | $530,000+41.3%$216/sqft |
Source: Bay East AOR #40559941 Report a problem | ||
| 12/30/1999 | Sold | $375,000$153/sqft |
Source: MetroList Services of CA #179905373 Report a problem | ||
Public tax history
Tax history is unavailable.
Monthly payment
Est. payment
Payment breakdown
Explore the cost of this home by adjusting the details. Changes won't be saved.Climate risks
Neighborhood: 95304
Nearby schools
Schools provided by the listing agent
- District: Lammersville Joint Unified School District
Source: Bay East AOR. This data may not be complete. We recommend contacting the local school district to confirm school assignments for this home.
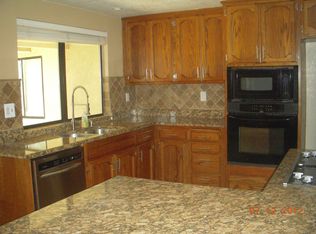
- $1,173,1004 bd2 ba2.4k sqft23110 S Los Ranchos Dr, Tracy, CA 95304Off Market
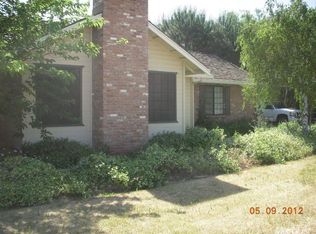
- $1,026,8003 bd3 ba2k sqft23066 S Los Ranchos Dr, Tracy, CA 95304Off Market
- $1,149,3003 bd3 ba2.3k sqft23066 Los Ranchos Dr, Tracy, CA 95304Off Market
- $1,279,6004 bd3 ba3.3k sqft23166 S Los Ranchos Dr, Tracy, CA 95304Off Market
Similar homes
- $1,475,0004 bd3 ba2.2k sqft4260 W Kenner Rd, Tracy, CA 95304For Sale
 MLS ID #41136513, Soledad Garcia-Cortes. Bay East AOR
 - $1,199,0004 bd2 ba2.3k sqft575 Buena Tierra Dr, Tracy, CA 95376For Sale
 MLS ID #226094045, Brian Andrew Merrion DRE #01940486, Brian A. Merrion, Broker. SFAR
 - $999,9993 bd2 ba1.3k sqft22797 Cozy Ct, Tracy, CA 95304For Sale
 MLS ID #41149220, Raymond Franklin. CCAR
 - $1,499,0004 bd2 ba1.7k sqft16881 N Midway Rd, Tracy, CA 95377For Sale
 MLS ID #41138486, Dorothy Broderson. Bay East AOR
