Skip main navigation
Sold
  • Price Unknown

    23110 W 46th Ter, Shawnee, KS 66226

    4beds
    3,443sqft
    Single Family Residence
    Built in 1998
    0.32 Acres Lot
    $561,400 Zestimate®
    $--/sqft
    $5,261 Estimated rent

    Home value

    $561,400

    $528,000 - $595,000

    $5,261/mo

    Zestimate® history
    Loading
    Loading...

    Owner options

    List your home for rent

    $5,261/mo

    Rent Zestimate®

    Find your next renter with Zillow Rental Manager. Plus, with online applications, you can quickly screen prospective tenants – for free.

    Learn more

    $5,261/mo

    Rent Zestimate®

    Refinance and save

    $700/mo

    Est. payment

    Refinancing to a lower rate could help reduce your monthly payments and save thousands over the life of the loan.

    See today's rates

    $700/mo

    Est. payment

    Explore your selling options

    Work with a Zillow partner agent

    Leverage their expertise and Zillow's premium Showcase listings to get your home seen by more buyers.

    Get started

    List with your own agent

    Get your home in front of millions of buyers by listing it on Zillow.

    Learn how to do it

    Sell it yourself

    Take full control of how buyers see your home on Zillow by listing For Sale by Owner (FSBO).

    List your home

    What's special

    Cozy family roomFormal dining roomBonus non-conforming bedroomAmazing lotLuxurious master suiteLarge updated kitchenQuiet cul-de-sac
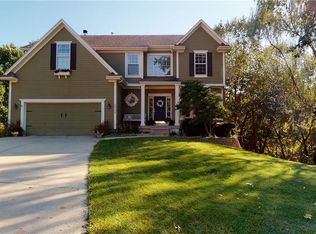
    Stunning two-story home in Greenview Ridge of Western Shawnee on an amazing lot located at the end of a quiet cul-de-sac and backing to trees for privacy!!! 4 bedrooms, 4.5 baths, and a walkout basement with a bonus non-conforming bedroom and full bath, this home is perfect for entertaining. The grand entry staircase, formal dining room, cozy family room, and large, updated kitchen with plenty of cabinet space make the main floor ideal for family living. Upstairs, each bedroom features an attached bath and spacious walk-in closet, while the luxurious master suite boasts a fireplace, jacuzzi tub, shower, and double vanity. Enjoy the private backyard view from the deck, plus neighborhood amenities like a pool, tennis courts, and parks—all in a fantastic school district!

    Zillow last checked:

    Listing updated:

    Listed by:

    Brad Papa 913-526-4985,

    Keller Williams Realty Partners Inc.

    Bought with:

    EXP Realty LLC

    Source: Heartland MLS as distributed by MLS GRID,MLS#: 2517858MLS Logo

    Facts & features

    Interior

    Bedrooms & bathrooms
    • Bedrooms: 4
    • Bathrooms: 5
    • Full bathrooms: 4
    • 1/2 bathrooms: 1
    Primary bedroom
    • Features: Fireplace
    • Level: Second
    Bedroom 2
    • Features: Carpet, Ceiling Fan(s)
    • Level: Second
    Bedroom 3
    • Features: Carpet, Ceiling Fan(s)
    • Level: Second
    Bedroom 4
    • Features: Carpet, Ceiling Fan(s), Walk-In Closet(s)
    • Level: Second
    Primary bathroom
    • Features: Ceramic Tiles, Fireplace, Granite Counters
    • Level: Second
    Bathroom 2
    • Features: Ceramic Tiles, Double Vanity
    • Level: Second
    Bathroom 3
    • Features: Shower Only
    • Level: Second
    Bathroom 4
    • Level: Basement
    Den
    • Features: Carpet
    • Level: First
    Dining room
    • Features: Ceramic Tiles
    • Level: First
    Family room
    • Features: Fireplace
    • Level: First
    Half bath
    • Features: Granite Counters
    • Level: First
    Kitchen
    • Features: Granite Counters, Kitchen Island, Pantry
    • Level: First
    Heating
    • Natural Gas
    Cooling
    • Electric
    Appliances
    • Included: Dishwasher, Microwave, Refrigerator, Built-In Electric Oven
    • Laundry: Main Level, Off The Kitchen
    Features
    • Ceiling Fan(s), Kitchen Island, Pantry, Vaulted Ceiling(s), Walk-In Closet(s), Wet Bar
    • Flooring: Carpet, Tile, Wood
    • Basement: Finished,Full,Bath/Stubbed,Walk-Out Access
    • Number of fireplaces: 2
    • Fireplace features: Family Room, Master Bedroom
    Interior area
    • Total structure area: 3,443
    • Total interior livable area: 3,443 sqft
    • Finished area above ground: 2,743
    • Finished area below ground: 700

    Property

    Parking
    • Total spaces: 3
    • Parking features: Attached, Garage Door Opener
    • Attached garage spaces: 3
    Features
    • Patio & porch: Deck, Patio
    • Spa features: Bath
    Lot
    • Size: 0.32 Acres
    • Features: Adjoin Greenspace, Cul-De-Sac
    Details
    • Parcel number: QP23780000 0005

    Construction

    Type & style
    • Home type: SingleFamily
    • Architectural style: Traditional
    • Property subtype: Single Family Residence
    Materials
    • Stucco, Wood Siding
    • Roof: Composition
    Condition
    • Year built: 1998

    Utilities & green energy

    • Sewer: Public Sewer
    • Water: Public

    Community & HOA

    Community
    • Subdivision: Greenview Ridge
    HOA
    • Has HOA: Yes
    • Amenities included: Play Area, Pool, Tennis Court(s)
    • Services included: Trash
    • HOA fee: $700 annually
    Location
    • Region: Shawnee

    Financial & listing details

    • Tax assessed value: $530,300
    • Annual tax amount: $6,346
    • Date on market: 11/1/2024
    • Listing terms: Cash,Conventional,FHA,VA Loan
    • Ownership: Private

    Price history

    DateEventPrice
    12/9/2024Sold--
    Source: Heartland MLS as distributed by MLS GRID #2517858 Report a problem
    11/2/2024Pending sale$525,000$152/sqft
    Source: Heartland MLS as distributed by MLS GRID #2517858 Report a problem
    11/1/2024Listed for sale$525,000+75.6%$152/sqft
    Source: Heartland MLS as distributed by MLS GRID #2517858 Report a problem
    6/11/2015Sold--
    Source: Heartland MLS as distributed by MLS GRID #45001_1935632 Report a problem
    5/1/2015Pending sale$299,000$87/sqft
    Source: Realty Executives #1935632 Report a problem
    4/30/2015Listed for sale$299,000$87/sqft
    Source: Realty Executives #1935632 Report a problem

    Public tax history

    YearProperty taxesTax assessment
    2025$7,147 +12.8%$60,985 +12.1%
    2024$6,338 -0.1%$54,395 +0.9%
    2023$6,346 +9.1%$53,935 +11.4%
    2022$5,814 $48,426 +12.9%
    2021-- $42,907 +1.4%
    2020$5,330 $42,332 +7.8%
    2019-- $39,261 +9.8%
    2018-- $35,753 +1.2%
    2017$4,669 -1%$35,316 +0.2%
    2016$4,716 0%$35,236 +1.8%
    2015$4,716 +10.5%$34,603 +9.7%
    2013$4,267 -1.8%$31,556 +1.1%
    2012$4,347 -4.7%$31,199 -3.6%
    2010$4,561 +6.2%$32,349 -1.3%
    2009$4,296 -3.5%$32,775 0%
    2008$4,453 -0.3%$32,779 -2.9%
    2007$4,468 +10.2%$33,764 +5.3%
    2006$4,054 $32,051 +2%
    2005-- $31,430
    Find assessor info on the county website

    Neighborhood: Greenview Ridge

    Nearby schools

    GreatSchools rating
    Schools provided by the listing agent
    • Elementary: Riverview
    • Middle: Mill Creek
    • High: Mill Valley

    Source: Heartland MLS as distributed by MLS GRID. This data may not be complete. We recommend contacting the local school district to confirm school assignments for this home.

    Get a cash offer in 3 minutes
    Find out how much your home could sell for in as little as 3 minutes with a no-obligation cash offer.
    Estimated market value
    $561,400
    Get a cash offer in 3 minutes
    Find out how much your home could sell for in as little as 3 minutes with a no-obligation cash offer.
    Estimated market value
    $561,400