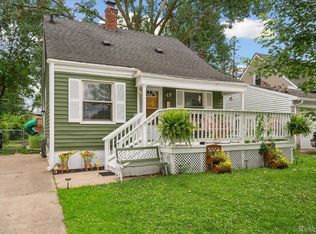
Charming bungalow with updates and modern comfort. Situated on a large lot along a quiet dead-end street, this home features a fenced backyard, brick paver patio, and a welcoming brick paver front porch—perfect for enjoying the outdoors. Inside, hardwood floors add character, while a cozy living room with a gas fireplace and stylish accent wall creates a warm atmosphere opens into the kitchen with plenty of cabinets, all appliances and eating bar. A spacious primary suite includes a fantastic full bath, WIC and ceiling fan. The main level also offers a convenient first-floor bedroom and updated full bath. The Wallside Window sliding door leads to the patio, extending living space outdoors. A large one-car garage provides plenty of storage and direct access.
Recent updates include newer windows with a transferable warranty, a roof installed in 2017, encapsulated crawl space with pump and alarm, and foundation work completed by Foundation Systems of Michigan (under warranty). A tankless water heater adds efficiency and peace of mind.
With fantastic curb appeal, a quiet setting, and thoughtful updates, this bungalow is move-in ready and full of charm. This one won’t last long!
Sold for $221,000
$221,000
23111 Albion Ave, Farmington Hills, MI 48336
2beds
1,044sqft
Single Family Residence
Built in 1950
7,405 Square Feet Lot
$226,900 Zestimate®
$212/sqft
$1,672 Estimated rent
Home value
$226,900
$213,000 - $241,000
$1,672/mo
Zestimate® history
Owner options
List your home for rent
$1,672/mo
Rent Zestimate®
Find your next renter with Zillow Rental Manager. Plus, with online applications, you can quickly screen prospective tenants – for free.
$1,672/mo
Rent Zestimate®
Refinance and save
$1,545/mo
Est. payment
Refinancing to a lower rate could help reduce your monthly payments and save thousands over the life of the loan.
$1,545/mo
Est. payment
Explore your selling options
Work with a Zillow partner agent
Leverage their expertise and Zillow's premium Showcase listings to get your home seen by more buyers.
Get startedList with your own agent
Get your home in front of millions of buyers by listing it on Zillow.
Learn how to do itSell it yourself
Take full control of how buyers see your home on Zillow by listing For Sale by Owner (FSBO).
List your homeWhat's special
Zillow last checked:
Listing updated:
Listed by:
Marie Dowler 248-644-6700,
Max Broock, REALTORS®-Birmingham,
Kaitlin Dowler 248-644-4700,
Max Broock, REALTORS®-Birmingham
Bought with:
Nicholas Sanborn, 6501426610
RE/MAX Platinum
Source: Realcomp II,MLS#: 20251039077
Facts & features
Interior
Bedrooms & bathrooms
- Bedrooms: 2
- Bathrooms: 2
- Full bathrooms: 2
Primary bedroom
- Level: Second
- Area: 273
- Dimensions: 21 X 13
Bedroom
- Level: Entry
- Area: 110
- Dimensions: 11 X 10
Primary bathroom
- Level: Second
- Area: 49
- Dimensions: 7 X 7
Other
- Level: Entry
- Area: 30
- Dimensions: 6 X 5
Kitchen
- Level: Entry
- Area: 120
- Dimensions: 12 X 10
Laundry
- Level: Entry
- Area: 63
- Dimensions: 7 X 9
Living room
- Level: Entry
- Area: 273
- Dimensions: 21 X 13
Heating
- Baseboard, Hot Water, Natural Gas
Cooling
- Ceiling Fans
Appliances
- Included: Dishwasher, Dryer, Free Standing Gas Range, Free Standing Refrigerator, Microwave, Washer
Features
- Has basement: No
- Has fireplace: Yes
- Fireplace features: Gas, Living Room
Interior area
- Total interior livable area: 1,044 sqft
- Finished area above ground: 1,044
Property
Parking
- Total spaces: 1
- Parking features: One Car Garage, Attached, Direct Access
- Attached garage spaces: 1
Features
- Levels: One And One Half
- Stories: 1.5
- Entry location: GroundLevel
- Patio & porch: Patio
- Pool features: None
- Fencing: Back Yard,Fenced
Lot
- Size: 7,405 Square Feet
- Dimensions: 60 x 120
Details
- Parcel number: 2326428033
- Special conditions: Short Sale No,Standard
Construction
Type & style
- Home type: SingleFamily
- Architectural style: Bungalow
- Property subtype: Single Family Residence
Materials
- Brick
- Foundation: Crawl Space
- Roof: Asphalt
Condition
- New construction: No
- Year built: 1950
Utilities & green energy
- Sewer: Public Sewer
- Water: Other
Community & HOA
Community
- Subdivision: WADDELL-WILCOX-RYMAL COS KEMBERTON PARK
HOA
- Has HOA: No
Location
- Region: Farmington Hills
Financial & listing details
- Price per square foot: $212/sqft
- Tax assessed value: $59,050
- Annual tax amount: $2,633
- Date on market: 9/24/2025
- Cumulative days on market: 18 days
- Listing agreement: Exclusive Right To Sell
- Listing terms: Cash,Conventional,FHA,Va Loan
Price history
| Date | Event | Price |
|---|---|---|
| 11/7/2025 | Sold | $221,000-1.8%$212/sqft |
Source:  Realcomp II #20251039077 Report a problem Realcomp II #20251039077 Report a problem | ||
| 10/20/2025 | Pending sale | $225,000$216/sqft |
Source: Realcomp II #20251039077 Report a problem | ||
| 9/24/2025 | Listed for sale | $225,000+240.9%$216/sqft |
Source: Realcomp II #20251039077 Report a problem | ||
| 12/11/2015 | Sold | $66,000-5.7%$63/sqft |
Source: Public Record Report a problem | ||
| 8/31/2015 | Listed for sale | $70,000$67/sqft |
Source: Michael Group Realty LLC #215070599 Report a problem | ||
| 7/23/2015 | Listing removed | $70,000$67/sqft |
Source: Michael Group Realty LLC #215070599 Report a problem | ||
| 7/7/2015 | Listed for sale | $70,000+63.7%$67/sqft |
Source: Michael Group Realty LLC #215070599 Report a problem | ||
| 4/23/2014 | Sold | $42,750-14.3%$41/sqft |
Source: Public Record Report a problem | ||
| 1/31/2013 | Listing removed | $49,900$48/sqft |
Source: CENTURY 21 Hartford South #212065464 Report a problem | ||
| 10/5/2012 | Price change | $49,900-33.4%$48/sqft |
Source: CENTURY 21 Hartford South #212065464 Report a problem | ||
| 6/28/2012 | Listed for sale | $74,900-33.1%$72/sqft |
Source: CENTURY 21 HARTFORD SOUTH #212065464 Report a problem | ||
| 9/25/2001 | Sold | $112,000$107/sqft |
Source: Public Record Report a problem | ||
Public tax history
| Year | Property taxes | Tax assessment |
|---|---|---|
| 2025 | -- | $90,270 |
| 2024 | -- | $90,270 +9.7% |
| 2023 | -- | $82,290 +13.1% |
| 2022 | -- | $72,770 +6.3% |
| 2021 | -- | $68,440 +8.2% |
| 2020 | -- | $63,230 +9.6% |
| 2019 | -- | $57,700 +8.8% |
| 2018 | -- | $53,040 +35.5% |
| 2015 | -- | $39,130 +18.4% |
| 2014 | -- | $33,060 -11.3% |
| 2011 | -- | $37,290 -43.2% |
| 2010 | -- | $65,670 |
| 2009 | -- | $65,670 |
| 2003 | -- | -- |
| 2002 | -- | $64,380 +55.4% |
| 2001 | $1,691 +5.7% | $41,420 +3.2% |
| 2000 | $1,600 | $40,140 |
Find assessor info on the county website
Neighborhood: 48336
Nearby homes
- $309,4004 bd2 ba1.3k sqft23131 Albion Ave, Farmington Hills, MI 48336Off Market
- $201,5003 bd1 ba1k sqft23091 Albion Ave, Farmington Hills, MI 48336Off Market
- $268,2003 bd1 ba1.2k sqft23100 Colgate St, Farmington Hills, MI 48336Off Market
- $215,0003 bd2 ba1k sqft23081 Albion Ave, Farmington Hills, MI 48336Sold
- $282,8003 bd2 ba1.1k sqft23090 Colgate St, Farmington Hills, MI 48336Off Market
- $247,1003 bd1 ba1.1k sqft23130 Colgate St, Farmington Hills, MI 48336Off Market
- $199,2002 bd1 ba960 sqft23151 Albion Ave, Farmington Hills, MI 48336Off Market
- $186,6003 bd1 ba1k sqft23071 Albion Ave, Farmington Hills, MI 48336Off Market
Nearby schools
GreatSchools rating
- 7/10J.A. Lanigan Elementary SchoolGrades: K-5Distance: 0.5 mi
- 6/10East Middle SchoolGrades: 6-8Distance: 1.2 mi
- NAVisions UnlimitedGrades: 12Distance: 0.5 mi
Get a cash offer in 3 minutes
Find out how much your home could sell for in as little as 3 minutes with a no-obligation cash offer.
Estimated market value
$226,900
Get a cash offer in 3 minutes
Find out how much your home could sell for in as little as 3 minutes with a no-obligation cash offer.
Estimated market value
$226,900
- Michigan
- Oakland County
- Farmington Hills
- 48336
- 23111 Albion Ave
Nearby cities
Nearby zip codes
Other Farmington Hills Topics
- Apartments for Rent in 48336
- Houses for Sale in 48336
- Houses for Rent in 48336
- 48336 Real Estate
- Farmington Hills Condos
- Houses for Sale in Farmington Hills
- Newest Listings in Farmington Hills
- Farmington Hills Home Values
- Farmington Hills Real Estate Agents
- Farmington Hills Refinance
- Farmington Hills Mortgage Rates
