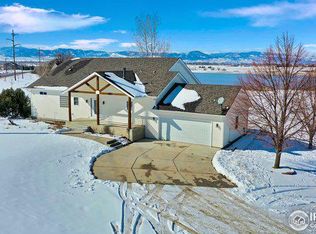
Beautiful home located in the countryside just outside the charming town of Berthoud, Colorado! This property sits on 4 acres and boasts breathtaking views. A private lake provides a perfect setting for wildlife, birdwatching, or enjoying non-motorized water sports amidst the tranquility of nature and the radiant backdrop of the mountains. This freshly painted, custom-built home features all stone and stucco construction, with heated flooring throughout. The design is open and inviting, blending warmth and style with comfort and low maintenance, all while showcasing panoramic views from every window. The home includes a spacious living room with stunning views of Longs Peak and Meeker and beautiful flagstone gas fireplace with built in book shelves. An open kitchen with island seating features stainless appliances, Acid stained concrete countertops, and plenty of cabinet space. The inviting built-in dining area flows seamlessly into a screened-in sunroom, where you can relax and soak in the sights and sounds of nature. Down the hall you will find an office with access to the sunroom as well. The primary bedroom with ensuite bath features a built in drawer/shelving system and walk in closet. Two bedrooms and a bath finish out the living space. A charming detached cottage with bath, is perfect for a home office/ guest suite or studio plus abundant storage, The professional landscaping features many mature trees, raised flower beds with perennials, and lush greenery. The backyard is designed for entertaining and enjoyment, featuring a large deck and lawn/grassland bordering the lake, as well as, an enclosed vegetable garden area complete with garden boxes, that could also serve as a dog kennel. Potential to build a barn, stable or workshop with county permission. Conveniently located just a short distance from all front-range cities and minutes away from Carter Lake and TPC Golf Course. Best of all, there are no HOA or Metro taxes!
Sold for $1,300,000
$1,300,000
23111 County Road 1, Berthoud, CO 80513
4beds
2,784sqft
Single Family Residence
Built in 2002
4.05 Acres Lot
$1,302,100 Zestimate®
$467/sqft
$3,499 Estimated rent
Home value
$1,302,100
$1.24M - $1.38M
$3,499/mo
Zestimate® history
Owner options
List your home for rent
$3,499/mo
Rent Zestimate®
Find your next renter with Zillow Rental Manager. Plus, with online applications, you can quickly screen prospective tenants – for free.
$3,499/mo
Rent Zestimate®
Refinance and save
$6,113/mo
Est. payment
Refinancing to a lower rate could help reduce your monthly payments and save thousands over the life of the loan.
$6,113/mo
Est. payment
Explore your selling options
Work with a Zillow partner agent
Leverage their expertise and Zillow's premium Showcase listings to get your home seen by more buyers.
Get startedList with your own agent
Get your home in front of millions of buyers by listing it on Zillow.
Learn how to do itSell it yourself
Take full control of how buyers see your home on Zillow by listing For Sale by Owner (FSBO).
List your homeWhat's special
Zillow last checked:
Listing updated:
Listed by:
Debra E Hensen 303-819-0987,
Debra E Hensen Real Estate
Bought with:
Julie Meko, 40012888
Compass - Boulder
Source: IRES as distributed by MLS GRID,MLS#: 1034268
Facts & features
Interior
Bedrooms & bathrooms
- Bedrooms: 4
- Bathrooms: 3
- Full bathrooms: 1
- 3/4 bathrooms: 2
- Main level bathrooms: 2
Primary bedroom
- Description: Concrete
- Features: 3/4 Primary Bath
- Level: Main
- Area: 204 Square Feet
- Dimensions: 17 x 12
Bedroom 2
- Description: Concrete
- Level: Main
- Area: 154 Square Feet
- Dimensions: 14 x 11
Bedroom 3
- Description: Concrete
- Level: Main
- Area: 154 Square Feet
- Dimensions: 14 x 11
Bedroom 4
- Description: Carpet
- Level: Main
- Area: 154 Square Feet
- Dimensions: 14 x 11
Dining room
- Description: Concrete
- Level: Main
- Area: 234 Square Feet
- Dimensions: 18 x 13
Kitchen
- Description: Concrete
- Level: Main
- Area: 180 Square Feet
- Dimensions: 18 x 10
Laundry
- Description: Concrete
- Level: Main
- Area: 72 Square Feet
- Dimensions: 8 x 9
Living room
- Description: Concrete
- Level: Main
- Area: 441 Square Feet
- Dimensions: 21 x 21
Study
- Description: Concrete
- Level: Main
- Area: 150 Square Feet
- Dimensions: 15 x 10
Heating
- Radiant
Cooling
- Central Air
Appliances
- Included: Electric Range, Dishwasher, Refrigerator, Washer, Dryer, Microwave, Disposal
- Laundry: Sink, Washer/Dryer Hookup
Features
- Open Floorplan, Walk-In Closet(s)
- Windows: Window Coverings
- Basement: None
- Has fireplace: Yes
- Fireplace features: Gas
Interior area
- Total structure area: 2,784
- Total interior livable area: 2,784 sqft
- Finished area above ground: 2,784
Property
Parking
- Total spaces: 2
- Parking features: RV Access/Parking, Detached, Oversized
- Garage spaces: 2
- Details: Detached
Accessibility
- Accessibility features: Level Lot, No Stairs, Main Floor Bath, Accessible Bedroom, Main Level Laundry
Features
- Levels: One
- Stories: 1
- Patio & porch: Patio, Deck, Enclosed
- Exterior features: Sprinkler System
- Fencing: Partial,Fenced
- Has view: Yes
- View description: Mountain(s), Hills, Plains View
- Waterfront features: Abuts Pond/Lake, Lake Front
Lot
- Size: 4.05 Acres
- Features: Native Plants, Level, Unincorporated, Lake on Lot, Fire Hydrant within 500 Feet, Mineral Rights Excluded
Details
- Parcel number: R8940639
- Zoning: SFR
- Special conditions: Private Owner
- Horses can be raised: Yes
- Horse amenities: Horse(s) Allowed
Construction
Type & style
- Home type: SingleFamily
- Architectural style: Contemporary
- Property subtype: Single Family Residence
Materials
- Stone, Stucco
- Roof: Metal
Condition
- New construction: No
- Year built: 2002
Utilities & green energy
- Gas: Propane
- Sewer: Septic Tank
- Water: District
- Utilities for property: Electricity Available, Propane, Satellite Avail, High Speed Avail
Green energy
- Energy efficient items: Sun Space
Community & HOA
Community
- Security: Fire Alarm
- Subdivision: None
HOA
- Has HOA: No
Location
- Region: Berthoud
Financial & listing details
- Price per square foot: $467/sqft
- Tax assessed value: $970,946
- Annual tax amount: $3,916
- Date on market: 5/16/2025
- Listing terms: Cash,Conventional
- Exclusions: Staging Items
- Electric utility on property: Yes
- Road surface type: Gravel
Price history
| Date | Event | Price |
|---|---|---|
| 6/25/2025 | Sold | $1,300,000+0.4%$467/sqft |
Source:  IRES as distributed by MLS GRID #1034268 Report a problem IRES as distributed by MLS GRID #1034268 Report a problem | ||
| 6/2/2025 | Pending sale | $1,295,000$465/sqft |
Source:  REcolorado as distributed by MLS GRID #IR1034268 Report a problem REcolorado as distributed by MLS GRID #IR1034268 Report a problem | ||
| 5/16/2025 | Listed for sale | $1,295,000+40%$465/sqft |
Source: IRES as distributed by MLS GRID #1034268 Report a problem | ||
| 6/19/2020 | Sold | $925,000+0.9%$332/sqft |
Source: IRES as distributed by MLS GRID #909069 Report a problem | ||
| 5/22/2020 | Pending sale | $917,000$329/sqft |
Source: RE/MAX Town and Country #909069 Report a problem | ||
| 4/14/2020 | Listed for sale | $917,000$329/sqft |
Source: RE/MAX Town and Country #909069 Report a problem | ||
Public tax history
| Year | Property taxes | Tax assessment |
|---|---|---|
| 2026 | $4,709 +20.2% | $61,270 +9.2% |
| 2025 | $3,916 +8.3% | $56,110 +5.3% |
| 2024 | $3,616 -8.7% | $53,310 -1% |
| 2023 | $3,962 -2.8% | $53,840 +5.5% |
| 2022 | $4,078 +24.6% | $51,030 -2.8% |
| 2021 | $3,271 | $52,490 +24.6% |
| 2020 | $3,271 +23.9% | $42,130 |
| 2019 | $2,641 -18.6% | $42,130 +28.4% |
| 2018 | $3,246 +22.9% | $32,800 |
| 2017 | $2,641 +14.7% | $32,800 +12.6% |
| 2016 | $2,302 +9.2% | $29,140 |
| 2015 | $2,108 | $29,140 |
Find assessor info on the county website
Neighborhood: 80513
Nearby homes
- $1,079,1003 bd3 ba3k sqft23023 County Road 1, Berthoud, CO 80513Off Market
- $1,873,5003 bd6 ba2.7k sqft23179 County Road 1, Berthoud, CO 80513Off Market
- $1,530,5004 bd4 ba3.3k sqft67 County Road 48, Loveland, CO 80513Off Market
- $1,041,2004 bd3 ba5.3k sqft23426 County Road 1, Berthoud, CO 80513Off Market
- $889,2003 bd3 ba3.2k sqft23188 County Road 1, Berthoud, CO 80513Off Market
- $1,120,5514 bd4 ba2.9k sqft23100 County Road 1, Berthoud, CO 80513Off Market
- $938,4002 bd2 ba2.1k sqft275 County Road 48, Weld, CO 80513Off Market
- $1,150,0003 bd3 ba1.9k sqft23429 County Road 1, Berthoud, CO 80513Sold
Nearby schools
GreatSchools rating
- 5/10Winona Elementary SchoolGrades: PK-5Distance: 3.8 mi
- 4/10Bill Reed Middle SchoolGrades: 6-8Distance: 4.3 mi
- 7/10Mountain View High SchoolGrades: 9-12Distance: 4.9 mi
Schools provided by the listing agent
- Elementary: Winona
- Middle: Bill Reed
- High: Mountain View
Source: IRES as distributed by MLS GRID. This data may not be complete. We recommend contacting the local school district to confirm school assignments for this home.
Get a cash offer in 3 minutes
Find out how much your home could sell for in as little as 3 minutes with a no-obligation cash offer.
Estimated market value
$1,302,100
Get a cash offer in 3 minutes
Find out how much your home could sell for in as little as 3 minutes with a no-obligation cash offer.
Estimated market value
$1,302,100
- Colorado
- Weld County
- Berthoud
- 80513
- 23111 County Road 1
Nearby cities
Nearby zip codes
Other Berthoud Topics
